Welcome to 11 Stonewall Way, Newmarket, NH! Nestled at the end of a peaceful cul-de-sac, this stunning colonial-style home is the epitome of elegance and comfort. Step inside and be greeted by the warmth of gleaming hardwood floors that lead you through a well-designed layout. This home boasts two fireplaces, one wood burning and one gas, adding a touch of charm to both the formal living room and the inviting family room, which basks in natural sunlight. Entertain effortlessly in the formal dining room or the expansive eat-in kitchen, where culinary adventures await. Upstairs, you'll discover four spacious bedrooms, providing ample space for your family and guests. The primary suite is spacious, and the spa-like bathroom is sure to please. Convenience is key with a second-floor laundry room, making daily chores a breeze. 3 Additional bedrooms and a full guest bath are also on this floor. The walk-up unfinished third level offers endless potential for a playroom, home office, or extra storage space. As you step outside onto the large maintenance free deck overlooking a private lot, you will see the new inground pool and patio area. Spend the last of the summer days enjoying this with friends. The walk-out basement provides the perfect canvas for your future plans, whether it's a gym, or additional living space – the possibilities are endless. Situated in a sought-after location, this home offers the ideal blend of tranquility and convenience. Showings start 8/11 4:00-6:00
Closed
Listed by: BHHS Verani Seacoast • Foss & Russell Group
Bought with: Keller Williams Realty-Metropolitan
$850,000
11 Stonewall Way, Newmarket, NH 03857
4beds
2,972sqft
Single Family Residence
Built in 2005
1.27 Acres Lot
$982,500 Zestimate®
$286/sqft
$4,291 Estimated rent
Home value
$982,500
$933,000 - $1.03M
$4,291/mo
Zestimate® history
Owner options
List your home for rent
$4,291/mo
Rent Zestimate®
Find your next renter with Zillow Rental Manager. Plus, with online applications, you can quickly screen prospective tenants – for free.
$4,291/mo
Rent Zestimate®
Refinance and save
$5,653/mo
Est. payment
Refinancing to a lower rate could help reduce your monthly payments and save thousands over the life of the loan.
$5,653/mo
Est. payment
Explore your selling options
Work with a Zillow partner agent
Leverage their expertise and Zillow's premium Showcase listings to get your home seen by more buyers.
Get startedList with your own agent
Get your home in front of millions of buyers by listing it on Zillow.
Learn how to do itSell it yourself
Take full control of how buyers see your home on Zillow by listing For Sale by Owner (FSBO).
List your homeWhat's special
Primary suitePrivate lotFormal dining roomFull guest bathPatio areaWalk-out basementNew inground pool
Zillow last checked:
Listing updated:
Listed by:
Foss & Russell Group,
BHHS Verani Seacoast Phone:603-770-8600
Bought with:
Stephanie Murphy
Keller Williams Realty-Metropolitan
Source: PrimeMLS,MLS#: 4965023
Facts & features
Interior
Bedrooms & bathrooms
- Bedrooms: 4
- Bathrooms: 3
- Full bathrooms: 2
- 1/2 bathrooms: 1
Heating
- Oil, Wood, Hot Water, Wood/Oil Combo Furnace
Cooling
- Central Air
Appliances
- Included: Dishwasher, Dryer, Microwave, Electric Range, Refrigerator, Washer, Water Heater off Boiler, Tank Water Heater
- Laundry: 2nd Floor Laundry
Features
- Ceiling Fan(s), Primary BR w/ BA, Walk-In Closet(s)
- Flooring: Carpet, Ceramic Tile, Vinyl, Wood
- Windows: Blinds, Screens
- Basement: Concrete Floor,Full,Unfinished,Walkout,Walk-Out Access
- Attic: Walk-up
- Has fireplace: Yes
- Fireplace features: Gas, Wood Burning
Interior area
- Total structure area: 3,840
- Total interior livable area: 2,972 sqft
- Finished area above ground: 2,972
- Finished area below ground: 0
Property
Parking
- Total spaces: 2
- Parking features: Paved, Finished, Driveway, Garage, Underground
- Garage spaces: 2
- Has uncovered spaces: Yes
Features
- Levels: Two
- Stories: 2
- Patio & porch: Covered Porch
- Exterior features: Deck
- Has private pool: Yes
- Pool features: In Ground
- Has spa: Yes
- Spa features: Heated
- Fencing: Invisible Pet Fence
- Frontage length: Road frontage: 242
Lot
- Size: 1.27 Acres
- Features: Country Setting, Landscaped, Wooded, Near Golf Course, Near Hospital
Details
- Parcel number: NMARMR4B25L7
- Zoning description: R1
Construction
Type & style
- Home type: SingleFamily
- Architectural style: Colonial
- Property subtype: Single Family Residence
Materials
- Wood Frame, Vinyl Siding
- Foundation: Concrete
- Roof: Architectural Shingle
Condition
- New construction: No
- Year built: 2005
Utilities & green energy
- Electric: 200+ Amp Service, Circuit Breakers
- Sewer: Private Sewer, Septic Tank
- Utilities for property: Cable, Underground Utilities
Community & HOA
Community
- Security: HW/Batt Smoke Detector
HOA
- Additional fee info: Fee: $150
Location
- Region: Newmarket
Financial & listing details
- Price per square foot: $286/sqft
- Tax assessed value: $540,400
- Annual tax amount: $14,585
- Date on market: 8/10/2023
- Exclusions: Gun Safe, Basement freezers and fridge. Webber grill. Small tree in front yard (in the circle of pavers) to be taken by the sellers. Trampoline
Price history
| Date | Event | Price |
|---|---|---|
| 9/13/2023 | Sold | $850,000-5.5%$286/sqft |
Source:  PrimeMLS #4965023 Report a problem PrimeMLS #4965023 Report a problem | ||
| 8/15/2023 | Pending sale | $899,900$303/sqft |
Source:  Berkshire Hathaway HomeServices Verani Realty #4965023 Report a problem Berkshire Hathaway HomeServices Verani Realty #4965023 Report a problem | ||
| 8/15/2023 | Contingent | $899,900$303/sqft |
Source: PrimeMLS #4965023 Report a problem | ||
| 8/10/2023 | Listed for sale | $899,900+150%$303/sqft |
Source: PrimeMLS #4965023 Report a problem | ||
| 9/17/2010 | Sold | $360,000-23.4%$121/sqft |
Source: Public Record Report a problem | ||
| 4/6/2005 | Sold | $469,900$158/sqft |
Source: Public Record Report a problem | ||
Public tax history
| Year | Property taxes | Tax assessment |
|---|---|---|
| 2024 | $14,505 -9.5% | $843,300 +55.2% |
| 2023 | $16,025 +9.9% | $543,400 +0.6% |
| 2022 | $14,585 +11.4% | $540,400 +5.1% |
| 2020 | $13,092 +10.4% | $514,200 +26.8% |
| 2018 | $11,857 +9.4% | $405,500 |
| 2017 | $10,839 +6.1% | $405,500 +1% |
| 2016 | $10,213 +2% | $401,300 |
| 2015 | $10,016 -3.1% | $401,300 |
| 2014 | $10,333 +4.7% | $401,300 -3.8% |
| 2012 | $9,870 +8.2% | $417,000 |
| 2009 | $9,120 | $417,000 |
Find assessor info on the county website
Neighborhood: 03857
Nearby homes
- $894,2004 bd2 ba2.7k sqft7 Stonewall Way, Newmarket, NH 03857Off Market
- $953,5004 bd3 ba2.9k sqft15 Stonewall Way, Newmarket, NH 03857Off Market
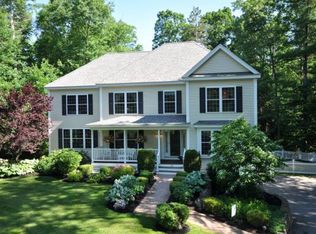
- $883,1004 bd3 ba2.7k sqft3 Stonewall Way, Newmarket, NH 03857Off Market
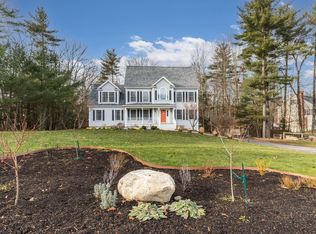
- $1,003,8003 bd3 ba2.9k sqft16 Stonewall Way, Newmarket, NH 03857Off Market
- $813,3004 bd4 ba2.1k sqft169 Ash Swamp Rd, Newmarket, NH 03857Off Market
- $973,3004 bd3 ba3.4k sqft12 Stonewall Way, Newmarket, NH 03857Off Market
- $986,0005 bd3 ba3k sqft4 Stonewall Way, Newmarket, NH 03857Off Market
- $791,9003 bd3 ba2k sqft1 Madison Ln, Newmarket, NH 03857Off Market
Nearby schools
GreatSchools rating
- 9/10Newmarket Elementary SchoolGrades: PK-5Distance: 1 mi
- 5/10Newmarket Jr.-Sr. High (Elem)Grades: 6-8Distance: 1.3 mi
- 7/10Newmarket Jr.-Sr. High SchoolGrades: 9-12Distance: 1.3 mi
Schools provided by the listing agent
- Elementary: Newmarket Elem School
- Middle: Newmarket Junior High School
- High: Newmarket Senior HS
- District: Newmarket SAU #31
Source: PrimeMLS. This data may not be complete. We recommend contacting the local school district to confirm school assignments for this home.
Get a cash offer in 3 minutes
Find out how much your home could sell for in as little as 3 minutes with a no-obligation cash offer.
Estimated market value
$982,500
Get a cash offer in 3 minutes
Find out how much your home could sell for in as little as 3 minutes with a no-obligation cash offer.
Estimated market value
$982,500
- New Hampshire
- Rockingham County
- Newmarket
- 03857
- 11 Stonewall Way
Nearby cities
Nearby zip codes
Other Newmarket Topics
