Skip main navigation
Closed
  • $570,000

    11 Stratford Way, Kingston, GA 30145

    5beds
    5,027sqft
    Single Family Residence
    Built in 2008
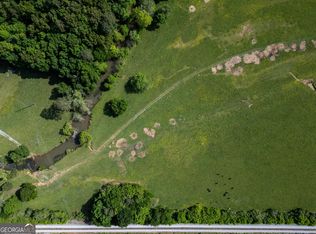
    3.01 Acres Lot
    $647,000 Zestimate®
    $113/sqft
    $4,024 Estimated rent

    Home value

    $647,000

    $615,000 - $686,000

    $4,024/mo

    Zestimate® history
    Loading
    Loading...

    Owner options

    List your home for rent

    $4,024/mo

    Rent Zestimate®

    Find your next renter with Zillow Rental Manager. Plus, with online applications, you can quickly screen prospective tenants – for free.

    Learn more

    $4,024/mo

    Rent Zestimate®

    Refinance and save

    $3,422/mo

    Est. payment

    Refinancing to a lower rate could help reduce your monthly payments and save thousands over the life of the loan.

    See today's rates

    $3,422/mo

    Est. payment

    Explore your selling options

    Work with a Zillow partner agent

    Leverage their expertise and Zillow's premium Showcase listings to get your home seen by more buyers.

    Get started

    List with your own agent

    Get your home in front of millions of buyers by listing it on Zillow.

    Learn how to do it

    Sell it yourself

    Take full control of how buyers see your home on Zillow by listing For Sale by Owner (FSBO).

    List your home

    What's special

    Double-sided fireplaceSpacious homeImpeccable designLargest farmhouse tableLarge pantryGrand moldingTray ceilings
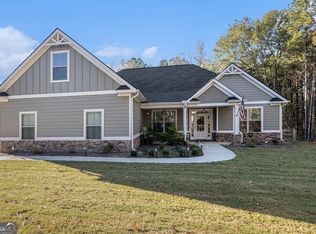
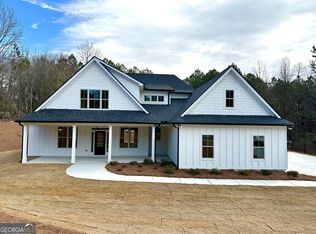
    Welcome to your Dream Home with Equity! This meticulously crafted home not only boasts stunning aesthetics and impeccable design but also comes with a certified appraisal that surpasses the asking price, making it a truly exceptional opportunity for discerning buyers. The exterior boasts a harmonious blend of cedar wood accents, complemented by lush landscaping that enhances it's inviting presence. Situated on just over 3 acres with NO HOA, this spacious home boasts an oversized master on the main floor, custom finishes everywhere including 10+ ft ceilings, grand molding, coffered & tray ceilings, built ins, two dining areas that both seat 12+, and oversized bedrooms with walk in closets. Walk through the front door to a two-story foyer that leads into the living room and dining room. The spacious living room has a double-sided fireplace, hardwood floors, and lots of natural light beaming from the floor to ceiling windows. The large kitchen features granite countertops, crA me cabinets with ample storage, a sparkling clean farmhouse sink, oversized tile floors, and a large pantry. Sit by the fireplace in the eat-in kitchen featuring enough space for the largest farmhouse table you can find, perfect for big groups and holiday gatherings. Sit outside relaxed as the sun sets on the huge back deck overlooking your large, level backyard. The master bedroom features a large window seat overlooking the backyard, and tray ceilings. The master bath has separate vanities, an oversized tub, separate tiled shower, and walk in closet. There are three additional large bedrooms and two bathrooms on the upper level. The basement is finished and ensures ample space for the perfect in-law suite. Multiple flex basement spaces can be used for a home theater, gym, or anything else you need. There is also an additional bedroom and bathroom in the basement. This is your forever home, come make this dreamy home your reality before it's gone! Property is being sold as-is. Don't let this Gem Pass you BY!

    Zillow last checked:

    Listing updated:

    Bought with:

    Angela Guy, 422007

    Atlanta Communities

    Source: GAMLS,MLS#: 10202716MLS Logo

    Facts & features

    Interior

    Bedrooms & bathrooms
    • Bedrooms: 5
    • Bathrooms: 4
    • Full bathrooms: 4
    • Main level bathrooms: 2
    • Main level bedrooms: 1
    Dining room
    • Features: Separate Room
    Kitchen
    • Features: Breakfast Area, Country Kitchen, Kitchen Island, Pantry, Solid Surface Counters
    Heating
    • Central, Natural Gas
    Cooling
    • Ceiling Fan(s), Central Air
    Appliances
    • Included: Dishwasher, Disposal, Ice Maker, Microwave, Oven/Range (Combo), Refrigerator
    • Laundry: In Hall, Laundry Closet
    Features
    • Bookcases, Double Vanity, High Ceilings, In-Law Floorplan, Master On Main Level, Rear Stairs, Roommate Plan, Separate Shower, Soaking Tub, Split Bedroom Plan, Tile Bath, Tray Ceiling(s), Vaulted Ceiling(s), Walk-In Closet(s), Wet Bar
    • Flooring: Carpet, Hardwood, Laminate
    • Basement: Bath/Stubbed,Concrete,Exterior Entry,Finished,Full,Interior Entry
    • Attic: Pull Down Stairs
    • Number of fireplaces: 3
    • Fireplace features: Living Room, Master Bedroom
    Interior area
    • Total structure area: 5,027
    • Total interior livable area: 5,027 sqft
    • Finished area above ground: 2,990
    • Finished area below ground: 2,037

    Property

    Parking
    • Parking features: Attached, Garage, Kitchen Level, Side/Rear Entrance
    • Has attached garage: Yes
    Features
    • Levels: Multi/Split
    • Fencing: Back Yard
    Lot
    • Size: 3.01 Acres
    • Features: Corner Lot, Level
    Details
    • Parcel number: 00150214019

    Construction

    Type & style
    • Home type: SingleFamily
    • Architectural style: A-Frame,Craftsman
    • Property subtype: Single Family Residence
    Materials
    • Aluminum Siding, Concrete, Wood Siding
    • Roof: Composition
    Condition
    • Resale
    • New construction: No
    • Year built: 2008

    Utilities & green energy

    • Electric: 220 Volts
    • Sewer: Septic Tank
    • Water: Public
    • Utilities for property: Cable Available, Electricity Available, High Speed Internet, Phone Available, Sewer Available, Underground Utilities

    Community & neighborhood

    Community
    • Community features: None
    Location
    • Region: Kingston
    • Subdivision: Stratford

    Other

    Other facts
    • Listing agreement: Exclusive Right To Sell

    Price history

    DateEventPrice
    11/9/2023Sold$570,000-5%$113/sqft
    Source: GAMLS #10202716 Report a problem
    10/4/2023Pending sale$600,000$119/sqft
    Source: GAMLS #10202716 Report a problem
    9/28/2023Contingent$600,000$119/sqft
    Source: GAMLS #10202716 Report a problem
    9/17/2023Listed for sale$600,000+39.6%$119/sqft
    Source: GAMLS #10202716 Report a problem
    7/29/2023Listing removed--
    Source: FMLS GA #6895859 Report a problem
    7/28/2021Sold$429,900$86/sqft
    Source: FMLS GA #6895859 Report a problem
    6/14/2021Pending sale$429,900$86/sqft
    Source: FMLS GA #6895859 Report a problem
    6/9/2021Listed for sale$429,900+75.5%$86/sqft
    Source: FMLS GA #6895859 Report a problem
    10/29/2009Sold$245,000-24.6%$49/sqft
    Source: Public Record Report a problem
    7/25/2009Listing removed$324,900$65/sqft
    Source: Hardy Realty #02685721 Report a problem
    6/7/2009Listed for sale$324,900+71%$65/sqft
    Source: Hardy Realty #02685721 Report a problem
    9/2/2008Sold$190,000$38/sqft
    Source: Public Record Report a problem

    Public tax history

    YearProperty taxesTax assessment
    2025$3,058 +21.1%$260,186 +17.8%
    2024$2,526 -37.1%$220,952 +29.3%
    2023$4,014 +1%$170,923 +4.8%
    2022$3,975 +29.3%$163,122 +33.8%
    2021$3,075 -4.2%$121,875
    2020$3,211 +0.9%$121,875 +1.9%
    2019$3,182 $119,638 +34.6%
    2018$3,182 +36.2%$88,880
    2017$2,337 -0.5%$88,880
    2016$2,349 -0.7%$88,880
    2015$2,366 -0.2%$88,880 -1.9%
    2014$2,371 -10.3%$90,600 -2.4%
    2013$2,644 $92,800
    2012-- --
    2009-- $56,520 +80.7%
    2008-- $31,280 -0.2%
    2007-- $31,336
    2006-- $31,336

    Find assessor info on the county website

    Neighborhood: 30145

    Nearby schools

    GreatSchools rating
    Schools provided by the listing agent
    • Elementary: Kingston
    • Middle: Cass
    • High: Cass

    Source: GAMLS. This data may not be complete. We recommend contacting the local school district to confirm school assignments for this home.

    Get a cash offer in 3 minutes
    Find out how much your home could sell for in as little as 3 minutes with a no-obligation cash offer.
    Estimated market value
    $647,000
    Get a cash offer in 3 minutes
    Find out how much your home could sell for in as little as 3 minutes with a no-obligation cash offer.
    Estimated market value
    $647,000