Welcome to Sonata Bay! This beautifully maintained detached ranch offers easy one-level living with 2 bedrooms, 2 full baths, and an attached 2-car garage. The inviting open layout features a spacious living room, dining area, and well-appointed kitchen. A wonderful bonus sunroom addition offers the perfect spot to unwind, enjoy your morning coffee, read, or entertain guests while taking in the natural light. The comfortable primary suite includes a private full bath and generous closet space. Enjoy low-maintenance living, community amenities, and an active adult lifestyle. Conveniently located near shopping, dining, beaches, places of worship, and major roadways. Don't miss this wonderful opportunity!
Pending
$425,000
11 Strauss Court, Bayville, NJ 08721
2beds
1,942sqft
Adult Community
Built in 1994
4,356 Square Feet Lot
$428,900 Zestimate®
$219/sqft
$137/mo HOA
What's special
Bonus sunroom additionGenerous closet spaceWell-appointed kitchenDining areaComfortable primary suiteNatural lightInviting open layout
- 17 days
- 835
- 30
Likely to sell faster than
Zillow last checked:
Listing updated:
Listed by:
Justin Macfee 908-216-9890,
Real Broker, LLC-
Source: MoreMLS,MLS#: 22631089
Facts & features
Interior
Bedrooms & bathrooms
- Bedrooms: 2
- Bathrooms: 2
- Full bathrooms: 2
Bedroom
- Area: 161095
- Dimensions: 1111.0 x 145.0
Bathroom
- Area: 34850
- Dimensions: 410.0 x 85.0
Other
- Area: 27720
- Dimensions: 2310.0 x 12.0
Other
- Area: 125364
- Dimensions: 124.0 x 1011.0
Breakfast
- Area: 11877
- Dimensions: 111.0 x 107.0
Dining room
- Area: 280670
- Dimensions: 127.0 x 2210.0
Family room
- Area: 1860
- Dimensions: 12.0 x 155.0
Foyer
- Area: 78810
- Dimensions: 111.0 x 710.0
Garage
- Area: 3680
- Dimensions: 20.0 x 184.0
Kitchen
- Area: 12091
- Dimensions: 113.0 x 107.0
Laundry
- Area: 56420
- Dimensions: 910.0 x 62.0
Living room
- Area: 21645
- Dimensions: 117.0 x 185.0
Sunroom
- Area: 128876
- Dimensions: 1111.0 x 116.0
Heating
- Natural Gas
Cooling
- Central Air
Features
- Flooring: Ceramic Tile
- Basement: None
- Attic: Attic,Pull Down Stairs
Interior area
- Total structure area: 1,942
- Total interior livable area: 1,942 sqft
Property
Parking
- Total spaces: 2
- Parking features: Asphalt
- Attached garage spaces: 2
Features
- Stories: 1
Lot
- Size: 4,356 Square Feet
- Dimensions: 34 x 122
- Features: Cul-De-Sac
Details
- Parcel number: 06008581100013
- Zoning description: Residential
Construction
Type & style
- Home type: SingleFamily
- Architectural style: Ranch
- Property subtype: Adult Community
Condition
- Year built: 1994
Utilities & green energy
- Sewer: Public Sewer
Community & HOA
Community
- Senior community: Yes
- Subdivision: Sonata Bay
HOA
- Has HOA: Yes
- Services included: Trash, Common Area, Lawn Maintenance, Pool, Snow Removal
- HOA fee: $412 quarterly
Location
- Region: Bayville
Financial & listing details
- Price per square foot: $219/sqft
- Tax assessed value: $209,900
- Annual tax amount: $5,436
- Date on market: 10/2/2026
- Inclusions: AC Units, Washer, Blinds/Shades, Ceiling Fan(s), Dryer, Light Fixtures, Microwave, Stove, Refrigerator, Gas Cooking
Estimated market value
$428,900
$407,000 - $450,000
$2,603/mo
Price history
| Date | Event | Price |
|---|---|---|
| 10/8/2026 | Pending sale | $425,000$219/sqft |
Source:  MoreMLS #22631089 Report a problem | ||
| 10/2/2026 | Listed for sale | $425,000+162.5%$219/sqft |
Source: MoreMLS #22631089 Report a problem | ||
| 6/8/1994 | Sold | $161,900$83/sqft |
Source: Public Record Report a problem | ||
Public tax history
| Year | Property taxes | Tax assessment |
|---|---|---|
| 2023 | $4,779 +2.2% | $209,900 |
| 2022 | $4,679 | $209,900 |
| 2021 | $4,679 +2.9% | $209,900 |
| 2020 | $4,549 +0.3% | $209,900 |
| 2019 | $4,534 +3.8% | $209,900 |
| 2018 | $4,366 +0.5% | $209,900 |
| 2017 | $4,343 +2.8% | $209,900 |
| 2016 | $4,223 +2.9% | $209,900 |
| 2015 | $4,104 +2.5% | $209,900 |
| 2014 | $4,003 +2.4% | $209,900 |
| 2013 | $3,908 -21.4% | $209,900 |
| 2012 | $4,975 -0.3% | $209,900 -23.5% |
| 2011 | $4,991 -3.5% | $274,400 |
| 2010 | $5,171 +2.4% | $274,400 +77.6% |
| 2009 | $5,049 +4.8% | $154,500 |
| 2008 | $4,816 | $154,500 |
| 2007 | -- | $154,500 |
| 2006 | $4,162 | $154,500 |
| 2004 | -- | $154,500 |
| 2003 | -- | $154,500 |
| 2002 | -- | $154,500 |
| 2001 | -- | $154,500 |
Find assessor info on the county website
Monthly payment
Est. payment
Payment breakdown
Explore the cost of this home by adjusting the details. Changes won't be saved.Climate risks
Neighborhood: 08721
Nearby schools
Schools provided by the listing agent
- Middle: Central Reg Middle
Source: MoreMLS. This data may not be complete. We recommend contacting the local school district to confirm school assignments for this home.
Similar homes
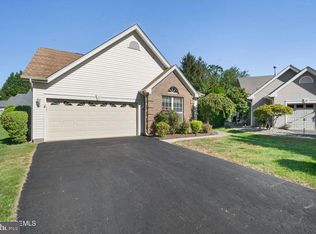
- $360,0002 bd2 ba1.5k sqft12 Wharfside Way, Bayville, NJ 08721For Sale
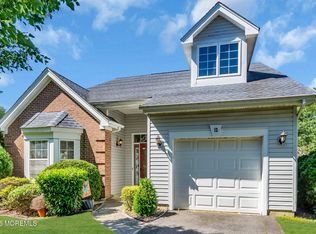
 MLS ID #22617642, Lorraine F Petersen, RE/MAX at Barnegat Bay. MoreMLS
- $449,8952 bd2 ba1.5k sqft17 Greylawn Drive, Lakewood, NJ 08701For Sale
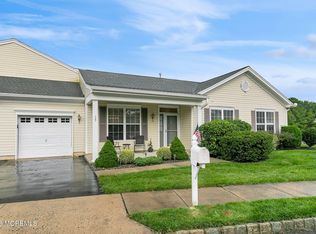 MLS ID #22632964, Michael A Milano, Diane Turton, Realtors-Rumson. MoreMLS
- $420,0002 bd2 ba1.4k sqft26 Springlawn Drive, Lakewood, NJ 08701For Sale
 MLS ID #22631775, Glen Levine, DeFelice Realty Group, LLC. MoreMLS
- $409,5002 bd2 ba1.6k sqft1516 Burr Oak Road, Toms River, NJ 08755For Sale
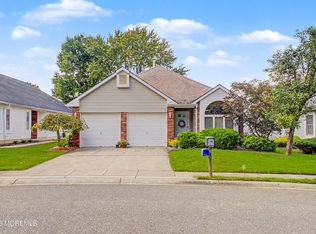 MLS ID #22631440, Adrianna Mieras, EXP Realty. MoreMLS
- $412,0002 bd2 ba1.6k sqft26 Saint Paul Place, Manchester, NJ 08759For SaleMLS ID #22632201, Joseph Bradley, DeFelice Realty Group, LLC. MoreMLS
- $389,0002 bd2 ba1.5k sqft70 Canterbury Lane, Toms River, NJ 08757For SaleMLS ID #22631565, Joann Petrizzo, ADK Realty & Consulting Svcs. MoreMLS
- $430,0002 bd2 ba1.4k sqft161 Lions Head Boulevard S, Brick, NJ 08723For SaleMLS ID #22611111, Eileen Murphy, Berkshire Hathaway HomeServices Zack Shore Realtors. MoreMLS
- $410,0002 bd2 ba1.5k sqft5 Jetty Court, Brick, NJ 08723For SaleMLS ID #22626752, Teri Idarola Harley, RE/MAX Bay Point Realtors. MoreMLS
- $415,0002 bd2 ba1.6k sqft138 Lions Head Boulevard S, Brick, NJ 08723For SaleMLS ID #22628242, Louisa Sagarese, RE/MAX Revolution. MoreMLS
- $429,9002 bd2 ba1.7k sqft1597 Sweetbay Drive, Toms River, NJ 08755For SaleMLS ID #22625344, Bruce Glorsky, RE/MAX Revolution. MoreMLS
- $350,0002 bd2 ba1.5k sqft7 Meadows Ln, Whiting, NJ 08759For Sale
 MLS ID #NJOC2045926, Joanne Portine, Coldwell Banker Flanagan Rlty - MAN. Bright MLS
- $424,5003 bd3 ba1.8k sqft265 Marigold Court, Toms River, NJ 08753For SaleMLS ID #22631395, Margaret Cooper, Real Broker, LLC- Toms River. MoreMLS
- $449,9002 bd2 ba1.7k sqft48 Dante Dr, Manchester, NJ 08759For SaleMLS ID #NJOC2045720, Ellen Paolillo, Exit Realty Jersey Shore. Bright MLS
- $570,0004 bd2 ba1.9k sqft683 Vaughn Avenue, Toms River, NJ 08753For SaleMLS ID #22631857, Judy Bove, Weichert Realtors-Brick. MoreMLS
- $394,9002 bd2 ba1.7k sqft1466 Sanish Court, Toms River, NJ 08755For SaleMLS ID #22624729, Christopher Carbonaro, Diane Turton, Realtors-Brick. MoreMLS
- $409,0002 bd2 ba1.8k sqft2923 Rockhill Lane, Toms River, NJ 08755For SaleMLS ID #22631579, Laura Maguire, Keller Williams Realty Central Monmouth. MoreMLS
- $449,9002 bd2 ba1.5k sqft3 Strawberry Lane, Lakewood, NJ 08701For SaleMLS ID #22629519, Devora Berger, HomeSmart First Advantage. MoreMLS
- $439,0002 bd2 ba1.4k sqft30 Winterton Drive, Toms River, NJ 08757For SaleMLS ID #22536086, Maryellen Patichio, ADK Realty & Consulting Svcs. MoreMLS
- $425,0002 bd2 ba1.2k sqft51 Central Boulevard, Brick, NJ 08724For SaleMLS ID #22627819, Monica Buletza, Keller Williams Realty Ocean Living. MoreMLS
- $439,0002 bd2 ba1.7k sqft4 Frances Court, Manchester, NJ 08759For SaleMLS ID #22627303, Gina Scodella, RE/MAX Revolution. MoreMLS
