Welcome to 11 Strawflower Street, an immaculate end-unit home in the desirable Charleston Place neighborhood of Ladera Ranch. Perfectly situated near Founders Park, Elementary & Middle Schools, the community pool, this residence boasts the largest model floor plan and a spacious, inviting front patio ideal for outdoor relaxation. Inside, you’ll find fresh paint and laminate wood flooring on the main level & laundry room, creating a bright and modern feel. The open kitchen features crisp white cabinetry, stainless steel appliances, and seamless flow into the living space. A stylish powder room with updated vanity and direct access to the two-car garage complete the main level. Upstairs, the primary suite is filled with natural light and offers an en suite bathroom with dual sinks, a soaking tub, a separate shower, and a generous walk-in closet. A full-size laundry room with built-in storage and two additional bedrooms sharing a full hall bath provide comfort and convenience. Enjoy the resort-style amenities that make Ladera Ranch so special, including high-speed internet, 15 pools, splash parks, a skate park, community gardens, clubhouses, and scenic hiking and biking trails. The community also hosts vibrant events throughout the year—concerts in the park, holiday tree lightings, a spring fair, parades, family campouts, and even 4th of July fireworks. With its prime location and welcoming charm, this home offers the best of Ladera Ranch living.
Sold for $980,000
Listed by: Redfin • Brian Morales • Contact: 949-735-2300
Bought with: Arbor Real Estate
$980,000
11 Strawflower St, Mission Viejo, CA 92694
3beds
1,733sqft
Condominium
Built in 2002
-- sqft lot
$998,100 Zestimate®
$565/sqft
$5,058 Estimated rent
Home value
$998,100
$918,000 - $1.09M
$5,058/mo
Zestimate® history
Owner options
List your home for rent
$5,058/mo
Rent Zestimate®
Find your next renter with Zillow Rental Manager. Plus, with online applications, you can quickly screen prospective tenants – for free.
$5,058/mo
Rent Zestimate®
Refinance and save
$6,525/mo
Est. payment
Refinancing to a lower rate could help reduce your monthly payments and save thousands over the life of the loan.
$6,525/mo
Est. payment
Explore your selling options
Work with a Zillow partner agent
Leverage their expertise and Zillow's premium Showcase listings to get your home seen by more buyers.
Get startedList with your own agent
Get your home in front of millions of buyers by listing it on Zillow.
Learn how to do itSell it yourself
Take full control of how buyers see your home on Zillow by listing For Sale by Owner (FSBO).
List your homeWhat's special
Open kitchenFresh paintGenerous walk-in closetEnd-unit homeCrisp white cabinetryStainless steel appliancesSeparate shower
Zillow last checked:
Listing updated:
Listed by:
Brian Morales DRE #01441520 949-735-2300,
Redfin,
Keith Thomas DRE #01835843,
Redfin
Bought with:
Phillip Caruso, DRE #01934516
Arbor Real Estate
Michael Caruso, DRE #01073919
Arbor Real Estate
Source: CRMLS,MLS#: OC25194002 Originating MLS: California Regional MLS
Originating MLS: California Regional MLSFacts & features
Interior
Bedrooms & bathrooms
- Bedrooms: 3
- Bathrooms: 3
- Full bathrooms: 2
- 1/2 bathrooms: 1
- Main level bathrooms: 1
Rooms
- Room types: Attic, Bedroom, Entry/Foyer, Kitchen, Laundry, Living Room, Primary Bathroom, Primary Bedroom, Other
Bedroom
- Features: All Bedrooms Up
Bathroom
- Features: Bathroom Exhaust Fan, Bathtub, Closet, Dual Sinks, Enclosed Toilet, Low Flow Plumbing Fixtures, Stone Counters, Remodeled, Separate Shower, Tub Shower
Kitchen
- Features: Granite Counters, Kitchen/Family Room Combo, Pots & Pan Drawers, Remodeled, Updated Kitchen
Other
- Features: Walk-In Closet(s)
Heating
- Central
Cooling
- Central Air
Appliances
- Included: Dishwasher, Gas Cooktop, Disposal, Gas Oven, Gas Range, Gas Water Heater, High Efficiency Water Heater, Microwave, Range Hood, Self Cleaning Oven, Vented Exhaust Fan, Water To Refrigerator, Water Heater
- Laundry: Washer Hookup, Electric Dryer Hookup, Gas Dryer Hookup, Inside, Laundry Room, Upper Level
Features
- Built-in Features, Crown Molding, Granite Counters, High Ceilings, Open Floorplan, Recessed Lighting, Unfurnished, All Bedrooms Up, Attic, Walk-In Closet(s)
- Flooring: Laminate
- Has fireplace: Yes
- Fireplace features: Family Room, Gas, Gas Starter
- Common walls with other units/homes: 1 Common Wall,End Unit
Interior area
- Total interior livable area: 1,733 sqft
Property
Parking
- Total spaces: 2
- Parking features: Direct Access, Door-Single, Garage, No Driveway, Garage Faces Rear
- Attached garage spaces: 2
Features
- Levels: Two
- Stories: 2
- Entry location: 1
- Pool features: Community, Fenced, Heated, Lap, Association
- Has spa: Yes
- Spa features: Association, Private
- Fencing: Excellent Condition,Vinyl
- Has view: Yes
- View description: Park/Greenbelt, Pool
Details
- Parcel number: 93189594
- Special conditions: Standard
Construction
Type & style
- Home type: Condo
- Property subtype: Condominium
- Attached to another structure: Yes
Materials
- Copper Plumbing
- Roof: Common Roof,Shingle
Condition
- New construction: No
- Year built: 2002
Utilities & green energy
- Sewer: Public Sewer
- Water: Public
Community & HOA
Community
- Features: Biking, Curbs, Dog Park, Hiking, Park, Storm Drain(s), Street Lights, Sidewalks, Water Sports, Pool
- Subdivision: Charleston Place (Char)
HOA
- Has HOA: Yes
- Amenities included: Clubhouse, Sport Court, Dog Park, Fire Pit, Maintenance Grounds, Meeting Room, Management, Meeting/Banquet/Party Room, Outdoor Cooking Area, Other Courts, Barbecue, Picnic Area, Playground, Pickleball, Pool, Guard, Spa/Hot Tub, Security, Tennis Court(s), Trail(s)
- HOA fee: $355 monthly
- HOA name: Charleston Place
- HOA phone: 949-799-0893
- Second HOA fee: $230 monthly
- Second HOA name: Larmac
Location
- Region: Mission Viejo
Financial & listing details
- Price per square foot: $565/sqft
- Tax assessed value: $619,057
- Annual tax amount: $8,092
- Date on market: 8/28/2025
- Cumulative days on market: 12 days
- Listing terms: Cash,Cash to New Loan,Conventional,FHA,Fannie Mae,Freddie Mac,Submit,VA Loan
Price history
| Date | Event | Price |
|---|---|---|
| 10/3/2025 | Sold | $980,000+3.2%$565/sqft |
Source:  CRMLS #OC25194002 Report a problem CRMLS #OC25194002 Report a problem | ||
| 9/26/2025 | Pending sale | $949,999$548/sqft |
Source: CRMLS #OC25194002 Report a problem | ||
| 9/10/2025 | Contingent | $949,999$548/sqft |
Source: CRMLS #OC25194002 Report a problem | ||
| 8/28/2025 | Listed for sale | $949,999+100%$548/sqft |
Source: CRMLS #OC25194002 Report a problem | ||
| 5/8/2018 | Sold | $475,000-5.9%$274/sqft |
Source: Public Record Report a problem | ||
| 5/30/2014 | Sold | $505,000$291/sqft |
Source: Public Record Report a problem | ||
| 4/22/2014 | Pending sale | $505,000$291/sqft |
Source: Evergreen Realty, HomeSmart #OC14075743 Report a problem | ||
| 4/15/2014 | Listed for sale | $505,000+40.3%$291/sqft |
Source: Evergreen Realty, HomeSmart #OC14075743 Report a problem | ||
| 10/5/2010 | Sold | $360,000-1.4%$208/sqft |
Source: Public Record Report a problem | ||
| 7/3/2010 | Listing removed | $365,000$211/sqft |
Source: Watermark Properties #S610469 Report a problem | ||
| 6/19/2010 | Listed for sale | $365,000-36.2%$211/sqft |
Source: Watermark Properties #S610469 Report a problem | ||
| 8/26/2005 | Sold | $572,000$330/sqft |
Source: Public Record Report a problem | ||
Public tax history
| Year | Property taxes | Tax assessment |
|---|---|---|
| 2025 | $8,092 +1.6% | $619,057 +2% |
| 2024 | $7,966 +1.7% | $606,919 +2% |
| 2023 | $7,832 +1.9% | $595,019 +2% |
| 2022 | $7,685 +1.6% | $583,352 +2% |
| 2021 | $7,561 +1.5% | $571,914 +1% |
| 2020 | $7,448 | $566,050 +2% |
| 2019 | $7,448 -1.1% | $554,951 +2% |
| 2018 | $7,529 -0.8% | $544,070 +2% |
| 2017 | $7,587 | $533,402 +2% |
| 2016 | $7,587 +0.3% | $522,944 +1.5% |
| 2015 | $7,565 +25.2% | $515,089 +36.9% |
| 2014 | $6,042 | $376,244 +4.5% |
| 2013 | -- | $360,000 |
| 2012 | -- | $360,000 |
| 2011 | -- | $360,000 -7.2% |
| 2010 | -- | $388,000 |
| 2009 | -- | $388,000 -19.4% |
| 2008 | -- | $481,500 -17.5% |
| 2007 | -- | $583,440 +2% |
| 2006 | -- | $572,000 +76.9% |
| 2005 | -- | $323,423 +2% |
| 2004 | -- | $317,082 +54% |
| 2003 | -- | $205,840 |
Find assessor info on the county website
Neighborhood: Avendale Village
Nearby homes
- $926,4003 bd3 ba1.6k sqft81 Strawflower St, Ladera Ranch, CA 92694Off Market

- $825,0002 bd3 ba1.4k sqft17 Strawflower St, Mission Viejo, CA 92694Sold
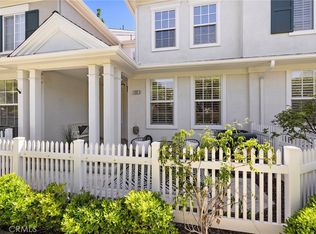
- $699,0002 bd2 ba1.2k sqft24 Arabis Ct #75, Mission Viejo, CA 92694Sold

- $--2 bd2 ba1.2k sqft24 Arabis Ct, Ladera Ranch, CA 92694Off Market
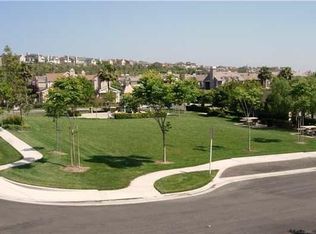
- $844,3002 bd3 ba1.5k sqft16 Arabis Ct, Ladera Ranch, CA 92694Off Market
- $810,0002 bd3 ba1.4k sqft2 Arabis Ct #86, Ladera Ranch, CA 92694Sold
- $--3 bd3 ba1.6k sqft67 Gazania Way, Ladera Ranch, CA 92694Off Market
- $877,4003 bd3 ba1.5k sqft134 Strawflower St, Mission Viejo, CA 92694Off Market
Nearby schools
GreatSchools rating
- 9/10Ladera Ranch Elementary SchoolGrades: K-5Distance: 0.3 mi
- 9/10Ladera Ranch Middle SchoolGrades: 6-8Distance: 0.3 mi
- 9/10San Juan Hills High SchoolGrades: 9-12Distance: 3.3 mi
Schools provided by the listing agent
- Elementary: Ladera Ranch
- Middle: Ladera Ranch
- High: San Juan Hills
Source: CRMLS. This data may not be complete. We recommend contacting the local school district to confirm school assignments for this home.
Get a cash offer in 3 minutes
Find out how much your home could sell for in as little as 3 minutes with a no-obligation cash offer.
Estimated market value
$998,100
Get a cash offer in 3 minutes
Find out how much your home could sell for in as little as 3 minutes with a no-obligation cash offer.
Estimated market value
$998,100
- California
- Orange County
- Ladera Ranch
- 92694
- Avendale Village
- 11 Strawflower St
Nearby cities
Nearby neighborhoods
Nearby zip codes
Other Ladera Ranch Topics
