This one checks all the boxes and then some! Set on an impressive 140 x 125 lot in Amityville Village with over 175 feet of bulkhead, this waterfront property is a rare find. Car enthusiasts and hobbyists will love the four car garage, while those who love to entertain will be drawn to the massive sun drenched family room complete with fireplace and huge dining area perfect for large gatherings. This room features 3 new skylights and beautiful sliders to the yard. The kitchen is the heart of the home and this one is gorgeous with polished concrete countertops and high end SMEG stainless steel appliances. Of course there is a pantry and 2nd refrigerator right in the kitchen because this house has everything! The king sized primary offers a perfect retreat with its own ensuite. The primary bath features dual sinks, a beautiful shower and generous soaking tub. Whether you are boating, hosting, or simply relaxing this property is a true waterfront oasis with luxury, space and functionality in one exceptional package.
Sold for $950,000
$950,000
11 Stuart Avenue, Amityville, NY 11701
5beds
3,660sqft
Single Family Residence, Residential
Built in 1950
0.4 Acres Lot
$986,400 Zestimate®
$260/sqft
$5,285 Estimated rent
Home value
$986,400
$888,000 - $1.09M
$5,285/mo
Zestimate® history
Owner options
List your home for rent
$5,285/mo
Rent Zestimate®
Find your next renter with Zillow Rental Manager. Plus, with online applications, you can quickly screen prospective tenants – for free.
$5,285/mo
Rent Zestimate®
Refinance and save
$6,563/mo
Est. payment
Refinancing to a lower rate could help reduce your monthly payments and save thousands over the life of the loan.
$6,563/mo
Est. payment
Explore your selling options
Work with a Zillow partner agent
Leverage their expertise and Zillow's premium Showcase listings to get your home seen by more buyers.
Get startedList with your own agent
Get your home in front of millions of buyers by listing it on Zillow.
Learn how to do itSell it yourself
Take full control of how buyers see your home on Zillow by listing For Sale by Owner (FSBO).
List your homeWhat's special
Waterfront propertyFour car garageNew skylightsDual sinksGenerous soaking tubBeautiful showerHuge dining area
Zillow last checked:
Listing updated:
Listed by:
Jennifer B. Ronzo E-PRO PSA SRS SR 631-553-7783,
Signature Premier Properties 631-842-8400
Bought with:
Anthony Couillard, 10401281675
Exit Realty All Pro
Source: OneKey® MLS as distributed by MLS GRID,MLS#: 867491
Facts & features
Interior
Bedrooms & bathrooms
- Bedrooms: 5
- Bathrooms: 3
- Full bathrooms: 2
- 1/2 bathrooms: 1
Primary bedroom
- Description: Tremendous King Sized Primary Bedroom with ensuite
- Level: Third
Bedroom 1
- Description: Set up as a secondary living room with bar and features sliders to the yard
- Level: First
Bedroom 2
- Description: Oversized First Floor Room Currently set up as an office but was previously a primary bedroom.
- Level: First
Bedroom 4
- Level: Third
Bedroom 5
- Level: Third
Bathroom 1
- Level: First
Bathroom 2
- Description: Primary Ensuite Bath with Separate Shower and Soaker Tub
- Level: Third
Bathroom 3
- Level: Third
Family room
- Description: Tremendous Sun Drenched Family Room with Sliders to yard and custom built ins
- Level: First
Kitchen
- Description: Modern and Updated Kitchen with Smeg Appliances and Miele Built In Coffee, Eat In and Pantry Closet
- Level: First
Living room
- Description: beautiful bright and cheery living room
- Level: Second
Heating
- Hot Water
Cooling
- Central Air, Ductless
Appliances
- Included: Dishwasher, Dryer, Gas Oven, Refrigerator, Tankless Water Heater
Features
- First Floor Bedroom, Cathedral Ceiling(s), Chandelier, Crown Molding, Eat-in Kitchen, His and Hers Closets, Primary Bathroom, Open Kitchen, Pantry
- Flooring: Hardwood
- Attic: None
- Number of fireplaces: 1
Interior area
- Total structure area: 3,660
- Total interior livable area: 3,660 sqft
Property
Parking
- Total spaces: 6
- Parking features: Garage
- Garage spaces: 4
Features
- Levels: Two
- Has view: Yes
- View description: Water
- Has water view: Yes
- Water view: Water
- Waterfront features: Beach Access, Canal Access, Canal Front, Waterfront, Bulkhead
- Frontage length: 176
Lot
- Size: 0.4 Acres
- Dimensions: 140 x 125
Details
- Parcel number: 0101013000600004001
- Special conditions: None
Construction
Type & style
- Home type: SingleFamily
- Architectural style: Splanch
- Property subtype: Single Family Residence, Residential
Materials
- Vinyl Siding
Condition
- Actual
- Year built: 1950
Utilities & green energy
- Sewer: Public Sewer
- Water: Public
- Utilities for property: Electricity Connected, Natural Gas Connected
Community & HOA
HOA
- Has HOA: No
Location
- Region: Amityville
Financial & listing details
- Price per square foot: $260/sqft
- Tax assessed value: $5,820
- Annual tax amount: $22,933
- Date on market: 5/27/2025
- Cumulative days on market: 30 days
- Listing agreement: Exclusive Right To Sell
- Electric utility on property: Yes
Price history
| Date | Event | Price |
|---|---|---|
| 10/22/2025 | Sold | $950,000$260/sqft |
Source: Public Record Report a problem | ||
| 8/7/2025 | Sold | $950,000-4.5%$260/sqft |
Source:  OneKey® MLS as distributed by MLS GRID #867491 Report a problem OneKey® MLS as distributed by MLS GRID #867491 Report a problem | ||
| 6/26/2025 | Pending sale | $995,000$272/sqft |
Source: OneKey® MLS as distributed by MLS GRID #867491 Report a problem | ||
| 5/27/2025 | Listed for sale | $995,000+65.8%$272/sqft |
Source: OneKey® MLS as distributed by MLS GRID #867491 Report a problem | ||
| 12/14/2017 | Sold | $600,000-6.1%$164/sqft |
Source: OneKey® MLS as distributed by MLS GRID #L2920806 Report a problem | ||
| 6/26/2017 | Listing removed | $639,000$175/sqft |
Source: Coldwell Banker Harbor Light #2920806 Report a problem | ||
| 6/7/2017 | Price change | $639,000-1.7%$175/sqft |
Source: Coldwell Banker Harbor Light #2920806 Report a problem | ||
| 3/13/2017 | Listed for sale | $649,999+25%$178/sqft |
Source: Coldwell Banker Harbor Light #2920806 Report a problem | ||
| 3/28/2013 | Sold | $520,000-10.2%$142/sqft |
Source: OneKey® MLS as distributed by MLS GRID #L2482521 Report a problem | ||
| 10/27/2012 | Price change | $579,000-3.5%$158/sqft |
Source: Snover Realty Corp #2482521 Report a problem | ||
| 4/3/2012 | Listed for sale | $599,900+87.5%$164/sqft |
Source: Snover Realty Corp #2482521 Report a problem | ||
| 1/4/2000 | Sold | $320,000$87/sqft |
Source: Public Record Report a problem | ||
Public tax history
| Year | Property taxes | Tax assessment |
|---|---|---|
| 2025 | -- | $5,820 |
| 2024 | -- | $5,820 |
| 2023 | -- | $5,820 |
| 2022 | -- | $5,820 |
| 2021 | -- | $5,820 -5.1% |
| 2020 | -- | $6,130 |
| 2019 | -- | $6,130 |
| 2018 | -- | $6,130 |
| 2017 | $20,780 | $6,130 |
| 2016 | -- | $6,130 |
| 2015 | -- | $6,130 |
| 2014 | -- | $6,130 |
| 2013 | -- | $6,130 |
| 2012 | -- | $6,130 |
| 2011 | -- | $6,130 |
| 2010 | -- | $6,130 |
| 2009 | -- | $6,130 |
| 2008 | -- | $6,130 |
| 2007 | $10,550 -7.7% | $6,130 |
| 2005 | $11,426 +7.9% | $6,130 |
| 2004 | $10,586 +10% | $6,130 |
| 2003 | $9,623 +4.6% | $6,130 |
| 2002 | $9,203 | $6,130 |
| 2001 | -- | $6,130 |
| 2000 | $7,708 | $6,130 |
Find assessor info on the county website
Neighborhood: 11701
Nearby homes
- $671,300-- bd-- ba-- sqft9 Stuart Ave, Amityville, NY 11701Off Market
- $890,100-- bd-- ba-- sqft29 Stuart Ave, Amityville, NY 11701Off Market
- $711,2002 bd2 ba1.7k sqft16 Stuart Ave, Amityville, NY 11701Off Market
- $981,9004 bd3 ba2.6k sqft24 Braham Ave, Amityville, NY 11701Off Market
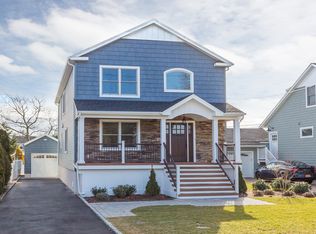
- $765,7002 bd1 ba-- sqft28 Braham Ave, Amityville, NY 11701Off Market
- $750,0003 bd2 ba-- sqft10 Stuart Ave, Amityville, NY 11701Sold
- $886,100-- bd-- ba-- sqft20 Stuart Ave, Amityville, NY 11701Off Market
- $758,500-- bd-- ba-- sqft20 Braham Ave, Amityville, NY 11701Off Market
Nearby schools
GreatSchools rating
- 3/10Park Avenue SchoolGrades: 2-5Distance: 1.1 mi
- 4/10Edmund W Miles Middle SchoolGrades: 6-8Distance: 2.1 mi
- 3/10Amityville Memorial High SchoolGrades: 9-12Distance: 0.9 mi
Schools provided by the listing agent
- Elementary: Northwest Elementary School
- Middle: Edmund W Miles Middle School
- High: Amityville Memorial High School
Source: OneKey® MLS as distributed by MLS GRID. This data may not be complete. We recommend contacting the local school district to confirm school assignments for this home.
Get a cash offer in 3 minutes
Find out how much your home could sell for in as little as 3 minutes with a no-obligation cash offer.
Estimated market value
$986,400
Get a cash offer in 3 minutes
Find out how much your home could sell for in as little as 3 minutes with a no-obligation cash offer.
Estimated market value
$986,400
- New York
- Suffolk County
- Amityville
- 11701
- 11 Stuart Avenue
Nearby cities
Nearby neighborhoods
Nearby zip codes
Other Amityville Topics
