Skip main navigation
Sold for $1,867,500
  • $1,867,500

    11 Stuart Court, Hampton Bays, NY 11946

    5beds
    2,760sqft
    Single Family Residence, Residential
    Built in 2015
    0.95 Acres Lot
    $1,880,900 Zestimate®
    $677/sqft
    $7,272 Estimated rent

    Home value

    $1,880,900

    $1.71M - $2.07M

    $7,272/mo

    Zestimate® history
    Loading
    Loading...

    Owner options

    List your home for rent

    $7,272/mo

    Rent Zestimate®

    Find your next renter with Zillow Rental Manager. Plus, with online applications, you can quickly screen prospective tenants – for free.

    Learn more

    $7,272/mo

    Rent Zestimate®

    Refinance and save

    $13,979/mo

    Est. payment

    Refinancing to a lower rate could help reduce your monthly payments and save thousands over the life of the loan.

    See today's rates

    $13,979/mo

    Est. payment

    Explore your selling options

    Work with a Zillow partner agent

    Leverage their expertise and Zillow's premium Showcase listings to get your home seen by more buyers.

    Get started

    List with your own agent

    Get your home in front of millions of buyers by listing it on Zillow.

    Learn how to do it

    Sell it yourself

    Take full control of how buyers see your home on Zillow by listing For Sale by Owner (FSBO).

    List your home

    What's special

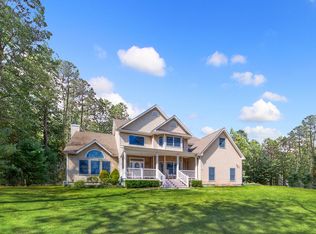
    A private cul-de-sac setting, nearly an acre of beautifully landscaped grounds, and a stunning modern transformation define this exceptional Hampton Bays retreat. Thoughtfully reimagined with a focus on sophisticated design and effortless living, this turnkey residence offers five bedrooms, three beautifully appointed baths, and approximately 2,760 square feet of light-filled interiors. Elegant yet inviting, the home unfolds through gracious living and entertaining spaces, including a formal living room, refined dining area, and a beautifully designed chef's kitchen featuring premium appliances, custom cabinetry, and elevated finishes throughout. The home's seamless indoor-outdoor flow is perfectly suited for the Hamptons lifestyle. Expansive entertaining decks overlook the resort-inspired backyard, where a heated gunite saltwater pool is surrounded by lush landscaping and exceptional privacy. Whether hosting summer gatherings, enjoying quiet mornings poolside, or unwinding beneath the stars, every space has been designed to embrace relaxed luxury. The spacious primary suite serves as a peaceful retreat, while four additional bedrooms provide comfortable accommodations for family and guests. A full basement offers additional flexibility and potential to tailor the home to your needs. Ideally positioned between Southampton and Westhampton Beach, 11 Stuart Court offers convenient access to renowned ocean beaches, waterfront restaurants, marinas, golf courses, and boutique shopping while maintaining the tranquility of a secluded residential setting. Offering the rare combination of privacy, scale, and turnkey luxury, this exceptional property embodies the very best of Hamptons living.

    Zillow last checked:

    Listing updated:

    Listed by:

    Kathleen Doubleday 631-655-6238,

    Serhant East End LLC 631-500-8800,

    Darla J. Bonner 631-500-8800,

    Serhant East End LLC

    Bought with:

    Gloria Scrocco, 10301223251

    STOEBE & CO

    Thomas W. Stoebe, 10311209078

    STOEBE & CO

    Source: OneKey® MLS as distributed by MLS GRID,MLS#: 1014939MLS Logo

    Facts & features

    Interior

    Bedrooms & bathrooms
    • Bedrooms: 5
    • Bathrooms: 3
    • Full bathrooms: 3
    Primary bedroom
    • Description: Primary En-suite
    • Level: Second
    Bedroom 1
    • Description: Bedroom currently used as office space
    • Level: First
    Bedroom 2
    • Description: Guest Bedroom
    • Level: Second
    Bedroom 3
    • Description: Guest Bedroom
    • Level: Second
    Bedroom 4
    • Description: Guest Bedroom
    • Level: Second
    Bathroom 1
    • Description: Full Bathroom
    • Level: First
    Bathroom 2
    • Description: Primary En-suite
    • Level: Second
    Bathroom 3
    • Description: Full Bathroom
    • Level: Second
    Other
    • Description: Unfinished Basement
    • Level: Basement
    Dining room
    • Description: Formal Dining Room
    • Level: First
    Family room
    • Description: Family Room
    • Level: First
    Kitchen
    • Description: Eat in Kitchen
    • Level: First
    Living room
    • Description: Formal Living Room
    • Level: First
    Heating
    • Oil, Forced Air
    Cooling
    • Central Air
    Appliances
    • Included: Oil Water Heater
    Features
    • Eat-in Kitchen, Entrance Foyer, Walk-In Closet(s), Formal Dining, First Floor Bedroom, Primary Bathroom
    • Flooring: Hardwood
    • Basement: Full,Unfinished
    • Attic: Unfinished
    • Number of fireplaces: 1
    Interior area
    • Total structure area: 2,760
    • Total interior livable area: 2,760 sqft

    Property

    Parking
    • Total spaces: 2
    • Parking features: Attached, Driveway, Private
    • Garage spaces: 2
    • Has uncovered spaces: Yes
    Features
    • Has private pool: Yes
    • Pool features: In Ground
    Lot
    • Size: 0.95 Acres
    • Dimensions: .95
    Details
    • Parcel number: 0900227000100007016
    • Special conditions: None

    Construction

    Type & style
    • Home type: SingleFamily
    • Architectural style: Post Modern
    • Property subtype: Single Family Residence, Residential
    Materials
    • Foundation: Pillar/Post/Pier
    Condition
    • Year built: 2015
    • Major remodel year: 2022

    Utilities & green energy

    • Sewer: Cesspool
    • Water: Public
    • Utilities for property: Cable Connected, Electricity Connected, Water Connected

    Community & HOA

    Community
    • Subdivision: Squire Woods
    HOA
    • Has HOA: No
    Location
    • Region: Hampton Bays

    Financial & listing details

    • Price per square foot: $677/sqft
    • Tax assessed value: $938,700
    • Annual tax amount: $15,679
    • Date on market: 6/17/2026
    • Cumulative days on market: 19 days
    • Listing agreement: Exclusive Right To Sell
    • Electric utility on property: Yes

    Price history

    DateEventPrice
    8/27/2026Sold$1,867,500+1%$677/sqft
    Source: OneKey® MLS as distributed by MLS GRID #1014939 Report a problem
    7/7/2026Contingent$1,849,000$670/sqft
    Source: NY State MLS #11835086 Report a problem
    7/6/2026Pending sale$1,849,000$670/sqft
    Source: OneKey® MLS as distributed by MLS GRID #1014939 Report a problem
    6/17/2026Listed for sale$1,849,000+2.7%$670/sqft
    Source: OneKey® MLS as distributed by MLS GRID #1014939 Report a problem
    11/9/2024Price change$1,799,999-10%$652/sqft
    Source: Out East #384069 Report a problem
    11/8/2024Price change$1,999,999-4.8%$725/sqft
    Source: OneKey® MLS as distributed by MLS GRID #3581288 Report a problem
    10/4/2024Price change$2,099,999-12.5%$761/sqft
    Source: OneKey® MLS as distributed by MLS GRID #3581288 Report a problem
    9/25/2024Listed for sale$2,399,999+118.2%$870/sqft
    Source: OneKey® MLS as distributed by MLS GRID #3581288 Report a problem
    5/13/2021Sold$1,100,000$399/sqft
    Source: Public Record Report a problem
    2/23/2021Sold$1,100,000$399/sqft
    Source: Agent Provided Report a problem
    12/28/2020Pending sale$1,100,000$399/sqft
    Source: OneKey® MLS as distributed by MLS GRID #3268576 Report a problem
    11/11/2020Listed for sale$1,100,000$399/sqft
    Source: Karen O Connolly, REALTOR #3268576 Report a problem

    Public tax history

    YearProperty taxesTax assessment
    2025-- $938,700
    2024-- $938,700
    2023-- $938,700 +6.6%
    2022-- $880,200 +17.2%
    2021-- $751,200
    2020-- $751,200
    2019-- $751,200 +4.2%
    2018-- $721,000 +12%
    2017$9,359 $643,500 +6.2%
    2016-- $605,700
    2015-- $605,700
    2014-- $605,700
    2013-- $605,700 -6.7%
    2012-- $649,000 -11.1%
    2011-- $730,200 -10%
    2007$7,903 +36.7%$811,300 +64.6%
    2005$5,780 -23.1%$492,926 +4167%
    2004$7,514 +8.3%$11,552
    2003$6,941 +6.1%$11,552
    2002$6,541 +4.5%$11,552
    2001$6,256 +2.3%$11,552
    2000$6,113 $11,552
    Find assessor info on the county website

    Neighborhood: 11946

    Nearby schools

    GreatSchools rating
    Schools provided by the listing agent
    • Elementary: Hampton Bays Elementary School
    • Middle: Hampton Bays Middle School
    • High: Hampton Bays High School

    Source: OneKey® MLS as distributed by MLS GRID. This data may not be complete. We recommend contacting the local school district to confirm school assignments for this home.

    Get a cash offer in 3 minutes
    Find out how much your home could sell for in as little as 3 minutes with a no-obligation cash offer.
    Estimated market value
    $1,880,900
    Get a cash offer in 3 minutes
    Find out how much your home could sell for in as little as 3 minutes with a no-obligation cash offer.
    Estimated market value
    $1,880,900