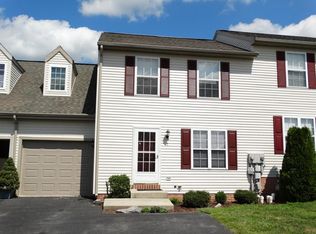
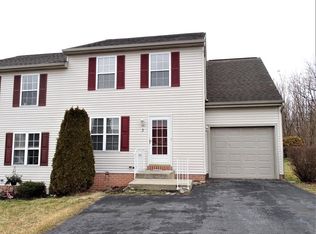
Welcome to 11 Sue Circle! This recently updated townhome features 3 bedrooms, 2.5 bathrooms, and just under 1,800 square feet of living space. As you enter through the front door, you step into the living room, which flows seamlessly into the dining room and kitchen, and onto the enclosed porch. Just off the kitchen is a laundry room and a half bath. Upstairs, you'll find three generously sized bedrooms and a full bathroom. The finished basement offers a second living space with another full bathroom. The oversized garage offers plenty of room for parking and additional storage. The backyard offers a small deck and patio to sit out and relax and enjoy your fenced backyard! The home is conveniently located on the outskirts of Lebanon City, making it easy to go into the city or out depending on your needs! Make sure to schedule your showing today before it's too late!
Pending
$279,900
11 Sue Cir, Lebanon, PA 17042
3beds
1,797sqft
Townhouse
Built in 2001
-- sqft lot
$278,800 Zestimate®
$156/sqft
$-- HOA
What's special
Laundry roomFenced backyardEnclosed porch
- 50 days
- 54
- 1
Likely to sell faster than
Zillow last checked:
Listing updated:
Listed by:
Sam Groff 717-226-8331,
Iron Valley Real Estate of Lancaster (717) 740-2221
Source: Bright MLS,MLS#: PALN2027682
Facts & features
Interior
Bedrooms & bathrooms
- Bedrooms: 3
- Bathrooms: 3
- Full bathrooms: 2
- 1/2 bathrooms: 1
- Main level bathrooms: 1
Rooms
- Room types: Living Room, Dining Room, Bedroom 2, Bedroom 3, Bedroom 4, Kitchen, Family Room, Bedroom 1, Laundry, Other
Bedroom 1
- Level: Upper
- Area: 208 Square Feet
- Dimensions: 13 X 16
Bedroom 2
- Level: Upper
- Area: 156 Square Feet
- Dimensions: 13 X 12
Bedroom 3
- Level: Upper
- Area: 140 Square Feet
- Dimensions: 14 X 10
Bedroom 4
- Level: Lower
- Dimensions: - X
Dining room
- Level: Main
- Area: 121 Square Feet
- Dimensions: 11 X 11
Family room
- Level: Lower
- Dimensions: - X
Kitchen
- Level: Main
- Area: 90 Square Feet
- Dimensions: 10 X 9
Laundry
- Level: Main
Laundry
- Level: Lower
- Dimensions: - X
Living room
- Level: Main
- Area: 192 Square Feet
- Dimensions: 16 X 12
Other
- Level: Lower
- Dimensions: - X
Heating
- Forced Air, Natural Gas
Cooling
- Central Air, Electric
Appliances
- Included: Dishwasher, Oven/Range - Electric, Electric Water Heater
- Laundry: Main Level, Has Laundry, Laundry Room
Features
- Built-in Features, Dry Wall
- Flooring: Engineered Wood, Vinyl
- Windows: Insulated Windows
- Basement: Full,Finished,Interior Entry,Heated,Windows
- Has fireplace: No
Interior area
- Total structure area: 1,797
- Total interior livable area: 1,797 sqft
- Finished area above ground: 1,260
- Finished area below ground: 537
Property
Parking
- Total spaces: 3
- Parking features: Garage Faces Front, Inside Entrance, Paved, Attached, Driveway
- Attached garage spaces: 1
- Uncovered spaces: 2
Accessibility
- Accessibility features: 2+ Access Exits
Features
- Levels: Two
- Stories: 2
- Patio & porch: Enclosed, Porch, Deck, Patio
- Exterior features: Lighting, Sidewalks
- Pool features: None
Lot
- Features: Rear Yard, Front Yard
Details
- Additional structures: Above Grade, Below Grade
- Parcel number: 3023402713652740000
- Zoning: RESIDENTIAL
- Special conditions: Standard
Construction
Type & style
- Home type: Townhouse
- Architectural style: Traditional
- Property subtype: Townhouse
Materials
- Frame
- Foundation: Block
- Roof: Architectural Shingle
Condition
- Excellent
- New construction: No
- Year built: 2001
Utilities & green energy
- Electric: 200+ Amp Service
- Sewer: Public Sewer
- Water: Public
- Utilities for property: Cable Available
Community & HOA
Community
- Security: Smoke Detector(s)
- Subdivision: South Meadow
HOA
- Has HOA: No
Location
- Region: Lebanon
- Municipality: SOUTH LEBANON TWP
Financial & listing details
- Price per square foot: $156/sqft
- Tax assessed value: $125,400
- Annual tax amount: $3,264
- Date on market: 7/31/2026
- Listing agreement: Exclusive Right To Sell
- Listing terms: Conventional,FHA,VA Loan
- Inclusions: All Kitchen Appliances.
- Ownership: Fee Simple
- Road surface type: Paved
Estimated market value
$278,800
$265,000 - $293,000
$2,033/mo
Price history
| Date | Event | Price |
|---|---|---|
| 8/10/2026 | Pending sale | $279,900$156/sqft |
Source:  Bright MLS #PALN2027682 Report a problem Bright MLS #PALN2027682 Report a problem | ||
| 7/31/2026 | Listed for sale | $279,900$156/sqft |
Source: Bright MLS #PALN2027682 Report a problem | ||
Public tax history
Tax history is unavailable.
Monthly payment
Est. payment
Payment breakdown
Explore the cost of this home by adjusting the details. Changes won't be saved.Climate risks
Neighborhood: Lebanon South
Nearby schools
Schools provided by the listing agent
- District: Cornwall-lebanon
Source: Bright MLS. This data may not be complete. We recommend contacting the local school district to confirm school assignments for this home.
Similar homes
- $268,0003 bd3 ba1.5k sqft55 Parkside Dr, Lebanon, PA 17042For Sale

 MLS ID #PALN2027878, Yvonne Kuhn, Coldwell Banker Realty. Bright MLS
 - $289,5003 bd1 ba1.1k sqft353 Rexmont Rd, Lebanon, PA 17042For Sale
 MLS ID #PALN2028280, Christina Zerbe, Coldwell Banker Realty. Bright MLS
 - $335,0003 bd2 ba1.3k sqft81 E Brookfield Dr, Lebanon, PA 17046For Sale
 MLS ID #PALN2028550, Thomas Bechtold, NextHome Capital Realty. Bright MLS
 - $269,9993 bd3 ba1.9k sqft102 Woodside Ct, Annville, PA 17003For Sale
 MLS ID #PALN2026446, Sally Copeland, Coldwell Banker Realty. Bright MLS
 - $190,0003 bd2 ba1.7k sqft916 Walnut St, Lebanon, PA 17042For SaleMLS ID #PALN2027106, Ryan Epler, Coldwell Banker Realty. Bright MLS
- $150,0003 bd2 ba1.1k sqft217 Federal St, Lebanon, PA 17042For SaleMLS ID #PALN2028534, Joshua Johnson, Iron Valley Real Estate. Bright MLS
- $367,0003 bd2 ba2.4k sqft1350 Juniper St, Lebanon, PA 17042For SaleMLS ID #PALN2024592, SITA UNG, EXP Realty, LLC. Bright MLS
- $289,5003 bd1 ba1.2k sqft850 Prescott Dr, Lebanon, PA 17046For SaleMLS ID #PALN2028352, Amanda Krall, Iron Valley Real Estate. Bright MLS
- $359,9003 bd2 ba1.8k sqft23 Mine Rd, Lebanon, PA 17042For SaleMLS ID #PALN2028448, Austin Will, Keller Williams Elite. Bright MLS
- $360,0003 bd3 ba2k sqft812 Briar Edge Ct, Lebanon, PA 17046For SaleMLS ID #PALN2027704, Jayne D'Attilio, Berkshire Hathaway HomeServices Homesale Realty. Bright MLS
- $389,9003 bd2 ba1.7k sqft858 Water Edge Ct, Lebanon, PA 17046For SaleMLS ID #PALN2028724, Ginger Parker, Howard Hanna Krall Real Estate. Bright MLS
- $365,0002 bd2 ba1.6k sqftCreekside Hoa,000-000-0000, Lebanon, PA 17042For SaleMLS ID #PALN2028462, Korinn Fees, Alden Realty. Bright MLS
- $275,0003 bd3 ba1.5k sqft131 Cardinal Ln, Hummelstown, PA 17036For SaleMLS ID #PADA2063692, Nicole Daboin, Coldwell Banker Realty. Bright MLS
- $330,0003 bd3 ba1.5k sqftChad Weaver,717-838-3753, Palmyra, PA 17078For SaleMLS ID #PALN2028524, TONYA IMBROGNIO, Coldwell Banker Realty. Bright MLS
- $267,0003 bd2 ba1.4k sqft144 Spruce Ct #U-0004, Annville, PA 17003For SaleMLS ID #PALN2026890, Johanna Orosa, Coldwell Banker Realty. Bright MLS
- $279,0003 bd3 ba1.5k sqft1918 Wexford Rd, Palmyra, PA 17078For SaleMLS ID #PADA2060496, Sally Copeland, Coldwell Banker Realty. Bright MLS
- $259,9003 bd2 ba1.8k sqft19 Scenic Dr, Myerstown, PA 17067For SaleMLS ID #PALN2028544, Shane Laucks, Inch & Co. Real Estate, LLC. Bright MLS
- $305,9993 bd3 ba1.8k sqft124 Spruce Ct #U-0004, Annville, PA 17003For SaleMLS ID #PALN2026956, Kelly Wertz, Coldwell Banker Realty. Bright MLS
- $309,9003 bd3 ba1.7k sqft1955 Preserve Ln, Palmyra, PA 17078For SaleMLS ID #PADA2059466, Prakash Karki, Ghimire Homes. Bright MLS
- $271,0003 bd3 ba1.5k sqft704 Cambridge Ct #U-0037, Palmyra, PA 17078For SaleMLS ID #PALN2027308, DAVID BECKER, Keller Williams Realty. Bright MLS
