If you live outdoors as much as you do indoors, you’re going to want this home just a 5 minute walk from the Feather River and Plumas Pine Golf Course. This home offers many special features including a beautifully landscaped yard with timed irrigation system, raised vegetable beds, rocked walking paths, 3 backyard outdoor seating areas that contain a covered back porch with hot tub, open patio area for star gazing, and a lovely fire pit area. The fully fenced yard offers plenty of privacy as well as 4 gates allowing for RV and trailer parking and storage area with a custom sized 12’ x 16’ shed. The 26’ x 32’ oversized garage is fully insulated and sheet rocked and has space for your toys, workshop or storage. Garage comes with the red storage cabinets for all your tools. The interior of the home is just as special as owners opted for many upgrades at the time of build, including an upgraded insulation package, 4:12 roof pitch with metal roof that has a 100# snow load, additional windows for ample light, Alder cabinets, doors and trim throughout, Progen Luxury Vinyl plank flooring, tile entry, raised dual shower heads, deluxe bath tub and acrylic block privacy window in master bath, double paned skylights, oversized 11’ x 18’ dream pantry with etched glass door, and so much more. This is a MUST SEE HOME to appreciate all that it has to offer. Call today - this home will sell fast to one very lucky family!
Sold for $480,000
$480,000
11 Sugar Pine Ln, Blairsden Graeagle, CA 96103
3beds
1,768sqft
Manufactured Home, Single Family Residence
Built in 2004
0.42 Acres Lot
$470,600 Zestimate®
$271/sqft
$-- Estimated rent
Home value
$470,600
$433,000 - $504,000
Not available
Zestimate® history
Owner options
List your home for rent
Find your next renter with Zillow Rental Manager. Plus, with online applications, you can quickly screen prospective tenants – for free.
Refinance and save
$3,043/mo
Est. payment
Refinancing to a lower rate could help reduce your monthly payments and save thousands over the life of the loan.
$3,043/mo
Est. payment
Explore your selling options
Work with a Zillow partner agent
Leverage their expertise and Zillow's premium Showcase listings to get your home seen by more buyers.
Get startedList with your own agent
Get your home in front of millions of buyers by listing it on Zillow.
Learn how to do itSell it yourself
Take full control of how buyers see your home on Zillow by listing For Sale by Owner (FSBO).
List your homeWhat's special
Zillow last checked:
Listing updated:
Listed by:
CAROL E YEATER 530-592-9606,
SIERRA DESTINATION REALTY
Bought with:
CAROL E YEATER, DRE #01207222
SIERRA DESTINATION REALTY
, DRE #null
Source: Plumas AOR,MLS#: 20230403
Facts & features
Interior
Bedrooms & bathrooms
- Bedrooms: 3
- Bathrooms: 2
- Full bathrooms: 2
Rooms
- Room types: Kitchen, Living Room, Pantry, Utility Room
Heating
- Central, Electric, Forced Air, Propane, Wood Stove
Cooling
- Ceiling Fan(s)
Appliances
- Included: Dryer, Dishwasher, Disposal, Gas Oven, Gas Range, Microwave, Refrigerator, Washer, Propane Water Heater
- Laundry: Washer Hookup, Gas Dryer Hookup
Features
- Gas Range Connection, Garden Tub/Roman Tub, Bath in Primary Bedroom, Skylights, Stall Shower, Tub Shower, Walk-In Closet(s), Window Treatments, Pantry, Utility Room
- Flooring: Carpet, Laminate, Tile
- Windows: Double Pane Windows, Skylight(s)
- Basement: None
- Has fireplace: Yes
- Fireplace features: Wood Burning Stove
Interior area
- Total interior livable area: 1,768 sqft
Property
Parking
- Total spaces: 3
- Parking features: Asphalt, Off Street, Other, RV Access/Parking, Garage Door Opener
- Garage spaces: 3
- Details: Off-Street Parking, Other, RV/Boat Parking
Features
- Levels: One
- Stories: 1
- Patio & porch: Covered, Patio
- Exterior features: Sprinkler/Irrigation, Landscaping, Lighting, Other, Patio, Private Yard
- Has spa: Yes
- Spa features: Hot Tub
- Fencing: Wood,Partial
- Has view: Yes
- View description: Neighborhood
- Waterfront features: Walk to Water
Lot
- Size: 0.42 Acres
- Features: Corner Lot, Sprinklers In Rear, Level, Sprinklers Timer, Trees Large Size
- Topography: Level
- Residential vegetation: Mixed, Pine
Details
- Additional structures: Shed(s)
- Parcel number: 129053015
- Zoning: C-2
- Other equipment: Satellite Dish
Construction
Type & style
- Home type: MobileManufactured
- Architectural style: Manufactured Home
- Property subtype: Manufactured Home, Single Family Residence
Materials
- Manufactured, Wood Siding
- Foundation: Concrete Perimeter
- Roof: Metal
Condition
- New construction: No
- Year built: 2004
Utilities & green energy
- Utilities for property: Electricity Available, Propane, Phone Available, Sewer Available, Underground Utilities, Water Available, High Speed Internet Available
Community & HOA
Community
- Security: Carbon Monoxide Detector(s)
- Subdivision: Plumas Pines
Location
- Region: Blairsden Graeagle
Financial & listing details
- Price per square foot: $271/sqft
- Date on market: 5/23/2023
- Cumulative days on market: 64 days
- Listing agreement: Exclusive Right To Sell
- Listing terms: Cash,Cash to New Loan,Submit
- Electric utility on property: Yes
- Road surface type: Paved
Price history
| Date | Event | Price |
|---|---|---|
| 9/11/2023 | Sold | $480,000-2%$271/sqft |
Source:  Plumas AOR #20230403 Report a problem Plumas AOR #20230403 Report a problem | ||
| 7/28/2023 | Pending sale | $490,000$277/sqft |
Source: Plumas AOR #20230403 Report a problem | ||
| 5/25/2023 | Listed for sale | $490,000$277/sqft |
Source: Plumas AOR #20230403 Report a problem | ||
Public tax history
Tax history is unavailable.
Neighborhood: 96103
Nearby homes
- $497,300-- bd3 ba1.8k sqft30 E Pinion Pine Cir, Blairsden, CA 96103Off Market
- $402,5453 bd2 ba3.6k sqft9 Sugar Pine Dr, Blairsden Graeagle, CA 96103Off Market
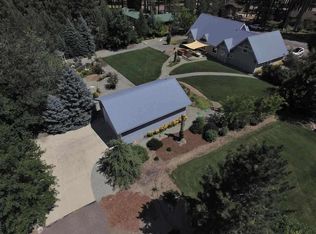
- $402,5452 bd2 ba2.6k sqft4 N Pinion Pine Cir, Blairsden, CA 96103Off Market
- $402,5452 bd2 ba2.6k sqft9 Sugar Pine Dr, Blairsden, CA 96103Off Market
- $402,5452 bd2 ba2.6k sqft4 N Pinion Pine Cir, Blairsden, CA 96103Off Market
- $624,2002 bd2 ba2.6k sqft9 Sugar Pine Dr, Blairsden, CA 96103Off Market
- $342,4002 bd2 ba1.7k sqft13 S Pinion Pine Cir, Blairsden, CA 96103Off Market
- $372,8002 bd2 ba1.6k sqft28 E Pinion Pine Cir, Blairsden, CA 96103Off Market
Nearby schools
GreatSchools rating
- 3/10C. Roy Carmichael Elementary SchoolGrades: K-6Distance: 9 mi
- 5/10Portola Junior/Senior High SchoolGrades: 7-12Distance: 9.5 mi
- 3/10Pioneer/Quincy Elementary SchoolGrades: K-6Distance: 16.8 mi
Schools provided by the listing agent
- Elementary: Plumas Unified
- Middle: Plumas Unified
- High: Plumas Unified
Source: Plumas AOR. This data may not be complete. We recommend contacting the local school district to confirm school assignments for this home.
- California
- Plumas County
- Plumas Eureka
- 96103
- 11 Sugar Pine Ln
Nearby cities
Nearby zip codes
Other Plumas Eureka Topics
