This Modern Farmhouse located at "The Farm in Nyack" is nestled into the mountainside on 2.47 acres. Drive down a private driveway and discover unparalleled luxury and style in this custom built home which spared no expense using the finest materials , designers, craftsmen and attention to detail. Equidistant to both Hook Mtn and the center of the Village it is minutes to downtown Nyack, yet it is surrounded by birdsong and nature. The open design floor plan features Cathedral ceilings, exposed beams, and french doors which open onto a wide wraparound porch. The Chef's kitchen is complete with custom cabinets, separate prep area with a second sink, a Bertazzoni Range, a massive soapstone island, a full size wine fridge and double dishwashers. Other features include a separate wing perfect for an in-law /guest suite (barrier free accessible ) or home office. This home provides the perfect environment for entertaining both indoors or out - with a large beautiful dining room, living room and an in ground pool with soft southern light exposures, hot tub and half basketball court. The natural stone hearth with an energy efficient wood burning stove and the radiant heat wide plank h/d floors will keep you warm and cosy in winter. The primary bedroom is complete with a gas fireplace, sitting area and uber custom closets. 5 bdrs, 3 1/2 baths , 2 cozy reading nooks, basement bonus space plus great attic options as well. This location is perfect for a primary residence or as a weekend retreat located only 30 miles into Midtown Manhattan . Never lose power with a whole house gas powered generator. Surrounded by well thought out landscaping and mature plantings.
Sold for $1,558,056
$1,558,056
11 Sugarhill Road, Nyack, NY 10960
5beds
3,701sqft
Single Family Residence, Residential
Built in 1998
2.47 Acres Lot
$1,746,100 Zestimate®
$421/sqft
$7,416 Estimated rent
Home value
$1,746,100
$1.52M - $2.01M
$7,416/mo
Zestimate® history
Owner options
List your home for rent
$7,416/mo
Rent Zestimate®
Find your next renter with Zillow Rental Manager. Plus, with online applications, you can quickly screen prospective tenants – for free.
$7,416/mo
Rent Zestimate®
Refinance and save
$8,885/mo
Est. payment
Refinancing to a lower rate could help reduce your monthly payments and save thousands over the life of the loan.
$8,885/mo
Est. payment
Explore your selling options
Work with a Zillow partner agent
Leverage their expertise and Zillow's premium Showcase listings to get your home seen by more buyers.
Get startedList with your own agent
Get your home in front of millions of buyers by listing it on Zillow.
Learn how to do itSell it yourself
Take full control of how buyers see your home on Zillow by listing For Sale by Owner (FSBO).
List your homeWhat's special
Zillow last checked:
Listing updated:
Listed by:
Nancy Blaker Weber 914-263-3403,
Howard Hanna Rand Realty 845-358-7310
Bought with:
Nancy Blaker Weber, 30WE0879203
Howard Hanna Rand Realty
Source: OneKey® MLS as distributed by MLS GRID,MLS#: 816224
Facts & features
Interior
Bedrooms & bathrooms
- Bedrooms: 5
- Bathrooms: 4
- Full bathrooms: 3
- 1/2 bathrooms: 1
Bedroom 1
- Description: Spacious w separate w/d (in-law suite)
- Level: First
Bedroom 2
- Description: Primary ensuite, gas fireplace, custom closets, woods views
- Level: Second
Bedroom 3
- Description: Spacious
- Level: Second
Bedroom 4
- Description: Spacious
- Level: Second
Bedroom 5
- Description: Spacious
- Level: Second
Bathroom 1
- Description: Handicapped accesible and spacious
- Level: First
Bathroom 2
- Description: primary ensuite , huge shower and dual sinks
- Level: Second
Bathroom 2
- Description: beautiful tile
- Level: Second
Other
- Description: Great walkup attic options
- Level: Third
Dining room
- Description: Opens to wrap around porch, great sightline to kitchen and living room
- Level: First
Exercise room
- Description: Storage, media, exercise
- Level: Basement
Kitchen
- Description: Open concept, huge soapstone island, 2 dishwashers, Pro-stove
- Level: First
Kitchen
- Description: Part of in-law suite wing and opens to backyard
- Level: First
Lavatory
- Description: Beautiful tile and fixtures
- Level: First
Living room
- Description: Wood burning stove , high ceilings w natural beams
- Level: First
Living room
- Description: Opens to backyard (part of in-law suite)
- Level: First
Heating
- Baseboard, Radiant
Cooling
- Central Air
Appliances
- Included: Dishwasher, Dryer, Gas Oven, Gas Range, Microwave, Refrigerator, Stainless Steel Appliance(s), Washer, Gas Water Heater, Wine Refrigerator
- Laundry: In Hall, Multiple Locations
Features
- First Floor Full Bath, Beamed Ceilings, Built-in Features, Cathedral Ceiling(s), Ceiling Fan(s), Chandelier, Chefs Kitchen, Double Vanity, Eat-in Kitchen, Entrance Foyer, Formal Dining, High Speed Internet, His and Hers Closets, In-Law Floorplan, Kitchen Island, Primary Bathroom, Natural Woodwork, Open Floorplan, Open Kitchen, Pantry, Recessed Lighting, Soaking Tub, Stone Counters, Storage, Wired for Sound
- Flooring: Hardwood
- Windows: Floor to Ceiling Windows, Oversized Windows, Wall of Windows
- Basement: Finished,Full
- Attic: Full,Stairs
- Number of fireplaces: 2
- Fireplace features: Bedroom, Gas, Living Room
Interior area
- Total structure area: 4,066
- Total interior livable area: 3,701 sqft
Property
Parking
- Total spaces: 2
- Parking features: Garage
- Garage spaces: 2
Accessibility
- Accessibility features: Accessible Bedroom, Accessible Closets, Accessible Common Area, Accessible Full Bath, Accessible Kitchen
Features
- Levels: Two
- Exterior features: Basketball Court, Fire Pit, Gas Grill, Lighting, Mailbox, Speakers
- Has private pool: Yes
- Pool features: Electric Heat, Fenced, In Ground, Pool Cover
- Has spa: Yes
- Fencing: Back Yard
Lot
- Size: 2.47 Acres
Details
- Parcel number: 392089.059.0190001015.000/0000
- Special conditions: None
- Other equipment: Generator, Pool Equip/Cover
Construction
Type & style
- Home type: SingleFamily
- Architectural style: Colonial
- Property subtype: Single Family Residence, Residential
Materials
- Wood Siding
- Foundation: Concrete Perimeter
Condition
- Updated/Remodeled
- Year built: 1998
Utilities & green energy
- Sewer: Public Sewer
- Water: Public
- Utilities for property: Cable Available, Electricity Connected, Natural Gas Available
Community & HOA
Community
- Subdivision: The Farm
HOA
- Has HOA: No
Location
- Region: Nyack
Financial & listing details
- Price per square foot: $421/sqft
- Tax assessed value: $337,400
- Annual tax amount: $43,575
- Date on market: 1/26/2025
- Cumulative days on market: 24 days
- Listing agreement: Exclusive Right To Sell
- Inclusions: lighting fixtures, appliances
- Exclusions: N
- Electric utility on property: Yes
Price history
| Date | Event | Price |
|---|---|---|
| 3/31/2025 | Sold | $1,558,056+0.5%$421/sqft |
Source:  OneKey® MLS as distributed by MLS GRID #816224 Report a problem OneKey® MLS as distributed by MLS GRID #816224 Report a problem | ||
| 2/19/2025 | Pending sale | $1,550,000$419/sqft |
Source: OneKey® MLS as distributed by MLS GRID #816224 Report a problem | ||
| 1/27/2025 | Listed for sale | $1,550,000+139.9%$419/sqft |
Source: OneKey® MLS as distributed by MLS GRID #816224 Report a problem | ||
| 12/1/1998 | Sold | $646,000$175/sqft |
Source: Public Record Report a problem | ||
Public tax history
| Year | Property taxes | Tax assessment |
|---|---|---|
| 2025 | -- | $337,400 |
| 2024 | -- | $337,400 |
| 2023 | -- | $337,400 |
| 2022 | -- | $337,400 |
| 2021 | -- | $337,400 |
| 2020 | -- | $337,400 |
| 2019 | -- | $337,400 |
| 2018 | -- | $337,400 |
| 2017 | $38,651 | $337,400 |
| 2016 | -- | $337,400 |
| 2015 | -- | $337,400 +8.6% |
| 2014 | -- | $310,600 |
| 2013 | -- | $310,600 |
| 2012 | -- | $310,600 |
| 2011 | -- | $310,600 |
| 2010 | -- | $310,600 +6.1% |
| 2009 | -- | $292,800 |
| 2007 | -- | $292,800 |
| 2006 | -- | $292,800 |
| 2005 | -- | $292,800 |
| 2004 | -- | $292,800 |
| 2003 | -- | $292,800 |
| 2002 | -- | $292,800 +1.5% |
| 2001 | -- | $288,600 |
| 2000 | -- | $288,600 |
Find assessor info on the county website
Neighborhood: 10960
Nearby homes
- $2,175,1005 bd5 ba5.2k sqft12 Sugarhill Rd, Nyack, NY 10960Off Market
- $1,120,0006 bd4 ba3.8k sqft9 Sugarhill Rd, Nyack, NY 10960Sold
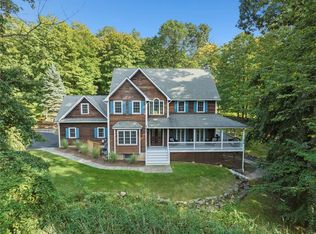
- $918,700-- bd1 ba1.7k sqft10 Sugarhill Rd, Nyack, NY 10960Off Market
- $997,3004 bd3 ba3.1k sqft7 Sugarhill Rd, Nyack, NY 10960Off Market
- $1,598,0005 bd4 ba4.7k sqft8 Sugarhill Rd, Nyack, NY 10960Off Market
- $879,2004 bd2 ba1.8k sqft1 Cindy Ln, Nyack, NY 10960Off Market
- $1,243,8005 bd3 ba3.8k sqft5 Sugarhill Rd, Nyack, NY 10960Off Market
- $739,900-- bd2 ba1.8k sqft18 S Delaware Dr, Nyack, NY 10960Off Market
Nearby schools
GreatSchools rating
- 6/10Liberty Elementary SchoolGrades: K-5Distance: 2.3 mi
- 5/10Nyack Middle SchoolGrades: 6-8Distance: 0.8 mi
- 8/10Nyack Senior High SchoolGrades: 9-12Distance: 0.8 mi
Schools provided by the listing agent
- Elementary: Valley Cottage
- Middle: Nyack Middle School
- High: Nyack Senior High School
Source: OneKey® MLS as distributed by MLS GRID. This data may not be complete. We recommend contacting the local school district to confirm school assignments for this home.
Get a cash offer in 3 minutes
Find out how much your home could sell for in as little as 3 minutes with a no-obligation cash offer.
Estimated market value
$1,746,100
Get a cash offer in 3 minutes
Find out how much your home could sell for in as little as 3 minutes with a no-obligation cash offer.
Estimated market value
$1,746,100
- New York
- Rockland County
- Nyack
- 10960
- 11 Sugarhill Road
