Skip main navigation
Off market
  • $460,400

    11 Summit Dr, Dillsburg, PA 17019

    5beds
    3,300sqft
    SingleFamily
    Built in 1970
    1.12 Acres Lot
    $460,400 Zestimate®
    $140/sqft
    $2,770 Estimated rent

    Home value

    $460,400

    $433,000 - $488,000

    $2,770/mo

    Zestimate® history
    Loading
    Loading...

    Owner options

    List your home for rent

    $2,770/mo

    Rent Zestimate®

    Find your next renter with Zillow Rental Manager. Plus, with online applications, you can quickly screen prospective tenants – for free.

    Learn more

    $2,770/mo

    Rent Zestimate®

    Refinance and save

    $3,045/mo

    Est. payment

    Refinancing to a lower rate could help reduce your monthly payments and save thousands over the life of the loan.

    See today's rates

    $3,045/mo

    Est. payment

    Explore your selling options

    Work with a Zillow partner agent

    Leverage their expertise and Zillow's premium Showcase listings to get your home seen by more buyers.

    Get started

    List with your own agent

    Get your home in front of millions of buyers by listing it on Zillow.

    Learn how to do it

    Sell it yourself

    Take full control of how buyers see your home on Zillow by listing For Sale by Owner (FSBO).

    List your home

    What's special

    Two car garageGorgeous viewsFireplacePanoramic viewsGleaming hardwood floorsRear deck

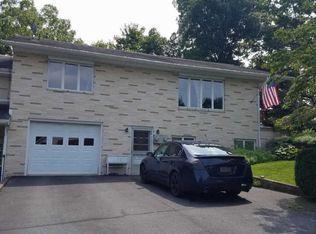
    Welcome to 11 Summit Dr. A custom designed home with unique characteristics designed to bring family and friends together. Warm, inviting, completely open! Every room on the first floor has panoramic windows bringing the beautiful outside, in. With access to the sprawling rear deck from the dining area, your guests can easily take conversation from inside to outside. Outside, the hand cut stone walls escort you to the front of the home. When you enter through the front door of this home, you're greeted with a two story foyer complete with oak beams. Both the stone and the beams are from the original barn that once was part of Messiah University. The Living and Dining space is completely open with gorgeous views of the outside, gleaming hardwood floors and a wall made from the wood of a barn from KS built in the 1800's. More oak beams and a fireplace greet you in the Family and Kitchen spaces and more gorgeous views of the outside. This area was created specifically for family and friends congregating with a relaxed atmosphere and sliders that take you out to a sprawling deck over looking the back of the property where one can relax and listen to the creek at the bottom of the hill. The Primary Bedroom, with more panoramic views, is located on the first floor along with a second bedroom or office, and full bath. Finishing off the first floor is a large laundry room. Upstairs, there are two more large bedrooms, and a bonus room that could be another bedroom, playroom, office, exercise room, etc and a second full bath. The lower level contains a one bedroom apartment, complete with it's own entrance and parking area. In addition, the lower level shows a two car garage, however, the space is large and can contain multiple cars, a workshop, storage, etc. Located across from the playing fields of Messiah University, this home offers beauty and uniqueness inside and out. Walk down the path to the creek, or walk across the street to any number of activities at Messiah University. The choice is yours and endless. Northern York County Schools. Call today for your private tour.

    This property is off market, which means it's not currently listed for sale or rent on Zillow. This may be different from what's available on other websites or public sources.

    Facts & features

    Interior

    Bedrooms & bathrooms
    • Bedrooms: 5
    • Bathrooms: 3
    • Full bathrooms: 3
    Heating
    • Other
    Cooling
    • Central
    Features
    • Has fireplace: Yes
    • Fireplace features: wood stove
    Interior area
    • Total interior livable area: 3,300 sqft

    Property

    Parking
    • Total spaces: 1
    Features
    • Exterior features: Stone
    Lot
    • Size: 1.12 Acres
    Details
    • Parcel number: 38000PD01750000000

    Construction

    Type & style
    • Home type: SingleFamily
    Condition
    • Year built: 1970

    Community & HOA

    Location
    • Region: Dillsburg

    Financial & listing details

    • Price per square foot: $140/sqft
    • Tax assessed value: $190,790
    • Annual tax amount: $5,444

    Price history

    DateEventPrice
    9/23/2021Sold$355,000$108/sqft
    Source: Bright MLS #PAYK2003160 Report a problem
    8/25/2021Pending sale$355,000$108/sqft
    Source: Bright MLS #PAYK2003160 Report a problem
    8/20/2021Listed for sale$355,000$108/sqft
    Source: Bright MLS #PAYK2003160 Report a problem

    Public tax history

    YearProperty taxesTax assessment
    2025$5,444 +1.1%$190,790
    2024$5,387 $190,790
    2023$5,387 +11.8%$190,790
    2022$4,817 -2.6%$190,790
    2021$4,948 +5.5%$190,790
    2020$4,688 +3.8%$190,790
    2019$4,518 +2.1%$190,790
    2018$4,423 +282.6%$190,790
    2017$1,156 $190,790
    2016-- $190,790
    2015-- $190,790
    2014-- $190,790
    2013-- $190,790
    2012-- $190,790
    2011-- $190,790
    2010-- $190,790
    2009-- $190,790
    2008-- $190,790
    2007-- $190,790
    2006-- $190,790 +32.8%
    2005-- $143,710
    2004-- $143,710
    2003-- $143,710
    2002-- $143,710
    2000-- $143,710
    1999-- $143,710
    Find assessor info on the county website

    Neighborhood: 17019

    Nearby schools

    GreatSchools rating
    Get pre-qualified for a loan
    At Zillow Home Loans, we can pre-qualify you in as little as 5 minutes with no impact to your credit score.

    An equal housing lender. NMLS #10287.

    Sell for more on Zillow
    Get a Zillow Showcase℠ listing at no additional cost and you could sell for .
    $460,400
    2% more
    +$9,208
    With Zillow Showcase(estimated)
    $469,608
