Skip main navigation
Sold for $270,000
  • $270,000

    11 SUN AIR BLVD E, HAINES CITY, FL 33844

    3beds
    1,542sqft
    Single Family Residence
    Built in 1980
    7,985 Square Feet Lot
    $-- Zestimate®
    $175/sqft
    $1,748 Estimated rent

    Home value

    Not available

    Estimated sales range

    Not available

    $1,748/mo

    Zestimate® history
    Loading
    Loading...

    Owner options

    List your home for rent

    $1,748/mo

    Rent Zestimate®

    Find your next renter with Zillow Rental Manager. Plus, with online applications, you can quickly screen prospective tenants – for free.

    Learn more

    $1,748/mo

    Rent Zestimate®

    Refinance and save

    $1,792/mo

    Est. payment

    Refinancing to a lower rate could help reduce your monthly payments and save thousands over the life of the loan.

    See today's rates

    $1,792/mo

    Est. payment

    Explore your selling options

    Work with a Zillow partner agent

    Leverage their expertise and Zillow's premium Showcase listings to get your home seen by more buyers.

    Get started

    List with your own agent

    Get your home in front of millions of buyers by listing it on Zillow.

    Learn how to do it

    Sell it yourself

    Take full control of how buyers see your home on Zillow by listing For Sale by Owner (FSBO).

    List your home

    What's special

    En-suite bathroomScreened roomFlorida roomOpen floor planVinyl-pane windowsHot water heaterNatural light
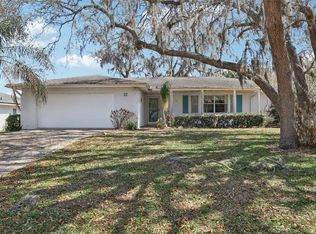
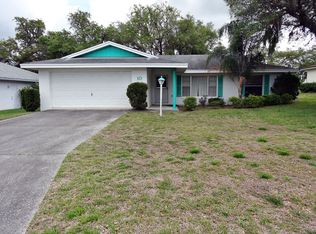
    Welcome to this meticulously maintained 3 BR/ 2 BA home with an open floor plan that connects the living room, dining room and kitchen area and offers both comfort and functionality. Seller will install a NEW ROOF prior to closing, buyer can choose the shingle color. The living room with large bay window allows lots of natural light to filter inside the home and creates a bright and cheerful ambiance. The Florida Room offers additional living space and connects via the sliding glass doors from both the dining room and also bedroom #2. The Florida Room has vinyl-pane windows that warm the room in the winter or slide up, or down when the weather is nice, and allows you to enjoy a screened room that is the perfect space for entertaining or just relaxing and enjoying your back-yard view with no rear neighbors. The primary bedroom is a tranquil retreat, with an en-suite bathroom, plus a walk-in closet and linen closet. A hallway on the other side of the home leads to the 2 guest bedrooms and guest bathroom. Extras include: double pane windows, 2025 hot water heater, 15seer a/c in 2015, and skeeter-beater screen on the garage door. Located in a quiet neighborhood with no through traffic, NO DEED RESTRICTIONS & NO HOA. This community is located outside the city limits, so there are no city taxes to pay either. This is a quiet, laid-back area, yet close enough to schools, parks, shopping, great fishing lakes, golf courses and easy access to US Hwy 27 for trips to airports or beaches. CHECK OUT THE ATTACHED 3-D INTERACTIVE VIRTUAL TOUR AND THEN CALL TO SCHEDULE YOUR APPOINTMENT!

    Zillow last checked:

    Listing updated:

    Listed by:

    Cheryl Bossarte 863-206-8686,

    POLK REAL ESTATE LLC 863-679-1710

    Bought with:

    Omar Echeverri, 3106962

    THE PROPERTY SOURCE

    Source: Stellar MLS,MLS#: P4934130MLS LogoOriginating MLS: East Polk

    Facts & features

    Interior

    Bedrooms & bathrooms
    • Bedrooms: 3
    • Bathrooms: 2
    • Full bathrooms: 2
    Rooms
    • Room types: Florida Room
    Primary bedroom
    • Description: Room4
    • Features: Ceiling Fan(s), En Suite Bathroom, Shower No Tub, Walk-In Closet(s)
    • Level: First
    • Area: 180 Square Feet
    • Dimensions: 12x15
    Bedroom 2
    • Description: Room6
    • Features: Ceiling Fan(s), Built-in Closet
    • Level: First
    • Area: 176 Square Feet
    • Dimensions: 11x16
    Bedroom 3
    • Description: Room8
    • Features: Ceiling Fan(s), Built-in Closet
    • Level: First
    • Area: 168 Square Feet
    • Dimensions: 12x14
    Primary bathroom
    • Description: Room5
    • Level: First
    Bathroom 2
    • Description: Room7
    • Features: Tub With Shower
    • Level: First
    Dining room
    • Description: Room2
    • Level: First
    • Area: 121 Square Feet
    • Dimensions: 11x11
    Kitchen
    • Description: Room3
    • Level: First
    • Area: 110 Square Feet
    • Dimensions: 10x11
    Living room
    • Description: Room1
    • Features: Ceiling Fan(s)
    • Level: First
    • Area: 228 Square Feet
    • Dimensions: 12x19
    Heating
    • Central, Electric
    Cooling
    • Central Air
    Appliances
    • Included: Dishwasher, Electric Water Heater, Microwave, Range, Refrigerator
    • Laundry: Electric Dryer Hookup, In Garage, Washer Hookup
    Features
    • Ceiling Fan(s), Living Room/Dining Room Combo, Split Bedroom, Thermostat, Walk-In Closet(s)
    • Flooring: Carpet, Ceramic Tile
    • Doors: Sliding Doors
    • Windows: Double Pane Windows, Drapes, Rods, Window Treatments
    • Has fireplace: No
    Interior area
    • Total structure area: 2,556
    • Total interior livable area: 1,542 sqft

    Property

    Parking
    • Total spaces: 2
    • Parking features: Driveway, Garage Door Opener, Ground Level
    • Attached garage spaces: 2
    • Has uncovered spaces: Yes
    • Details: Garage Dimensions: 23x24
    Features
    • Levels: One
    • Stories: 1
    • Patio & porch: Enclosed, Front Porch, Rear Porch
    • Exterior features: Irrigation System
    • Has view: Yes
    • View description: Trees/Woods
    Lot
    • Size: 7,985 Square Feet
    • Dimensions: 80 x 100
    • Features: Cleared, In County, Level
    Details
    • Additional structures: Shed(s)
    • Parcel number: 282829935930000110
    • Zoning: RES
    • Special conditions: None

    Construction

    Type & style
    • Home type: SingleFamily
    • Architectural style: Ranch
    • Property subtype: Single Family Residence
    Materials
    • Block, Concrete, Stucco
    • Foundation: Slab
    • Roof: Shingle
    Condition
    • New construction: No
    • Year built: 1980

    Utilities & green energy

    • Sewer: Public Sewer
    • Water: Public
    • Utilities for property: Cable Available, Electricity Connected, Sewer Connected, Sprinkler Well, Water Connected

    Community & HOA

    Community
    • Pet fee: $0 monthly
    • Subdivision: SUN-AIR COUNTRY CLUB ADD 03
    HOA
    • Has HOA: No
    Location
    • Region: Haines City

    Financial & listing details

    • Price per square foot: $175/sqft
    • Tax assessed value: $214,838
    • Annual tax amount: $477
    • Date on market: 3/15/2025
    • Cumulative days on market: 2 days
    • Listing terms: Cash,Conventional,FHA,VA Loan
    • Ownership: Fee Simple
    • Total actual rent: 0
    • Electric utility on property: Yes
    • Road surface type: Paved, Asphalt

    Price history

    DateEventPrice
    5/22/2025Sold$270,000-1.8%$175/sqft
    Source: Stellar MLS #P4934130 Report a problem
    3/18/2025Pending sale$275,000$178/sqft
    Source: Stellar MLS #P4934130 Report a problem
    3/15/2025Listed for sale$275,000+216.1%$178/sqft
    Source: Stellar MLS #P4934130 Report a problem
    1/28/2011Sold$87,000-17.1%$56/sqft
    Source: Stellar MLS #P4611346 Report a problem
    10/2/2010Price change$105,000-19.2%$68/sqft
    Source: Brokers Realty of Central Florida, Inc. #P4611346 Report a problem
    3/27/2010Listed for sale$129,900$84/sqft
    Source: Brokers Realty of Central Florida, Inc. Report a problem

    Public tax history

    YearProperty taxesTax assessment
    2025$510 +6.9%$108,460 +2.9%
    2024$477 +6.8%$105,403 +3%
    2023$446 +5.9%$102,333 +3%
    2022$422 -1.6%$99,352 +3%
    2021$428 +0%$96,458 +1.4%
    2020$428 +0.6%$95,126 +2.3%
    2019$426 -50.4%$92,987 +1.9%
    2018$859 +2.4%$91,253 +2.1%
    2017$839 -27.9%$89,376 +18.9%
    2016$1,163 +9.1%$75,200 +10%
    2015$1,067 -14.2%$68,364 +10%
    2014$1,243 +14.8%$62,149 -10.9%
    2013$1,083 +3.7%$69,724 +2.8%
    2012$1,044 -8.2%$67,855 -7.1%
    2011$1,137 -31.6%$73,038 -30.3%
    2010$1,662 -16.3%$104,806 -11%
    2009$1,986 -7.9%$117,732 -14.2%
    2008$2,156 $137,286
    2007-- --
    2006$2,338 --
    2005-- --
    2004$1,353 +9.6%--
    2003$1,235 -6.7%$74,120 -4.4%
    2002$1,324 +8.1%$77,570 +8.1%
    2001$1,225 $71,780
    Find assessor info on the county website

    Neighborhood: 33844

    Nearby schools

    GreatSchools rating
    Schools provided by the listing agent
    • Elementary: Sandhill Elem
    • Middle: Lake Marion Creek Middle
    • High: Haines City Senior High

    Source: Stellar MLS. This data may not be complete. We recommend contacting the local school district to confirm school assignments for this home.

    Get pre-qualified for a loan
    At Zillow Home Loans, we can pre-qualify you in as little as 5 minutes with no impact to your credit score.

    An equal housing lender. NMLS #10287.