++OFFERS DUE SUNDAY, JUNE 7th by 5:OO pm++Welcome to this beautifully maintained two bedroom end unit townhouse in a convenient Derry location. Offering the perfect combination of comfort, updates, and low maintenance living, this home is ready for its next owner to move right in. The bright and inviting layout features central air, public water, and public sewer, along with the added convenience of a detached one car garage. As an end unit, you'll enjoy additional privacy and extra natural light throughout the home while staying comfortable all summer long with efficient central air conditioning. The spacious primary bedroom includes a desirable bonus loft area, perfect for a home office, reading nook, exercise space, or private retreat. The beautifully remodeled main bathroom showcases a custom tile shower, adding a touch of luxury and modern style. Additional living space can be found in the partially finished basement, offering flexibility for a family room, playroom, workout area, or hobby space while still providing room for storage. Major improvements have already been completed for you. In 2022, the seller invested in significant updates, including all new appliances, a new furnace, a new hot water heater, and several additional improvements, providing peace of mind for years to come. Pet lovers will appreciate that pets are allowed, making it easy to enjoy townhouse living without leaving your furry family members behind. The central location offers quick access to shopping, restaurants, schools, parks, and major commuting routes, making everyday errands and travel a breeze. Whether you're a first time buyer, downsizing, or looking for a low maintenance lifestyle, this home checks all the boxes with its desirable end unit location, central air, bonus loft space, finished lower level area, remodeled main bathroom, and extensive updates.
Pending
Listed by: EXP Realty • Gretchen Haga
$399,999
11 Sundown Drive #D, Derry, NH 03038
2beds
1,829sqft
Condominium, Townhouse
Built in 1986
-- sqft lot
$-- Zestimate®
$219/sqft
$-- HOA
What's special
- 47 days |
- 49 |
- 0 |
Zillow last checked:
Listing updated:
Listed by:
Gretchen Haga,
EXP Realty Cell:360-202-6028
Source: PrimeMLS,MLS#: 5092604
Facts & features
Interior
Bedrooms & bathrooms
- Bedrooms: 2
- Bathrooms: 2
- 3/4 bathrooms: 1
- 1/2 bathrooms: 1
Heating
- Propane, Forced Air
Cooling
- Central Air
Appliances
- Included: Dishwasher, Dryer, Microwave, Refrigerator, Washer, Gas Stove
Features
- Dining Area, Kitchen/Living, Walk-In Closet(s)
- Flooring: Carpet, Hardwood
- Basement: Partially Finished,Storage Space,Interior Entry
Interior area
- Total structure area: 2,119
- Total interior livable area: 1,829 sqft
- Finished area above ground: 1,327
- Finished area below ground: 502
Video & virtual tour
Property
Parking
- Total spaces: 1
- Parking features: Paved, Detached
- Garage spaces: 1
Features
- Levels: Two
- Stories: 2
- Exterior features: Deck
Lot
- Features: Condo Development
Details
- Parcel number: DERYM36B67L1111D
- Zoning description: MHDR
Construction
Type & style
- Home type: Townhouse
- Property subtype: Condominium, Townhouse
Materials
- Wood Frame
- Foundation: Concrete
- Roof: Asphalt Shingle
Condition
- New construction: No
- Year built: 1986
Utilities & green energy
- Electric: Circuit Breakers
- Sewer: Public Sewer
- Utilities for property: Cable
Community & HOA
Community
- Subdivision: Summer Hill
HOA
- Additional fee info: Fee: $385
Location
- Region: Derry
Financial & listing details
- Price per square foot: $219/sqft
- Tax assessed value: $361,300
- Annual tax amount: $6,861
- Date on market: 6/3/2026
Estimated market value
Not available
Estimated sales range
Not available
Not available
Price history
| Date | Event | Price |
|---|---|---|
| 6/7/2026 | Pending sale | $399,999$219/sqft |
Source:  PrimeMLS #5092604 Report a problem PrimeMLS #5092604 Report a problem | ||
| 6/5/2026 | Listed for sale | $399,999+19.4%$219/sqft |
Source: PrimeMLS #5092604 Report a problem | ||
| 3/30/2022 | Sold | $335,001+19.6%$183/sqft |
Source: MLS PIN #72945178 Report a problem | ||
| 2/26/2022 | Contingent | $280,000$153/sqft |
Source: PrimeMLS #4898787 Report a problem | ||
| 2/23/2022 | Listed for sale | $280,000+40%$153/sqft |
Source: PrimeMLS #4898787 Report a problem | ||
| 10/25/2017 | Sold | $200,000-4.3%$109/sqft |
Source: PrimeMLS #4652443 Report a problem | ||
| 8/9/2017 | Listed for sale | $209,000+40.3%$114/sqft |
Source: Coco, Early Associates/Salem #4652443 Report a problem | ||
| 6/10/2014 | Sold | $149,000+19.2%$81/sqft |
Source: Public Record Report a problem | ||
| 9/4/2010 | Listing removed | $125,000$68/sqft |
Source: Sue Padden Real Estate LLC #4019388 Report a problem | ||
| 8/21/2010 | Listed for sale | $125,000-26.4%$68/sqft |
Source: Sue Padden Real Estate LLC #4019388 Report a problem | ||
| 6/11/2010 | Listing removed | $169,900$93/sqft |
Source: Sue Padden Real Estate LLC #2834289 Report a problem | ||
| 4/25/2010 | Price change | $169,900-2.9%$93/sqft |
Source: Sue Padden Real Estate LLC #2829444 Report a problem | ||
| 4/17/2010 | Listed for sale | $175,000-7.9%$96/sqft |
Source: Sue Padden Real Estate LLC #2829444 Report a problem | ||
| 7/23/2007 | Sold | $190,000$104/sqft |
Source: Public Record Report a problem | ||
Public tax history
| Year | Property taxes | Tax assessment |
|---|---|---|
| 2024 | $6,753 +9.1% | $361,300 +20.7% |
| 2023 | $6,190 +8.6% | $299,300 |
| 2022 | $5,699 -1.1% | $299,300 +26.4% |
| 2020 | $5,761 -2.4% | $236,700 +4.8% |
| 2019 | $5,901 +0.4% | $225,900 |
| 2018 | $5,880 +19.7% | $225,900 +32.7% |
| 2017 | $4,912 +4.7% | $170,200 -1.8% |
| 2016 | $4,692 -5.9% | $173,400 +1.6% |
| 2015 | $4,987 -0.6% | $170,600 |
| 2014 | $5,019 -2.4% | $170,600 +4.5% |
| 2013 | $5,142 +3.4% | $163,300 +0.1% |
| 2012 | $4,974 +4.5% | $163,200 -6.5% |
| 2011 | $4,761 -4.3% | $174,600 |
| 2010 | $4,973 | $174,600 |
Find assessor info on the county website
Monthly payment
Est. payment
Payment breakdown
Explore the cost of this home by adjusting the details. Changes won't be saved.Climate risks
Neighborhood: 03038
Nearby schools
GreatSchools rating
- 3/10Grinnell SchoolGrades: K-4Distance: 0.3 mi
- 4/10Gilbert H. Hood Middle SchoolGrades: 7-8Distance: 0.1 mi
Schools provided by the listing agent
- High: Pinkerton Academy
- District: Derry School District SAU #10
Source: PrimeMLS. This data may not be complete. We recommend contacting the local school district to confirm school assignments for this home.
- $381,2002 bd2 ba1.2k sqft11 Sundown Dr UNIT C, Derry, NH 03038Off Market

- $293,900-- bd-- ba-- sqft11 Sundown Dr UNIT C, Derry, NH 03038Off Market
- $366,800-- bd-- ba-- sqft11 Sundown Dr UNIT D, Derry, NH 03038Off Market
- $393,1002 bd2 ba1.2k sqft11B Sundown Dr, Derry, NH 03038Off Market

- $382,5002 bd1 ba1.3k sqft11 Sundown Dr UNIT A, Derry, NH 03038Off Market
- $60,000-- bd-- ba-- sqft11 Sundown Dr, Derry, NH 03038Off Market
- $389,1002 bd1 ba1.2k sqft11 Sundown Dr UNIT B, Derry, NH 03038Off Market
- $356,4002 bd1 ba1.3k sqft11A Sundown Dr #11A, Derry, NH 03038Off Market
A local agent can set up tours, give advice and negotiate with sellers.
Similar homes
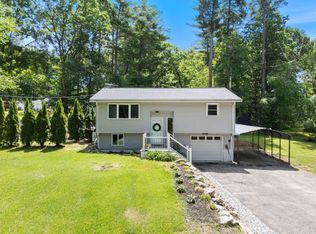
- $519,0002 bd2 ba1.5k sqft8 Diana Road, Derry, NH 03038Active
 MLS ID #5095237, Kimberley Tufts. PrimeMLS
 - $490,0003 bd2 ba2.1k sqft3 Craven Terrace, Derry, NH 03038Active
 MLS ID #5092363, Manny Garcia. PrimeMLS
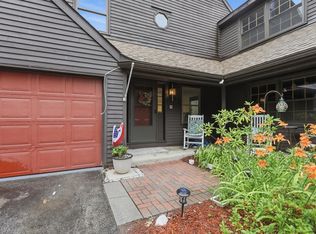
 - $435,0002 bd3 ba1.7k sqft49 Stacey Circle, Windham, NH 03087Active
 MLS ID #5099010, Jennifer A Sands. PrimeMLS
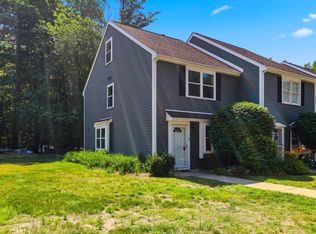
 - $390,0002 bd3 ba1.5k sqft7 Chestnut Circle, Merrimack, NH 03054Active
 MLS ID #5098376, Joseph Daigle. PrimeMLS
 - $559,9004 bd2 ba2.2k sqft8 Escumbuit Road, Derry, NH 03038ActiveMLS ID #5098999, Melanie Norcross. PrimeMLS
- $380,0002 bd2 ba1.4k sqftColeman's Crossing, Manchester, NH 03103ActiveMLS ID #5099330, Majlinda Shishko. PrimeMLS
- $365,0002 bd2 ba1.2k sqft256 Stonebridge Drive, Nashua, NH 03063ActiveMLS ID #5099053, Fatima Aljic. PrimeMLS
- $365,0002 bd2 ba1k sqft264 Stonebridge Drive, Nashua, NH 03063ActiveMLS ID #5099315, Fatima Aljic. PrimeMLS
- $349,9002 bd2 ba1.1k sqftTwin Ridge, Plaistow, NH 03865ActiveMLS ID #5099500, Tessa Parziale Rigattieri. PrimeMLS
- $389,9002 bd2 ba1.4k sqft57A Dale Road, Hooksett, NH 03106ActiveMLS ID #5084924, Melanie Paskavitch. PrimeMLS
- $438,0003 bd2 ba1.8k sqft2073 Goffs Falls Road, Manchester, NH 03103ActiveMLS ID #5096751, Cynthia P Bryan. PrimeMLS
- $379,9002 bd2 ba1k sqftCannongate III, Nashua, NH 03063ActiveMLS ID #5089477, Megan Cardin. PrimeMLS
- $399,0002 bd1 ba1.4k sqft874 Belmont Street, Manchester, NH 03104ActiveMLS ID #5096594, Brad Morse. PrimeMLS
- $585,0003 bd1 ba1.3k sqft65 Londonderry Road, Windham, NH 03087ActiveMLS ID #5098032, Marie Presti. PrimeMLS
- $490,0002 bd2 ba1.3k sqftLamplighter Village, Windham, NH 03087For SaleMLS ID #73533523, Jackie Pitts, Coldwell Banker Realty - Andovers/Readings Regional. MLS PIN
- $579,9002 bd2 ba1.3k sqft344 Wilsons Crossing Road, Auburn, NH 03032ActiveMLS ID #5095673, Joelle Sturms. PrimeMLS
- $559,9003 bd4 ba2.3k sqftCentury Village, Londonderry, NH 03053ActiveMLS ID #5098383, Laura Gamache. PrimeMLS
- $490,0003 bd2 ba1.8k sqft361 Chester Turnpike, Candia, NH 03034ActiveMLS ID #5080844, Jeff Nyhan. PrimeMLS
- $425,0002 bd2 ba1.1k sqftWilliamsburg, North Chelmsford, MA 01863For SaleMLS ID #73538868, Patrick Mealey, Lamacchia Realty, Inc.. MLS PIN
- $505,0002 bd3 ba1.4k sqftRiver Glen, Bedford, NH 03110ActiveMLS ID #5095554, Camille Craffey. PrimeMLS
