Skip main navigation
Off market
  • $623,200

    11 Sunflower Ct, Marlton, NJ 08053

    2beds
    2baths
    2,636sqft
    SingleFamily
    Built in 1999
    6,969 Square Feet Lot
    $623,200 Zestimate®
    $236/sqft
    $2,723 Estimated rent

    Home value

    $623,200

    $592,000 - $654,000

    $2,723/mo

    Zestimate® history
    Loading
    Loading...

    Owner options

    List your home for rent

    $2,723/mo

    Rent Zestimate®

    Find your next renter with Zillow Rental Manager. Plus, with online applications, you can quickly screen prospective tenants – for free.

    Learn more

    $2,723/mo

    Rent Zestimate®

    Refinance and save

    $4,389/mo

    Est. payment

    Refinancing to a lower rate could help reduce your monthly payments and save thousands over the life of the loan.

    See today's rates

    $4,389/mo

    Est. payment

    Explore your selling options

    Work with a Zillow partner agent

    Leverage their expertise and Zillow's premium Showcase listings to get your home seen by more buyers.

    Get started

    List with your own agent

    Get your home in front of millions of buyers by listing it on Zillow.

    Learn how to do it

    Sell it yourself

    Take full control of how buyers see your home on Zillow by listing For Sale by Owner (FSBO).

    List your home

    What's special

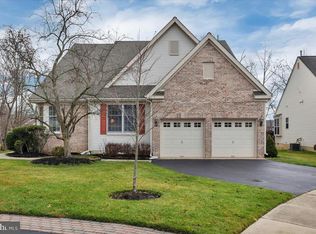
    A Truly amazing home in the much sought-after Village Greenes. Set on a quiet cul-de-sac and backing to protected wooded land, this is arguably one of the best lots in the community. This beautifully maintained home with a 2 car garage has a side entry with wood flooring that opens to all the living areas. The family room is very large and cozy with a gas fireplace with an oak mantle. The Eat-in kitchen has high-end oak cabinetry, tile back splash and tile flooring. The kitchen is open to the relaxing sunroom with an abundance of light and access to the private backyard. The dining room has beautiful crown molding and wainscoting. The master suite is large with a tray ceiling and a master bath with a jazuzzi tub and shower stall. The study is a perfect additional space that has chair rail and a wall of windows. The loft area is a great extra space that can be used as an extra bedroom, playroom ,etc. This space is very big and also has a large closet. The backyard is something out of a magazine. The huge 2 tier paver patio extends the entire length of the house and has 3 raised planters. There is also a paver walkway that extends to the front of the home. Relax or entertain in this perfect private space that backs to protected wooded property- Amazing! Some other amenities include: New roof, Newer AC compressor and newer hot water heater. All of this located in the active adult community of Village Greenes with a community Clubhouse with a main ballroom, exercise room, men's and women's card rooms, library and craft room as well as a tennis court and an outdoor heated swimming pool. Village Greenes is beautifully maintained with grass cutting and snow removal services provided by the community association to which every owner automatically belongs. Many group activities are available to residents with social events planned and organized by volunteer members of the community. Carefree living at it finest!

    This property is off market, which means it's not currently listed for sale or rent on Zillow. This may be different from what's available on other websites or public sources.
    Facts & features

    Interior

    Bedrooms & bathrooms
    • Bedrooms: 2
    • Bathrooms: 2
    Heating
    • Forced air, Gas
    Cooling
    • Central
    Appliances
    • Included: Dishwasher, Garbage disposal
    Features
    • Flooring: Tile, Hardwood
    Interior area
    • Total interior livable area: 2,636 sqft

    Property

    Parking
    • Total spaces: 5
    • Parking features: Garage - Attached
    Features
    • Exterior features: Vinyl, Brick
    Lot
    • Size: 6,969 Square Feet
    Details
    • Parcel number: 130001500000300153

    Construction

    Type & style
    • Home type: SingleFamily
    Materials
    • Roof: Composition
    Condition
    • Year built: 1999

    Community & HOA

    Location
    • Region: Marlton

    Financial & listing details

    • Price per square foot: $236/sqft
    • Tax assessed value: $329,000
    • Annual tax amount: $10,985

    Price history

    DateEventPrice
    10/30/2017Sold$379,000$144/sqft
    Source: Public Record Report a problem
    7/19/2017Pending sale$379,000$144/sqft
    Source: Moorestown #7013593 Report a problem
    7/5/2017Listed for sale$379,000+52.9%$144/sqft
    Source: Keller Williams Realty - Moorestown #7013593 Report a problem
    11/9/1999Sold$247,825$94/sqft
    Source: Public Record Report a problem

    Public tax history

    YearProperty taxesTax assessment
    2025$10,985 +6.4%$329,000
    2024$10,321 $329,000
    2023-- $329,000
    2022$9,847 +2.5%$329,000
    2021$9,610 +2.2%$329,000
    2020$9,403 -1.2%$329,000
    2019$9,518 +4%$329,000
    2018$9,156 +2.6%$329,000
    2017$8,926 +1.8%$329,000
    2016$8,765 +3%$329,000
    2015$8,508 +1.5%$329,000
    2014$8,386 +0.4%$329,000
    2013$8,353 $329,000 +52.9%
    2003-- $215,200
    Find assessor info on the county website

    Neighborhood: Marlton

    Nearby schools

    GreatSchools rating
    Schools provided by the listing agent
    • High: CHEROKEE H.S.
    • District: Evesham Twp

    Source: The MLS. This data may not be complete. We recommend contacting the local school district to confirm school assignments for this home.

    Get a cash offer in 3 minutes
    Find out how much your home could sell for in as little as 3 minutes with a no-obligation cash offer.
    Estimated market value
    $623,200
    Get a cash offer in 3 minutes
    Find out how much your home could sell for in as little as 3 minutes with a no-obligation cash offer.
    Estimated market value
    $623,200