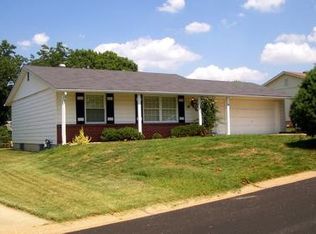
3 bedroom 1 bathroom ranch home with HUGE 4 CAR GARAGE! The garage is massive and great level driveway. Awesome for auto enthusiast or storage or workshop, the possibilities are endless. Composite nearly maintenance free deck space, fenced backyard, and large storage building. Thermal windows, newer water heater, nice living room, and 3 bedrooms on the main floor. Galley kitchen with breakfast room space. All kitchen appliances stay. Great house and property, great price, great St. Peters location close to all amenities. Really is a great overall property.
Active under contract
Listed by: GATEWAY, REALTORS • Vito J Tabacchi • 314-378-2650
Price cut: $10K (8/19)
$269,900
11 Sunnyfield Rd, Saint Peters, MO 63376
3beds
960sqft
Single Family Residence
Built in 1971
8,873 Square Feet Lot
$-- Zestimate®
$281/sqft
$-- HOA
What's special
Fenced backyardGreat level drivewayLarge storage buildingThermal windowsNewer water heaterAll kitchen appliances stay
- 48 days
- 159
- 4
Likely to sell faster than
Zillow last checked:
Listing updated:
Listed by:
Vito J Tabacchi 314-378-2650,
GATEWAY, REALTORS
Source: MARIS,MLS#: 26049394 Originating MLS: St. Louis Association of REALTORS
Originating MLS: St. Louis Association of REALTORSFacts & features
Interior
Bedrooms & bathrooms
- Bedrooms: 3
- Bathrooms: 1
- Full bathrooms: 1
- Main level bathrooms: 1
- Main level bedrooms: 3
Heating
- Forced Air
Cooling
- Central Air
Appliances
- Laundry: In Basement
Features
- Flooring: Carpet
- Doors: Panel Door(s), Sliding Doors
- Windows: Insulated Windows
- Basement: Full,Unfinished
- Has fireplace: No
Interior area
- Total structure area: 960
- Total interior livable area: 960 sqft
- Finished area above ground: 960
Property
Parking
- Total spaces: 4
- Parking features: Attached, Covered, Garage, Garage Door Opener, Garage Faces Front
- Attached garage spaces: 4
Features
- Levels: One
- Patio & porch: Composite, Deck, Front Porch
- Exterior features: Private Entrance, Private Yard, Storage
- Fencing: Back Yard,Chain Link
Lot
- Size: 8,873 Square Feet
- Features: Back Yard, Level, Near Public Transit
Details
- Additional structures: Shed(s), Storage, Utility Building
- Parcel number: 201114589000073.0000000
- Special conditions: Standard
Construction
Type & style
- Home type: SingleFamily
- Architectural style: Traditional
- Property subtype: Single Family Residence
Materials
- Brick Veneer, Vinyl Siding
Condition
- Year built: 1971
Utilities & green energy
- Electric: Ameren
- Sewer: Public Sewer
- Water: Public
- Utilities for property: Electricity Connected, Natural Gas Connected, Sewer Connected, Water Connected
Community & HOA
Community
- Subdivision: Country Hill Estate #4
HOA
- Has HOA: No
Location
- Region: Saint Peters
Financial & listing details
- Price per square foot: $281/sqft
- Tax assessed value: $222,087
- Annual tax amount: $2,944
- Date on market: 8/6/2026
- Cumulative days on market: 48 days
- Listing terms: Cash,Conventional,FHA,VA Loan
- Electric utility on property: Yes
Estimated market value
Not available
Estimated sales range
Not available
Not available
Price history
| Date | Event | Price |
|---|---|---|
| 8/25/2026 | Contingent | $269,900$281/sqft |
Source:  MARIS #26049394 Report a problem MARIS #26049394 Report a problem | ||
| 8/19/2026 | Price change | $269,900-3.6%$281/sqft |
Source: MARIS #26049394 Report a problem | ||
| 8/6/2026 | Listed for sale | $279,900+59.9%$292/sqft |
Source: MARIS #26049394 Report a problem | ||
| 3/4/2021 | Sold | -- |
Source: MARIS #21006704 Report a problem | ||
| 1/30/2021 | Pending sale | $175,000$182/sqft |
Source: RE/MAX Gateway #21006704 Report a problem | ||
| 1/30/2021 | Listed for sale | $175,000$182/sqft |
Source: RE/MAX Gateway #21006704 Report a problem | ||
Public tax history
| Year | Property taxes | Tax assessment |
|---|---|---|
| 2025 | $2,944 +3.2% | $42,197 +5.8% |
| 2024 | $2,853 +0.1% | $39,865 |
| 2023 | $2,851 +20.4% | $39,865 +28.8% |
| 2022 | $2,367 | $30,945 |
| 2021 | -- | $30,945 +6.5% |
| 2020 | -- | $29,062 |
| 2019 | $1,980 | $29,062 +20.4% |
| 2018 | $1,980 +0.5% | $24,143 |
| 2017 | $1,971 +4.7% | $24,143 +5% |
| 2016 | $1,882 +6.8% | $22,999 |
| 2015 | $1,763 +6.1% | $22,999 +8.3% |
| 2014 | $1,662 | $21,233 |
| 2013 | -- | $21,233 -4% |
| 2012 | -- | $22,120 -6.8% |
| 2011 | -- | $23,730 |
| 2010 | -- | $23,730 |
| 2009 | -- | $23,730 -9.3% |
| 2008 | -- | $26,160 -80.9% |
| 2007 | -- | $136,960 |
| 2006 | -- | $136,960 |
| 2005 | -- | $136,960 +18.4% |
| 2004 | -- | $115,650 |
| 2003 | -- | $115,650 |
| 2002 | -- | -- |
| 2001 | -- | -- |
Find assessor info on the county website
Monthly payment
Est. payment
Payment breakdown
Explore the cost of this home by adjusting the details. Changes won't be saved.Climate risks
Neighborhood: 63376
Nearby schools
Schools provided by the listing agent
- Elementary: St. Peters/Lewis & Clark
- Middle: Dubray Middle
- High: Ft. Zumwalt East High
Source: MARIS. This data may not be complete. We recommend contacting the local school district to confirm school assignments for this home.

Similar homes
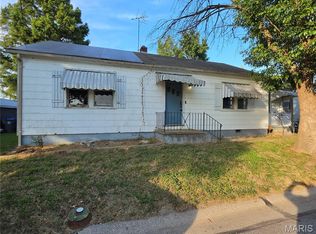
- $184,9003 bd1 ba1.1k sqft7 2nd St, Saint Peters, MO 63376For Sale
 MLS ID #26056627, David E Wolf, Rocklin Realty LLC. MARIS
 - $249,9003 bd2 ba1k sqft2263 McKelvey Rd, Maryland Heights, MO 63043For Sale
 MLS ID #26060842, Nicole A Palliser, Worth Clark Realty. MARIS
 - $250,0003 bd2 ba1.3k sqft9091 Patrick Dr, Saint Louis, MO 63114For Sale
 MLS ID #26060655, Anna Shiao, Saint Louis Real Estate LLC. MARIS
 - $230,0003 bd3 ba1.2k sqft150 N Saint Charles St, Florissant, MO 63031For Sale
 MLS ID #26059329, Laura K Dochwat, Worth Clark Realty. MARIS
 - $249,9003 bd3 ba1.1k sqft12050 Providence Ln, Maryland Heights, MO 63043For SaleMLS ID #26058762, Deborah A Clenney, RE/MAX Results. MARIS
- $235,0002 bd2 ba1.2k sqft213 Candice Way, Saint Peters, MO 63376For SaleMLS ID #25057423, Lisa E Menichino, Coldwell Banker Realty - Gundaker. MARIS
- $340,0003 bd2 ba1.4k sqft1621 Christy Dr, Saint Charles, MO 63303For SaleMLS ID #26059280, Ben Lytle, Opendoor Brokerage LLC. MARIS
- $334,9003 bd2 ba1k sqft1068 Apricot Dr, Saint Charles, MO 63301For SaleMLS ID #26060043, Curt B Allen, Chapa Realty. MARIS
- $249,5003 bd2 ba1.1k sqft5 Delord Ave, Maryland Heights, MO 63043For SaleMLS ID #26052242, Richard Hawkins, Coldwell Banker Realty - Gundaker. MARIS
- $349,9004 bd3 ba1.4k sqft1397 Valli Ln, Saint Charles, MO 63304For SaleMLS ID #26056210, David Nations, Keller Williams Realty St. Louis. MARIS
- $159,9002 bd2 ba1.2k sqft312 Crown Colony Ct #F, Saint Peters, MO 63376For SaleMLS ID #25070840, Michael A Zouglas, REO Xpress, LLC. MARIS
- $299,5303 bd4 ba1.4k sqft594 Timber Creek Trl, O'Fallon, MO 63368For SaleMLS ID #26055868, Mark D Scheller, Mark Scheller Real Estate. MARIS
- $220,0003 bd1 ba864 sqft2828 Mulberry Ln, Saint Charles, MO 63303For SaleMLS ID #25059870, Sherry M Ruyle, Meyer & Company Real Estate. MARIS
- $269,9003 bd2 ba1.2k sqft2625 Terri Lee Ct, Saint Louis, MO 63114For SaleMLS ID #26055097, Kevin McPike, Keller Williams Realty St. Louis. MARIS
- $290,0002 bd3 ba1.3k sqft247 Centerfield Dr, O'Fallon, MO 63366For SaleMLS ID #26049470, Tonia Schmitt, EXP Realty, LLC. MARIS
- $359,9003 bd2 ba1.4k sqft991 Reddington Oaks Ct, Saint Charles, MO 63304For SaleMLS ID #26052839, Jonathan Minerick, HomeCoin.com. MARIS
- $220,0003 bd2 ba1.1k sqft6716 Lightwood Dr, Hazelwood, MO 63042For SaleMLS ID #26056159, Kole Manes, Keyrenter St. Louis West. MARIS
- $245,0003 bd2 ba1.3k sqft2744 Chapel View Dr, Florissant, MO 63031For SaleMLS ID #26049342, Mark Fowler, Gateway Realty Solutions. MARIS
- $229,0003 bd2 ba1k sqft1800 Apple Blossom Ct, Florissant, MO 63031For SaleMLS ID #26042628, Steven J Feldewert, American Landmark Realty. MARIS
- $157,0003 bd2 ba996 sqft990 Florland Dr, Florissant, MO 63031For SaleMLS ID #26059040, Xiaofei Lu, Momentum Homes STL LLC. MARIS
