Skip main navigation
Sold for $810,000
  • $810,000

    11 Sunrise Drive, Columbia, CT 06237

    4beds
    3,396sqft
    Single Family Residence
    Built in 2021
    3.56 Acres Lot
    $851,400 Zestimate®
    $239/sqft
    $4,865 Estimated rent

    Home value

    $851,400

    $749,000 - $971,000

    $4,865/mo

    Zestimate® history
    Loading
    Loading...

    Owner options

    List your home for rent

    $4,865/mo

    Rent Zestimate®

    Find your next renter with Zillow Rental Manager. Plus, with online applications, you can quickly screen prospective tenants – for free.

    Learn more

    $4,865/mo

    Rent Zestimate®

    Refinance and save

    $5,704/mo

    Est. payment

    Refinancing to a lower rate could help reduce your monthly payments and save thousands over the life of the loan.

    See today's rates

    $5,704/mo

    Est. payment

    Explore your selling options

    Work with a Zillow partner agent

    Leverage their expertise and Zillow's premium Showcase listings to get your home seen by more buyers.

    Get started

    List with your own agent

    Get your home in front of millions of buyers by listing it on Zillow.

    Learn how to do it

    Sell it yourself

    Take full control of how buyers see your home on Zillow by listing For Sale by Owner (FSBO).

    List your home

    What's special

    Charming front covered porchElevated rear deckSweeping viewsModern comfortSerene surroundingsRich hardwood flooringWalk-out lower level
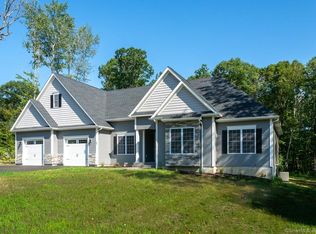
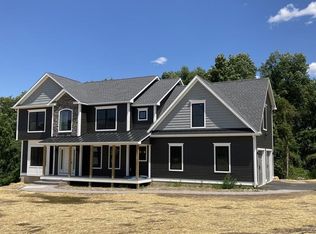
    Elegance Meets Functionality in this stunning custom colonial tucked away at the end of a cul-de-sac, this exceptional 4-bedroom, 3.1-bath custom colonial, built in 2021 offers the perfect harmony of luxury, privacy, and endless possibilities. A long driveway welcomes you to over 3.5 acres of serene surroundings, where plush natural views serve as the backdrop to your personal retreat. From the moment you step onto the charming front covered porch, you'll feel at home. Inside, 3,396+/-square feet of thoughtfully designed living space blends timeless craftsmanship with modern comfort. Rich hardwood flooring flows seamlessly throughout the living room, dining area, kitchen, and first-floor office, creating warmth and sophistication in every corner. The heart of the home is designed for flexibility. Offering dual primary bedroom suites, including a potential first-floor primary with private entry and en suite living quarters, this layout accommodates multigenerational living or the ultimate guest experience.The upper level boasts an expansive great room, a luxurious primary suite featuring a spa-inspired bath with soaking tub, dual vanities, and a walk-in shower with custom tile. Sliders open to an elevated rear deck where you can relax or entertain with sweeping views. An attached 2-car garage connects to a well-appointed mudroom. The walk-out lower level offers rough plumbing and endless possibilities & is complete with Whole House Generac & Upgraded Leviton Electrical Panel.

    Zillow last checked:

    Listing updated:

    Listed by:

    Cheryl A. Kebalo 860-810-8491,

    ENRG Global Realty, LLC 230-646-8024,

    Co-Listing Agent: Alexandria Kebalo 860-808-4125,

    ENRG Global Realty, LLC

    Bought with:

    James Celio, REB.0111180

    Century 21 AllPoints Realty

    Source: Smart MLS,MLS#: 24108286MLS Logo

    Facts & features

    Interior

    Bedrooms & bathrooms
    • Bedrooms: 4
    • Bathrooms: 4
    • Full bathrooms: 3
    • 1/2 bathrooms: 1
    Primary bedroom
    • Features: Walk-In Closet(s), Wall/Wall Carpet
    • Level: Upper
    • Area: 252 Square Feet
    • Dimensions: 18 x 14
    Bedroom
    • Features: Wall/Wall Carpet
    • Level: Upper
    • Area: 143 Square Feet
    • Dimensions: 11 x 13
    Bedroom
    • Level: Upper
    • Area: 121 Square Feet
    • Dimensions: 11 x 11
    Bedroom
    • Features: Full Bath, Walk-In Closet(s), Wall/Wall Carpet
    • Level: Main
    • Area: 209 Square Feet
    • Dimensions: 11 x 19
    Great room
    • Features: Wall/Wall Carpet
    • Level: Upper
    • Area: 276 Square Feet
    • Dimensions: 23 x 12
    Kitchen
    • Features: Granite Counters, Eating Space, Hardwood Floor
    • Level: Main
    Living room
    • Features: Fireplace, Hardwood Floor
    • Level: Main
    • Area: 196 Square Feet
    • Dimensions: 14 x 14
    Office
    • Features: Hardwood Floor
    • Level: Main
    • Area: 132 Square Feet
    • Dimensions: 11 x 12
    Heating
    • Heat Pump, Propane
    Cooling
    • Central Air
    Appliances
    • Included: Oven/Range, Range Hood, Refrigerator, Dishwasher, Washer, Dryer, Water Heater
    • Laundry: Main Level, Upper Level
    Features
    • In-Law Floorplan, Smart Thermostat
    • Doors: Storm Door(s)
    • Windows: Thermopane Windows
    • Basement: Full,Unfinished
    • Attic: Crawl Space,Access Via Hatch
    • Number of fireplaces: 1
    Interior area
    • Total structure area: 3,396
    • Total interior livable area: 3,396 sqft
    • Finished area above ground: 3,396

    Property

    Parking
    • Total spaces: 2
    • Parking features: Attached, Garage Door Opener
    • Attached garage spaces: 2
    Lot
    • Size: 3.56 Acres
    • Features: Sloped, Cul-De-Sac, Cleared
    Details
    • Parcel number: 2509004
    • Zoning: RA
    • Other equipment: Generator

    Construction

    Type & style
    • Home type: SingleFamily
    • Architectural style: Colonial
    • Property subtype: Single Family Residence
    Materials
    • Vinyl Siding
    • Foundation: Concrete Perimeter
    • Roof: Asphalt
    Condition
    • New construction: No
    • Year built: 2021

    Utilities & green energy

    • Sewer: Septic Tank
    • Water: Well
    • Utilities for property: Underground Utilities
    Green energy
    • Energy efficient items: Doors, Windows

    Community & neighborhood

    Community
    • Community features: Lake
    Location
    • Region: Columbia

    Price history

    DateEventPrice
    9/6/2025Pending sale$825,000+1.9%$243/sqft
    Source: Smart MLS #24108286 Report a problem
    9/5/2025Sold$810,000-1.8%$239/sqft
    Source: Smart MLS #24108286 Report a problem
    7/1/2025Listed for sale$825,000-7.8%$243/sqft
    Source: Smart MLS #24108286 Report a problem
    5/29/2025Listing removed$895,000$264/sqft
    Source: Smart MLS #24078784 Report a problem
    4/8/2025Price change$895,000-3.2%$264/sqft
    Source: Smart MLS #24078784 Report a problem
    3/10/2025Listed for sale$925,000+22.1%$272/sqft
    Source: Smart MLS #24078784 Report a problem
    4/22/2022Sold$757,461+37.7%$223/sqft
    Source: Smart MLS #170347854 Report a problem
    5/1/2021Listing removed--
    Source: Keller Williams Report a problem
    2/22/2021Price change$549,900+1.9%$162/sqft
    Source: Keller Williams Realty Greater Hartford #170347854 Report a problem
    10/19/2020Listed for sale$539,900$159/sqft
    Source: Keller Williams Realty #170347854 Report a problem

    Public tax history

    YearProperty taxesTax assessment
    2025$11,351 -2.2%$387,800 -6.1%
    2024$11,608 +8.5%$412,790
    2023$10,695 +137.4%$412,790 +137%
    2022$4,506 +135.3%$174,160 +166.7%
    2021$1,915 $65,300
    2020$1,915 $65,300
    2019$1,915 $65,300
    2018$1,915 +1.5%$65,300
    2017$1,886 +5.2%$65,300
    2016$1,792 +1.1%$65,300
    2015$1,772 $65,300

    Find assessor info on the county website

    Neighborhood: 06237

    Nearby schools

    GreatSchools rating
    Get pre-qualified for a loan
    At Zillow Home Loans, we can pre-qualify you in as little as 5 minutes with no impact to your credit score.

    An equal housing lender. NMLS #10287.

    Sell for more on Zillow
    Get a Zillow Showcase℠ listing at no additional cost and you could sell for .
    $851,400
    2% more
    +$17,028
    With Zillow Showcase(estimated)
    $868,428