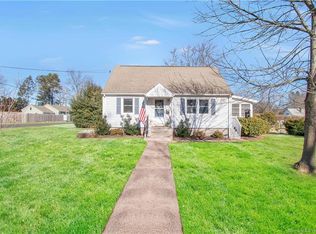
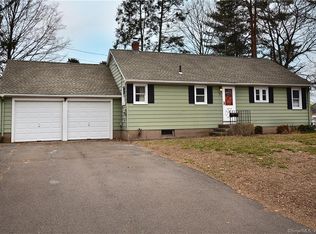
Welcome to Vernon, Connecticut's desirable neighborhood at 11 Sunrise Drive! This charming three-bedroom, one-bath single-family home offers comfort, thoughtful updates and a location that makes everyday living easy. Inside, you'll find a well-maintained home featuring five newer windows that help brighten the space, along with a new furnace installed in November 2025, offering added efficiency and peace of mind for the next owner. The home also includes an under-house garage with direct access to the basement, providing convenient entry during any season. Step outside to enjoy the inviting backyard, complete with a nicely designed patio-perfect for relaxing or entertaining. The yard also features partial fencing for added privacy and a fully functioning salt water hot tub, creating a wonderful space to unwind at the end of the day. Conveniently located just minutes away from restaurants, gas stations, and public transportation, this home is ideal for first-time home buyers or those looking to downsize while still enjoying a great location.
Sold for $310,000
Zillow last checked:
Listing updated:
Bought with:
Jennifer Gondola, RES.0790843
Farnam Realty Group
Source: Smart MLS,MLS#: 24157856
Price history
| Date | Event | Price |
|---|---|---|
| 5/29/2026 | Sold | $310,000+1.6%$267/sqft |
Source:  Smart MLS #24157856 Report a problem Smart MLS #24157856 Report a problem | ||
| 4/15/2026 | Pending sale | $305,000$263/sqft |
Source: Smart MLS #24157856 Report a problem | ||
| 4/13/2026 | Price change | $305,000-3.2%$263/sqft |
Source: Smart MLS #24157856 Report a problem | ||
| 4/9/2026 | Pending sale | $315,000$271/sqft |
Source: Smart MLS #24157856 Report a problem | ||
| 3/6/2026 | Listed for sale | $315,000$271/sqft |
Source: Smart MLS #24157856 Report a problem | ||
| 2/9/2026 | Listing removed | $315,000$271/sqft |
Source: Smart MLS #24143334 Report a problem | ||
| 1/7/2026 | Listed for sale | $315,000$271/sqft |
Source: Smart MLS #24143334 Report a problem | ||
| 12/22/2025 | Pending sale | $315,000$271/sqft |
Source: Smart MLS #24143334 Report a problem | ||
| 12/13/2025 | Listed for sale | $315,000+59.5%$271/sqft |
Source: Smart MLS #24143334 Report a problem | ||
| 2/26/2021 | Sold | $197,525+12.9%$170/sqft |
Source: Smart MLS #170365307 Report a problem | ||
| 1/15/2021 | Pending sale | $175,000$151/sqft |
Source: RE/MAX Right Choice Real Estate #170365307 Report a problem | ||
| 1/15/2021 | Contingent | $175,000$151/sqft |
Source: Smart MLS #170365307 Report a problem | ||
| 1/13/2021 | Listed for sale | $175,000+25.1%$151/sqft |
Source: RE/MAX Right Choice Real Estate #170365307 Report a problem | ||
| 10/29/2015 | Sold | $139,900$120/sqft |
Source: Smart MLS #G10071565 Report a problem | ||
| 10/14/2015 | Pending sale | $139,900$120/sqft |
Source: Coldwell Banker Res Brokerage #G10071565 Report a problem | ||
| 8/18/2015 | Listed for sale | $139,900+32.1%$120/sqft |
Source: Coldwell Banker Res Brokerage #G10071565 Report a problem | ||
| 7/16/1998 | Sold | $105,900$91/sqft |
Source: Public Record Report a problem | ||
Sell for more on Zillow
Get a Zillow Showcase℠ listing at no additional cost and you could sell for .
$316,200
2% more
+$6,324
With Zillow Showcase(estimated)
$322,524
