Exceptional New Price!! This beautifully maintained home just became an even more compelling opportunity with a dramatic 30k price reduction. Come see for yourself the Space, Flexibility and Value of this home in Lisbon Falls.
With more than 2,700 square feet, a finished lower level, home office, den, and a detached garage with finished bonus space, this home gives you plenty of room to spread out and make it your own. Whether you're working from home, need extra space for hobbies or guests, or simply want room to grow, the flexible layout fits a variety of lifestyles.
From the moment you arrive, this refreshed Cape -built in 1986--sets the tone. Offering 2,733 sq. ft. of living space, this home blends comfort, versatility, and charm in all the right ways.
Step inside to discover 3 bedrooms, 2 full baths, den, generous family room, and dedicated office space--ideal for today's flexible lifestyle. The home is thoughtfully equipped with efficient FHW baseboard heat complemented by two mini-splits for year-round comfort.
Downstairs, an additional 600 sq. ft. of finished space creates the perfect setting for entertaining, featuring an in-home theater and a finished laundry area--your own private retreat for movie nights and gatherings.
Outside, the possibilities continue. A detached 26' x 32' two-car barn/garage includes an additional 512 sq. ft. of finished space above--perfect for hobbies, a home office or flex space.
The home is surrounded by mature landscaping and includes a charming 10' x 14' garden shed, adding function to the outdoor space.
And just down the road is the scenic Papermill Trail, a multi-use path along the Androscoggin, providing river access - and walking, biking and jogging paths.
Pending
Price cut: $30K (8/11)
$569,900
11 Sunset Avenue, Lisbon, ME 04252
3beds
2,733sqft
Single Family Residence
Built in 1986
0.59 Acres Lot
$551,300 Zestimate®
$209/sqft
$-- HOA
What's special
In-home theaterMature landscapingFinished lower levelHome officeFinished laundry areaEfficient fhw baseboard heatGenerous family room
- 135 days
- 286
- 8
Zillow last checked:
Listing updated:
Listed by:
Vitalius Real Estate Group, LLC
Source: Maine Listings,MLS#: 1662237
Facts & features
Interior
Bedrooms & bathrooms
- Bedrooms: 3
- Bathrooms: 2
- Full bathrooms: 2
Primary bedroom
- Features: Balcony/Deck, Cathedral Ceiling(s), Closet
- Level: Second
Bedroom 1
- Features: Closet
- Level: First
Bedroom 2
- Features: Closet
- Level: First
Bonus room
- Level: Basement
- Area: 364 Square Feet
- Dimensions: 26 x 14
Family room
- Features: Cathedral Ceiling(s)
- Level: First
- Area: 437 Square Feet
- Dimensions: 19 x 23
Kitchen
- Level: First
Living room
- Level: First
Office
- Level: Second
- Area: 160 Square Feet
- Dimensions: 16 x 10
Heating
- Baseboard, Heat Pump, Hot Water
Cooling
- Heat Pump, Window Unit(s)
Appliances
- Included: Cooktop, Dishwasher, Dryer, Electric Range, Refrigerator, Washer
Features
- 1st Floor Bedroom, 1st Floor Primary Bedroom w/Bath, Bathtub, Shower, Storage, Walk-In Closet(s)
- Flooring: Tile, Vinyl, Wood, Ceramic Tile
- Windows: Double Pane Windows
- Basement: Doghouse,Walk-Out Access,Finished,Full
- Has fireplace: No
Interior area
- Total structure area: 2,733
- Total interior livable area: 2,733 sqft
- Finished area above ground: 2,134
- Finished area below ground: 599
Property
Parking
- Total spaces: 2
- Parking features: Paved, 5 - 10 Spaces, On Site, Off Street, Detached, Storage
- Garage spaces: 2
Features
- Levels: Multi/Split
- Patio & porch: Deck, Patio, Porch
- Has view: Yes
- View description: Scenic, Trees/Woods
Lot
- Size: 0.59 Acres
- Features: Neighborhood, Rural, Open Lot, Rolling Slope, Landscaped, Wooded
Details
- Additional structures: Shed(s)
- Parcel number: LISNMU11L083A
- Zoning: Residential
- Other equipment: Cable, Internet Access Available
Construction
Type & style
- Home type: SingleFamily
- Architectural style: Cape Cod,Contemporary
- Property subtype: Single Family Residence
Materials
- Wood Frame, Clapboard
- Foundation: Poured Concrete
- Roof: Shingle
Condition
- Year built: 1986
Utilities & green energy
- Electric: Circuit Breakers
- Sewer: Private Sewer, Septic Design Available, Holding Tank
- Water: Public
Community & HOA
Location
- Region: Lisbon
Financial & listing details
- Price per square foot: $209/sqft
- Tax assessed value: $426,900
- Annual tax amount: $7,362
- Date on market: 5/14/2026
- Road surface type: Paved
Estimated market value
$551,300
$524,000 - $579,000
$2,823/mo
Price history
| Date | Event | Price |
|---|---|---|
| 8/30/2026 | Pending sale | $569,900$209/sqft |
Source:  Maine Listings #1662237 Report a problem Maine Listings #1662237 Report a problem | ||
| 8/11/2026 | Price change | $569,900-5%$209/sqft |
Source: Maine Listings #1662237 Report a problem | ||
| 7/14/2026 | Price change | $599,900-4.8%$220/sqft |
Source: Maine Listings #1662237 Report a problem | ||
| 6/23/2026 | Price change | $629,900-3.1%$230/sqft |
Source: Maine Listings #1662237 Report a problem | ||
| 5/14/2026 | Listed for sale | $649,900$238/sqft |
Source: Maine Listings #1662237 Report a problem | ||
Public tax history
| Year | Property taxes | Tax assessment |
|---|---|---|
| 2024 | $5,806 +12.6% | $426,900 +74.7% |
| 2023 | $5,157 -8.7% | $244,400 |
| 2022 | $5,646 +4.5% | $244,400 |
| 2021 | $5,401 -4.3% | $244,400 |
| 2020 | $5,646 +10.5% | $244,400 |
| 2019 | $5,109 +7.4% | $244,400 +15.6% |
| 2018 | $4,754 +7.1% | $211,400 |
| 2017 | $4,440 +0.9% | $211,400 |
| 2016 | $4,399 | $211,400 +5.8% |
| 2015 | $4,399 -2.4% | $199,800 |
| 2014 | $4,508 -1.9% | $199,800 |
| 2013 | $4,595 +3.3% | $199,800 |
| 2012 | $4,448 +10.6% | $199,800 +4.3% |
| 2011 | $4,022 | $191,500 |
Find assessor info on the county website
Monthly payment
Est. payment
Payment breakdown
Explore the cost of this home by adjusting the details. Changes won't be saved.Climate risks
Neighborhood: 04252
Similar homes
- $595,0003 bd2 ba1.9k sqft126 Summer Street, Lisbon, ME 04252Active
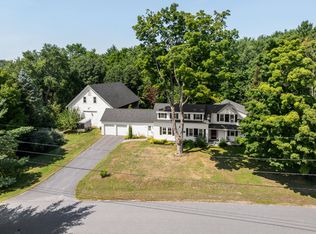
 MLS ID #1676213, Roxanne York Real Estate. Maine Listings
 - $449,0004 bd2 ba2.2k sqft72 Frost Hill Avenue, Lisbon, ME 04252Active
 MLS ID #1668828, Redfin Corporation. Maine Listings
 - $575,0004 bd3 ba2.5k sqft199 Pinewoods Road, Lewiston, ME 04240Active
 MLS ID #1673986, Keller Williams Realty. Maine Listings
 - $599,0003 bd1 ba1.4k sqft154 Wardtown Road, Freeport, ME 04032Active
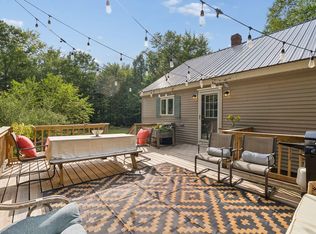 MLS ID #1679331, Portside Real Estate Group. Maine Listings
 - $519,0004 bd3 ba3.1k sqft10 Bonnaille Avenue, Lewiston, ME 04240ActiveMLS ID #1680201, Legacy Properties Sotheby's International Realty. Maine Listings
- $515,0003 bd2 ba1.8k sqft65 Main Street, Bowdoinham, ME 04008ActiveMLS ID #1679587, Portside Real Estate Group. Maine Listings
- $639,0005 bd2 ba2.9k sqft150 Adams Road, Bowdoin, ME 04287ActiveMLS ID #1679034, Keller Williams Realty. Maine Listings
- $649,0004 bd4 ba2.8k sqft32 Tree Farm Road, Brunswick, ME 04011ActiveMLS ID #1677686, Gallant Real Estate. Maine Listings
- $500,0003 bd3 ba2.3k sqft24 Newell Brook Road, Durham, ME 04222ActiveMLS ID #1676912, Fontaine Family-The Real Estate Leader. Maine Listings
- $499,9006 bd3 ba3.2k sqft1085 Main Street, Bowdoin, ME 04287ActiveMLS ID #1667833, Tim Dunham Realty. Maine Listings
- $499,9993 bd2 ba2k sqft25 Range Road, Brunswick, ME 04011ActiveMLS ID #1678661, Listings Direct. Maine Listings
- $550,0004 bd4 ba2.3k sqft19 Yarmouth Road, Gray, ME 04039ActiveMLS ID #1680298, Better Homes & Gardens Real Estate/The Masiello Group. Maine Listings
- $589,0003 bd2 ba1.4k sqft15 White Birch Lane, Greene, ME 04236ActiveMLS ID #1669404, Redfin Corporation. Maine Listings
- $759,0004 bd3 ba2.7k sqft95 Snow Road, Durham, ME 04222ActiveMLS ID #1670785, Fontaine Family-The Real Estate Leader. Maine Listings
- $619,9003 bd2 ba1.6k sqft18 Ellen Circle, Yarmouth, ME 04096ActiveMLS ID #1675808, Keller Williams Realty. Maine Listings
- $675,0003 bd3 ba2.8k sqft14 Rosewood Lane, New Gloucester, ME 04260ActiveMLS ID #1671143, Real Broker. Maine Listings
- $795,0003 bd2 ba2.1k sqft104 Echo Road, Brunswick, ME 04011ActiveMLS ID #1680711, Maine Real Estate Experts. Maine Listings
- $635,0003 bd3 ba1.7k sqft115 Bragdon Road, Freeport, ME 04032ActiveMLS ID #1657581, Keller Williams Realty. Maine Listings
- $497,0004 bd3 ba2k sqft9 Fairway Drive, Auburn, ME 04210ActiveMLS ID #1676183, Integrity Homes Real Estate Group, PC. Maine Listings
- $450,0003 bd3 ba2.4k sqft58 Blue Road, Monmouth, ME 04259ActiveMLS ID #1679985, Hearth & Key Realty. Maine Listings
