Skip main navigation
Sold for $435,000
  • $435,000

    11 Sunset Drive, Lebanon, CT 06249

    3beds
    1,107sqft
    Single Family Residence
    Built in 1955
    0.43 Acres Lot
    $466,400 Zestimate®
    $393/sqft
    $2,236 Estimated rent

    Home value

    $466,400

    $415,000 - $527,000

    $2,236/mo

    Zestimate® history
    Loading
    Loading...

    Owner options

    List your home for rent

    $2,236/mo

    Rent Zestimate®

    Find your next renter with Zillow Rental Manager. Plus, with online applications, you can quickly screen prospective tenants – for free.

    Learn more

    $2,236/mo

    Rent Zestimate®

    Refinance and save

    $2,977/mo

    Est. payment

    Refinancing to a lower rate could help reduce your monthly payments and save thousands over the life of the loan.

    See today's rates

    $2,977/mo

    Est. payment

    Explore your selling options

    Work with a Zillow partner agent

    Leverage their expertise and Zillow's premium Showcase listings to get your home seen by more buyers.

    Get started

    List with your own agent

    Get your home in front of millions of buyers by listing it on Zillow.

    Learn how to do it

    Sell it yourself

    Take full control of how buyers see your home on Zillow by listing For Sale by Owner (FSBO).

    List your home

    What's special

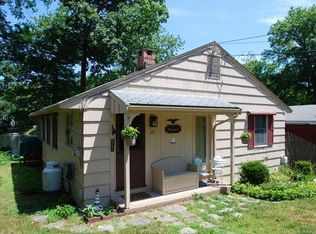
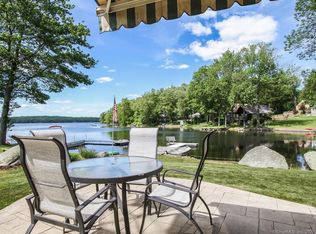
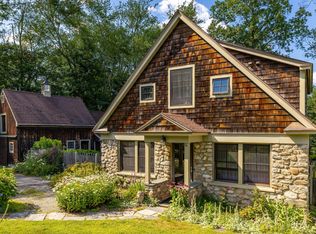
    Experience the beautiful sunset views at this charming waterfront, three bedroom, one full bathroom, seasonal, log cabin/cottage on the serene, shores of Amston Lake, known for crystal clear lake water. Boasting 130 feet of beautiful waterfront with granite steps into the lake and a dock, this cottage retreat sits on a large, private, lightly wooded, .43 acre lot, on a cull-de sac. The home comes fully furnished, complete with a paddle boat, canoes and kayaks so you can start enjoying lake life right away. The spacious open living/dining room offers a great living area, perfect for gatherings and enjoying the lake views. The home has a nice size kitchen, three cozy bedrooms, and a full bath. Two of the bedrooms have twin beds and the primary bedroom has a double bed. The living room can also sleep another two on the sleeping sofa/cots. The outside large deck that is 24x20, has the stunning panoramic lake views, is a perfect relaxation spot that can host many of large parties and gatherings. The cottage comes with a shed and has a circular driveway that can park four cars. Recent upgrades, include a newer rubberized roof. Don't miss your chance to own this enchanting PRIVATE Waterfront Lake House and experience the unparalleled beauty and tranquility that Amston Lake has to offer! All home owners have access to Amston Lake Beaches and right aways. Amston Lake is approximately 30 minutes from Hartford. See visual tour attached for additional photos.

    Zillow last checked:

    Listing updated:

    Listed by:

    Jacqueline Himmelfarb 203-770-7612,

    William Raveis Real Estate 203-426-3429

    Bought with:

    Krystal Delorge, RES.0816422

    Countryside Realty

    Source: Smart MLS,MLS#: 24105623MLS Logo

    Facts & features

    Interior

    Bedrooms & bathrooms
    • Bedrooms: 3
    • Bathrooms: 1
    • Full bathrooms: 1
    Primary bedroom
    • Features: Laminate Floor
    • Level: Main
    • Area: 140 Square Feet
    • Dimensions: 10 x 14
    Bedroom
    • Features: Laminate Floor
    • Level: Main
    • Area: 110 Square Feet
    • Dimensions: 10 x 11
    Bedroom
    • Features: Laminate Floor
    • Level: Main
    • Area: 130 Square Feet
    • Dimensions: 10 x 13
    Bathroom
    • Features: Full Bath, Tub w/Shower, Tile Floor
    • Level: Main
    • Area: 56 Square Feet
    • Dimensions: 7 x 8
    Kitchen
    • Features: Vinyl Floor
    • Level: Main
    • Area: 165 Square Feet
    • Dimensions: 11 x 15
    Living room
    • Features: Ceiling Fan(s), Combination Liv/Din Rm, Fireplace, Wood Stove, Laminate Floor
    • Level: Main
    • Area: 315 Square Feet
    • Dimensions: 15 x 21
    Heating
    • None
    Cooling
    • None
    Appliances
    • Included: Electric Range, Oven/Range, Microwave, Refrigerator, Electric Water Heater, Water Heater
    Features
    • Basement: None
    • Attic: None
    • Number of fireplaces: 1
    Interior area
    • Total structure area: 1,107
    • Total interior livable area: 1,107 sqft
    • Finished area above ground: 1,107

    Property

    Parking
    • Total spaces: 4
    • Parking features: None, On Street, Driveway, Unpaved, Private, Circular Driveway, Gravel
    • Has uncovered spaces: Yes
    Features
    • Patio & porch: Wrap Around, Deck, Covered
    • Exterior features: Sidewalk, Rain Gutters
    • Has view: Yes
    • View description: Water
    • Has water view: Yes
    • Water view: Water
    • Waterfront features: Waterfront, Lake, Dock or Mooring, Beach Access, Association Optional
    Lot
    • Size: 0.43 Acres
    • Features: Few Trees, Dry, Level, Cul-De-Sac, Landscaped, Seasonal Property
    Details
    • Additional structures: Shed(s)
    • Parcel number: 2233475
    • Zoning: L

    Construction

    Type & style
    • Home type: SingleFamily
    • Architectural style: Cottage,Log
    • Property subtype: Single Family Residence
    Materials
    • Log
    • Foundation: Concrete Perimeter
    • Roof: Other
    Condition
    • New construction: No
    • Year built: 1955

    Utilities & green energy

    • Sewer: Public Sewer
    • Water: Public
    • Utilities for property: Cable Available

    Community & neighborhood

    Community
    • Community features: Golf, Health Club, Lake, Medical Facilities, Park, Public Rec Facilities, Shopping/Mall
    Location
    • Region: Lebanon
    • Subdivision: Amston Lake

    HOA & financial

    HOA
    • Has HOA: Yes
    • HOA fee: $30 annually
    • Amenities included: Clubhouse

    Price history

    DateEventPrice
    8/4/2025Sold$435,000-8.4%$393/sqft
    Source: Smart MLS #24105623 Report a problem
    8/2/2025Listed for sale$475,000$429/sqft
    Source: William Raveis Real Estate, Mortgage & Insurance #24105623 Report a problem
    7/3/2025Pending sale$475,000$429/sqft
    Source: William Raveis Real Estate, Mortgage & Insurance #24105623 Report a problem
    6/27/2025Listed for sale$475,000$429/sqft
    Source: Smart MLS #24105623 Report a problem

    Public tax history

    YearProperty taxesTax assessment
    2025$6,400 +4.8%$290,890
    2024$6,109 +28.3%$290,890 +77.1%
    2023$4,763 +1.8%$164,230
    2022$4,681 +0.4%$164,230
    2021$4,664 +0.7%$164,230
    2020$4,631 -4.1%$164,230
    2019$4,828 +0.8%$164,230 +0.8%
    2018$4,790 +1.7%$162,910
    2017$4,708 $162,910
    2016$4,708 +10.3%$162,910
    2015$4,268 -7.1%$162,910
    2014$4,594 +34%$162,910 +13.6%
    2013$3,428 +1.3%$143,420
    2012$3,385 +3.5%$143,420
    2011$3,270 +4%$143,420 +0.8%
    2010$3,143 +3.8%$142,230
    2009$3,029 +20.4%$142,230 +53.7%
    2008$2,516 +1.5%$92,510
    2007$2,479 +5.9%$92,510
    2006$2,341 +8.6%$92,510
    2004$2,155 +57.3%$92,510 +85.1%
    2003$1,370 +8.3%$49,990 0%
    2001$1,265 $50,000

    Find assessor info on the county website

    Neighborhood: 06249

    Nearby schools

    GreatSchools rating
    Schools provided by the listing agent
    • Elementary: Lebanon
    • Middle: Lebanon
    • High: Lyman

    Source: Smart MLS. This data may not be complete. We recommend contacting the local school district to confirm school assignments for this home.

    Get pre-qualified for a loan
    At Zillow Home Loans, we can pre-qualify you in as little as 5 minutes with no impact to your credit score.

    An equal housing lender. NMLS #10287.

    Sell for more on Zillow
    Get a Zillow Showcase℠ listing at no additional cost and you could sell for .
    $466,400
    2% more
    +$9,328
    With Zillow Showcase(estimated)
    $475,728