Skip main navigation
Sold for $828,000
  • $828,000

    11 Sunset Dr, Sharon, MA 02067

    3beds
    2,003sqft
    Single Family Residence
    Built in 1975
    0.63 Acres Lot
    $946,300 Zestimate®
    $413/sqft
    $3,978 Estimated rent

    Home value

    $946,300

    $899,000 - $1.00M

    $3,978/mo

    Zestimate® history
    Loading
    Loading...

    Owner options

    List your home for rent

    $3,978/mo

    Rent Zestimate®

    Find your next renter with Zillow Rental Manager. Plus, with online applications, you can quickly screen prospective tenants – for free.

    Learn more

    $3,978/mo

    Rent Zestimate®

    Refinance and save

    $5,126/mo

    Est. payment

    Refinancing to a lower rate could help reduce your monthly payments and save thousands over the life of the loan.

    See today's rates

    $5,126/mo

    Est. payment

    Explore your selling options

    Work with a Zillow partner agent

    Leverage their expertise and Zillow's premium Showcase listings to get your home seen by more buyers.

    Get started

    List with your own agent

    Get your home in front of millions of buyers by listing it on Zillow.

    Learn how to do it

    Sell it yourself

    Take full control of how buyers see your home on Zillow by listing For Sale by Owner (FSBO).

    List your home

    What's special

    Utility roomPrivate bathroomOutdoor patio areaLarge deckFire pitUpdated kitchenHardwood floors

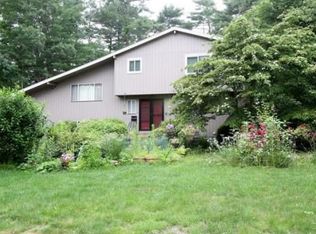
    Welcome to this wonderful home located on a cul-de-sac near the Heights Elementary School. This home offers three levels of living. The main floor has a large living room with plenty of natural light. An updated kitchen with granite counter tops, under cabinet lighting, Stainless steel appliances and hardwood floors, dining area just off the kitchen. Head downstairs to the fire placed family room with a work from home area. Laundry is located on this level along with a half bath. Access to the two car garage. The utility room houses an updated 2021 high efficiency heating system with tank less hot water. The upper level hosts the sleeping area, Primary bedroom with private bathroom plus two additional bedrooms all with hardwood floors.The main bathroom rounds off this floor. Ample closet/storage space throughout this home. Large deck off the back of home with stairs leading to an outdoor patio area with fire pit perfect for summer gatherings.

    Zillow last checked:

    Listing updated:

    Listed by:

    Noel Loftus 617-599-3878,

    William Raveis R.E. & Home Services 617-964-1850,

    Grace Glynn 617-721-4933

    Bought with:

    Ian Beam

    Thread Real Estate, LLC

    Source: MLS PIN,MLS#: 73106555

    Facts & features

    Interior

    Bedrooms & bathrooms
    • Bedrooms: 3
    • Bathrooms: 3
    • Full bathrooms: 2
    • 1/2 bathrooms: 1
    Primary bedroom
    • Features: Bathroom - 3/4, Closet/Cabinets - Custom Built, Flooring - Hardwood, Flooring - Stone/Ceramic Tile
    • Level: Second
    • Area: 212.81
    • Dimensions: 15.67 x 13.58
    Bedroom 2
    • Features: Closet, Flooring - Hardwood
    • Level: Second
    • Area: 110.74
    • Dimensions: 11.17 x 9.92
    Bedroom 3
    • Features: Closet, Flooring - Hardwood
    • Level: Second
    • Area: 153.17
    • Dimensions: 13.42 x 11.42
    Primary bathroom
    • Features: Yes
    Dining room
    • Features: Flooring - Hardwood, Deck - Exterior, Slider
    • Level: Main,First
    • Area: 108.47
    • Dimensions: 11.83 x 9.17
    Family room
    • Features: Exterior Access, Slider
    • Level: Basement
    • Area: 560.11
    • Dimensions: 23.67 x 23.67
    Kitchen
    • Features: Closet/Cabinets - Custom Built, Flooring - Hardwood, Countertops - Stone/Granite/Solid, Deck - Exterior, Recessed Lighting, Remodeled, Slider, Stainless Steel Appliances, Gas Stove, Lighting - Pendant
    • Level: First
    • Area: 196.24
    • Dimensions: 16.58 x 11.83
    Living room
    • Features: Beamed Ceilings, Flooring - Hardwood, Lighting - Overhead
    • Level: First
    • Area: 263.25
    • Dimensions: 19.5 x 13.5
    Heating
    • Baseboard, Natural Gas
    Cooling
    • Central Air
    Appliances
    • Included: Gas Water Heater, Tankless Water Heater, Range, Dishwasher, Microwave, Refrigerator, Washer, Dryer
    Features
    • Flooring: Wood, Tile
    • Doors: Insulated Doors
    • Windows: Insulated Windows
    • Basement: Full,Garage Access
    • Number of fireplaces: 1
    • Fireplace features: Family Room
    Interior area
    • Total structure area: 2,003
    • Total interior livable area: 2,003 sqft

    Property

    Parking
    • Total spaces: 6
    • Parking features: Under, Off Street
    • Attached garage spaces: 2
    • Uncovered spaces: 4
    Features
    • Levels: Multi/Split
    • Patio & porch: Deck, Patio
    • Exterior features: Deck, Patio
    Lot
    • Size: 0.63 Acres
    • Features: Level
    Details
    • Parcel number: M:059 B:089 L:000,221411
    • Zoning: R

    Construction

    Type & style
    • Home type: SingleFamily
    • Property subtype: Single Family Residence
    Materials
    • Foundation: Concrete Perimeter
    • Roof: Shingle
    Condition
    • Year built: 1975

    Utilities & green energy

    • Electric: 110 Volts
    • Sewer: Private Sewer
    • Water: Public
    • Utilities for property: for Gas Range

    Community & neighborhood

    Community
    • Community features: Tennis Court(s), Highway Access, House of Worship, Public School, T-Station
    Location
    • Region: Sharon

    Price history

    DateEventPrice
    7/10/2023Sold$828,000+21.8%$413/sqft
    Source: MLS PIN #73106555 Report a problem
    5/11/2023Pending sale$679,900$339/sqft
    Source: William Raveis Real Estate, Mortgage & Insurance #73106555 Report a problem
    5/11/2023Contingent$679,900$339/sqft
    Source: MLS PIN #73106555 Report a problem
    5/3/2023Listed for sale$679,900+275.6%$339/sqft
    Source: MLS PIN #73106555 Report a problem
    12/29/1992Sold$181,000$90/sqft
    Source: Public Record Report a problem

    Public tax history

    YearProperty taxesTax assessment
    2025$12,437 +9.5%$711,500 +10.2%
    2024$11,353 +2.2%$645,800 +8.1%
    2023$11,106 +7.7%$597,400 +14.4%
    2022$10,313 +1.1%$522,200 +4.6%
    2021$10,201 +7.5%$499,300
    2020$9,487 +4.4%$499,300 +6.7%
    2019$9,086 +1.2%$468,100 +1%
    2018$8,974 +2.1%$463,300 +3.4%
    2017$8,788 +2.1%$447,900 +4.6%
    2016$8,609 +6.2%$428,100 +7.2%
    2015$8,108 +3.3%$399,400 +4.6%
    2014$7,846 +0.9%$381,800 +0.4%
    2013$7,779 +3%$380,400 +1.3%
    2012$7,553 +3.3%$375,600
    2011$7,313 +7.7%$375,600 -0.9%
    2010$6,790 -2.1%$378,900 -3.2%
    2009$6,934 +4.9%$391,300 -0.6%
    2008$6,607 +8.3%$393,500 -8.7%
    2007$6,103 +0.1%$431,000 +6.8%
    2006$6,097 +2.9%$403,500 +6.1%
    2005$5,924 $380,200
    2004$5,924 +11.2%$380,200 +38.9%
    2003$5,328 +27.4%$273,800 +14.2%
    2001$4,182 +25.8%$239,800 +39.9%
    1997$3,325 $171,400

    Find assessor info on the county website

    Neighborhood: 02067

    Nearby schools

    GreatSchools rating
    Schools provided by the listing agent
    • Elementary: Heights
    • Middle: Sharon Middle
    • High: Sharon High

    Source: MLS PIN. This data may not be complete. We recommend contacting the local school district to confirm school assignments for this home.

    Get a cash offer in 3 minutes
    Find out how much your home could sell for in as little as 3 minutes with a no-obligation cash offer.
    Estimated market value
    $946,300
    Get a cash offer in 3 minutes
    Find out how much your home could sell for in as little as 3 minutes with a no-obligation cash offer.
    Estimated market value
    $946,300