A Marini built ranch in the beautiful Avendale development. This truly exceptional home embodies elegance & luxury. The open flr plan w/ volume ceilings, hw oak flrs. & crown molding that graces most rm. Gas fp w/ custom mantle and French doors, wainscoating in dining rm & front off/living rm. Magnificent LG kitchen, granite counters. SS appli., creates a chef's dream for causal dining/entertaining. A f/ finished lower level w/ remarkable upgrades. Engineered hw, solid walnut beams, stone accent wall & pillars. Lower bath w/ claw ft tub. Storage rm w/ shelving LG wood shop. Gorg. stone facia, ext. hardscape at entrance, rear patio, FP. LG shed & irrigation syst. Neighborhood has common areas, play gr, trail connect to Zimm Smith Trail. Must see docs for complete updates to home.
Closed
$760,000
11 Surrey Drive, Ballston Lake, NY 12019
3beds
2,153sqft
Single Family Residence, Residential
Built in 2010
0.29 Acres Lot
$808,300 Zestimate®
$353/sqft
$3,087 Estimated rent
Home value
$808,300
$768,000 - $849,000
$3,087/mo
Zestimate® history
Owner options
List your home for rent
$3,087/mo
Rent Zestimate®
Find your next renter with Zillow Rental Manager. Plus, with online applications, you can quickly screen prospective tenants – for free.
$3,087/mo
Rent Zestimate®
Refinance and save
$5,398/mo
Est. payment
Refinancing to a lower rate could help reduce your monthly payments and save thousands over the life of the loan.
$5,398/mo
Est. payment
Explore your selling options
Work with a Zillow partner agent
Leverage their expertise and Zillow's premium Showcase listings to get your home seen by more buyers.
Get startedList with your own agent
Get your home in front of millions of buyers by listing it on Zillow.
Learn how to do itSell it yourself
Take full control of how buyers see your home on Zillow by listing For Sale by Owner (FSBO).
List your homeWhat's special
Rear patioFrench doorsCrown moldingGranite countersOpen flr planSolid walnut beamsMagnificent lg kitchen
Zillow last checked:
Listing updated:
Listed by:
Charles Curto 518-669-4356,
Howard Hanna Capital Inc
Bought with:
Albin F Konieczny, 40KO0866817
Howard Hanna Capital Inc
Source: Global MLS,MLS#: 202320529
Facts & features
Interior
Bedrooms & bathrooms
- Bedrooms: 3
- Bathrooms: 3
- Full bathrooms: 3
Bedroom
- Level: First
Bedroom
- Level: First
Bedroom
- Level: First
Full bathroom
- Level: First
Full bathroom
- Level: First
Full bathroom
- Level: Basement
Dining room
- Level: First
Great room
- Level: First
Kitchen
- Level: First
Laundry
- Level: First
Living room
- Level: First
Other
- Level: Basement
Other
- Level: Basement
Other
- Level: Basement
Other
- Level: Basement
Heating
- Forced Air, Natural Gas
Cooling
- Central Air
Appliances
- Included: Convection Oven, Dishwasher, Disposal, Humidifier, Microwave, Oven, Range, Refrigerator, Tankless Water Heater, Washer/Dryer
- Laundry: Other, Electric Dryer Hookup, Laundry Closet, Laundry Room, Main Level, Washer Hookup
Features
- High Speed Internet, Ceiling Fan(s), Solid Surface Counters, Walk-In Closet(s), Ceramic Tile Bath, Chair Rail, Crown Molding, Satellite Internet, Eat-in Kitchen, Kitchen Island
- Flooring: Ceramic Tile, Hardwood
- Doors: ENERGY STAR Qualified Doors, Sliding Doors
- Windows: Screens, Shutters, Blinds, Double Pane Windows, ENERGY STAR Qualified Windows
- Basement: Finished,Full,Heated,Sump Pump
- Number of fireplaces: 1
- Fireplace features: Gas, Living Room
Interior area
- Total structure area: 2,153
- Total interior livable area: 2,153 sqft
- Finished area above ground: 2,153
- Finished area below ground: 0
Property
Parking
- Total spaces: 4
- Parking features: Off Street, Paved, Attached, Driveway, Garage Door Opener
- Garage spaces: 2
- Has uncovered spaces: Yes
Features
- Patio & porch: Front Porch, Patio
- Exterior features: Lighting
Lot
- Size: 0.29 Acres
- Features: Level, Sprinklers In Front, Sprinklers In Rear, Cleared, Landscaped
Details
- Additional structures: Shed(s)
- Parcel number: 414089 240.13150
- Zoning description: Single Residence
- Special conditions: Standard
- Other equipment: Satellite Dish
Construction
Type & style
- Home type: SingleFamily
- Architectural style: Ranch
- Property subtype: Single Family Residence, Residential
Materials
- Stone, Vinyl Siding
- Foundation: Other
- Roof: Asphalt
Condition
- New construction: No
- Year built: 2010
Utilities & green energy
- Electric: Circuit Breakers
- Sewer: Public Sewer
- Water: Public
- Utilities for property: Cable Connected, Underground Utilities
Community & HOA
Community
- Security: Smoke Detector(s), Security System Owned, Carbon Monoxide Detector(s)
HOA
- Has HOA: Yes
- Amenities included: None
- Services included: Snow Removal
- HOA fee: $490 annually
Location
- Region: Ballston Lake
Financial & listing details
- Price per square foot: $353/sqft
- Tax assessed value: $702,000
- Annual tax amount: $7,289
- Date on market: 7/12/2023
Price history
| Date | Event | Price |
|---|---|---|
| 9/15/2023 | Sold | $760,000+1.4%$353/sqft |
Source:  Global MLS #202320529 Report a problem Global MLS #202320529 Report a problem | ||
| 7/17/2023 | Pending sale | $749,500$348/sqft |
Source: Global MLS #202320529 Report a problem | ||
| 7/12/2023 | Listed for sale | $749,500+100.5%$348/sqft |
Source: Global MLS #202320529 Report a problem | ||
| 3/8/2010 | Sold | $373,766$174/sqft |
Source: Global MLS #29121726 Report a problem | ||
Public tax history
| Year | Property taxes | Tax assessment |
|---|---|---|
| 2025 | -- | $702,000 +8% |
| 2024 | -- | $650,000 +30.3% |
| 2023 | -- | $499,000 +18% |
| 2022 | -- | $423,000 +7.9% |
| 2021 | -- | $392,000 +1% |
| 2020 | -- | $388,000 +2.1% |
| 2019 | -- | $380,000 |
| 2018 | -- | $380,000 |
| 2017 | $7,290 +391.3% | $380,000 +1.3% |
| 2016 | $1,484 +0.1% | $375,000 |
| 2015 | $1,482 | $375,000 |
| 2014 | -- | $375,000 |
| 2013 | -- | $375,000 +5.9% |
| 2012 | -- | $354,000 |
| 2011 | -- | $354,000 |
| 2010 | -- | $354,000 +490% |
| 2009 | -- | $60,000 |
| 2008 | -- | $60,000 +33.3% |
| 2007 | -- | $45,000 +275% |
| 2006 | -- | $12,000 |
| 2005 | -- | $12,000 |
Find assessor info on the county website
Neighborhood: 12019
Nearby homes
- $651,9004 bd4 ba2.5k sqft9 Surrey Dr, Ballston Lake, NY 12019Off Market
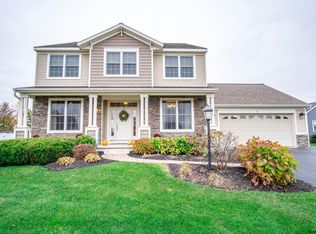
- $711,0004 bd3 ba2.5k sqft9 Surrey Dr, Malta, NY 99999Off Market
- $674,3004 bd3 ba2.4k sqft13 Surrey Dr, Ballston Lake, NY 12019Off Market

- $545,0003 bd3 ba1.9k sqft34 Avendale Dr, Ballston Lake, NY 12019Sold
- $680,4004 bd3 ba3k sqft12 Surrey Dr, Ballston Lake, NY 12019Off Market
- $650,8004 bd3 ba2.4k sqft7 Surrey Dr, Ballston Lake, NY 12019Off Market
- $594,4003 bd2 ba2.1k sqft32 Avendale Dr, Ballston Lake, NY 12019Off Market
- $581,1003 bd2 ba1.8k sqft14 Surrey Dr, Ballston Lake, NY 12019Off Market
Nearby schools
GreatSchools rating
- 8/10Chango Elementary SchoolGrades: K-5Distance: 1 mi
- 9/10Gowana Middle SchoolGrades: 6-8Distance: 5.7 mi
- 8/10Shenendehowa High SchoolGrades: 9-12Distance: 5.9 mi
Schools provided by the listing agent
- High: Shenendehowa
Source: Global MLS. This data may not be complete. We recommend contacting the local school district to confirm school assignments for this home.
Sell for more on Zillow
Get a Zillow Showcase℠ listing at no additional cost and you could sell for .
$808,300
2% more
+$16,166
With Zillow Showcase(estimated)
$824,466
- New York
- Saratoga County
- Ballston Lake
- 12019
- 11 Surrey Drive
Nearby cities
Nearby neighborhoods
Nearby zip codes
Other Ballston Lake Topics
