Location is everything! Tucked away on a quiet street, this 4 bed, 2.5 bath home is perfectly situated near schools, town and major commuting routes! A bright foyer leads to a first-floor bedroom and family room complete with wood-burning fireplace. Upstairs you'll find a beautifully updated kitchen with SS appliances, quartz countertops and modern finishes. The kitchen leads into a serene 3-season sunroom you'll never want to leave; enjoy your coffee with a view of your large private yard and patio. The living room features high cathedral ceilings with a well- appointed formal dining room for entertaining. Upstairs is a spacious primary retreat with newer bathroom and two additional bedrooms. Newer roof, HW floors, newer CAC, water heater and whole-house water filtratrion and softener system. Lovely curb appeal, warm and welcoming - 11 Surrey is waiting for it's new owner!
Active
$879,000
11 Surrey Ln, Springfield Twp., NJ 07081
4beds
--sqft
Single Family Residence
Built in ----
10,454 Square Feet Lot
$-- Zestimate®
$--/sqft
$-- HOA
What's special
- 22 days
- 1,456
- 85
Zillow last checked:
Listing updated:
Listed by:
Alyssa Golkin 516-978-6100,
Turpin Real Estate, Inc.
Source: GSMLS,MLS#: 4051433
Facts & features
Interior
Bedrooms & bathrooms
- Bedrooms: 4
- Bathrooms: 3
- Full bathrooms: 2
- 1/2 bathrooms: 1
Primary bedroom
- Description: Full Bath
Bedroom 1
- Level: Third
- Area: 132
- Dimensions: 12 x 11
Bedroom 2
- Level: Third
- Area: 132
- Dimensions: 12 x 11
Bedroom 3
- Level: Third
- Area: 88
- Dimensions: 11 x 8
Bedroom 4
- Level: First
- Area: 143
- Dimensions: 13 x 11
Dining room
- Level: Second
- Area: 150
- Dimensions: 10 x 15
Family room
- Level: First
- Area: 300
- Dimensions: 25 x 12
Kitchen
- Features: Separate Dining Area
- Level: Second
- Area: 135
- Dimensions: 9 x 15
Living room
- Level: Second
- Area: 312
- Dimensions: 24 x 13
Basement
- Features: Laundry Room, Rec Room, Utility Room
Heating
- Baseboard - Hotwater, Natural Gas
Cooling
- 1 Unit, Central Air
Appliances
- Included: Carbon Monoxide Detector, Dishwasher, Dryer, Range/Oven-Gas, Refrigerator, Washer, Water Softener Owned, Gas Water Heater
- Laundry: In Basement
Features
- Basement: Yes,Finished
- Number of fireplaces: 1
- Fireplace features: Family Room, Wood Burning
Property
Parking
- Total spaces: 1
- Parking features: 2 Car Width, Attached Garage
- Attached garage spaces: 1
Features
- Levels: Multi/Split,Split Level
- Patio & porch: Enclosed Porch(es), Patio, Screened Patio/Porch
Lot
- Size: 10,454 Square Feet
- Dimensions: 9200 SQ FT
- Features: Level
Details
- Parcel number: 2917020030000000250000
Construction
Type & style
- Home type: SingleFamily
- Property subtype: Single Family Residence
Materials
- Brick, Vinyl Siding
- Roof: Asphalt Shingle
Utilities & green energy
- Sewer: Public Sewer
- Water: Public
- Utilities for property: Underground Utilities, Cable Available
Community & HOA
Community
- Security: Carbon Monoxide Detector
Location
- Region: Springfield
Financial & listing details
- Tax assessed value: $600,100
- Annual tax amount: $14,468
- Date on market: 9/11/2026
- Exclusions: Inquire with agent
- Ownership type: Fee Simple
Estimated market value
Not available
Estimated sales range
Not available
Not available
Price history
| Date | Event | Price |
|---|---|---|
| 9/11/2026 | Listed for sale | $879,000+77.4% |
Source:  GSMLS #4051433 Report a problem GSMLS #4051433 Report a problem | ||
| 12/28/2004 | Sold | $495,500 |
Source: Public Record Report a problem | ||
Public tax history
| Year | Property taxes | Tax assessment |
|---|---|---|
| 2024 | $14,252 +1.7% | $600,100 |
| 2023 | $14,018 +7.7% | $600,100 |
| 2022 | $13,016 -8.2% | $600,100 +215.2% |
| 2021 | $14,175 +3% | $190,400 |
| 2020 | $13,766 +1.8% | $190,400 |
| 2019 | $13,518 +2.8% | $190,400 |
| 2018 | $13,147 +2% | $190,400 |
| 2017 | $12,892 +1.2% | $190,400 |
| 2016 | $12,742 +1.9% | $190,400 |
| 2015 | $12,502 +3.1% | $190,400 |
| 2014 | $12,130 +1.6% | $190,400 |
| 2013 | $11,944 +2.6% | $190,400 |
| 2012 | $11,641 +5.9% | $190,400 |
| 2011 | $10,988 +2.7% | $190,400 |
| 2010 | $10,695 +2.3% | $190,400 |
| 2009 | $10,453 | $190,400 |
| 2008 | -- | $190,400 |
| 2007 | $9,969 | $190,400 |
| 2006 | -- | $190,400 |
| 2005 | -- | $190,400 |
| 2004 | -- | $190,400 |
| 2003 | -- | $190,400 |
| 2002 | -- | $190,400 |
| 2001 | -- | $190,400 |
Find assessor info on the county website
Monthly payment
Est. payment
Payment breakdown
Explore the cost of this home by adjusting the details. Changes won't be saved.Climate risks
Neighborhood: 07081
Nearby schools
Schools provided by the listing agent
- Elementary: Sandmeier
- Middle: Gaudineer
- High: Dayton
Source: GSMLS. This data may not be complete. We recommend contacting the local school district to confirm school assignments for this home.
Similar homes
- $849,0006 bd3 ba-- sqft2090 Raritan Rd, Scotch Plains Twp., NJ 07076For Sale
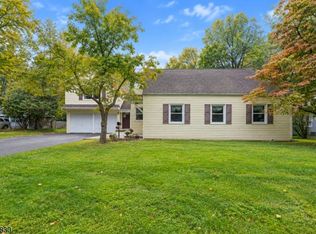 MLS ID #4054723, Michael Martinetti, Keller Williams Realty. GSMLS
 - $999,0004 bd3 ba-- sqft45 Michael Dr, Westfield Town, NJ 07090For Sale
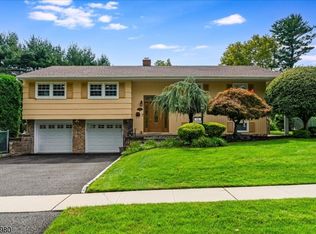 MLS ID #4050884, Jean Marie Morgan, Coldwell Banker Realty. GSMLS
 - $939,9004 bd4 ba2.3k sqft6 White Oak Ln, Montville Twp., NJ 07045For Sale
 MLS ID #4056393, Brenda Lee, Weichert Realtors Corp Hq. GSMLS
 - $975,0003 bd3 ba-- sqft336 Summit Rd, Mountainside Boro, NJ 07092For Sale
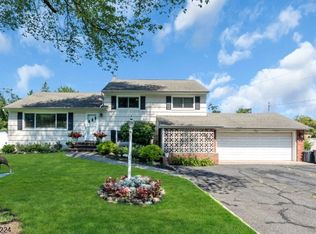 MLS ID #4053328, Caitlyn Mulligan, Re/Max Revolution. GSMLS
