Welcome home to this beautifully updated 2-bedroom, 1.5 bath townhouse in The Paddock, one of Dover's most highly sought-after condominium communities. This inviting home perfectly blends comfort and style, featuring a cozy gas fireplace with a stunning stone hearth that creates the perfect space to relax or entertain. A natural wood accent wall in the living room adds warmth and character, complementing the home's inviting atmosphere. The layout offers an ideal balance of openness and comfort, while numerous updates—including hardwood and tile flooring downstairs and new carpet upstairs—add modern appeal. Major mechanical and structural upgrades offer total peace of mind, featuring a newer natural gas furnace, central air conditioning, water heater, and new exterior doors and windows throughout. Step outside to enjoy the private deck and outdoor gathering space, perfect for entertaining, grilling, or simply unwinding. A 1 car garage provides added convenience and valuable storage, a feature not available with many units in the community. The partially finished basement offers additional storage and flexible space ready to be customized to fit your needs, whether you envision a home office, gym, media room, or additional living area. With thoughtful updates, desirable amenities, and a prime location in The Paddock, this move-in-ready townhouse is one you won't want to miss.
Active
Listed by: Great Island Realty LLC • Sharon Hartford
$425,000
11 Surrey Run, Dover, NH 03820
2beds
1,146sqft
Condominium, Townhouse
Built in 1987
-- sqft lot
$-- Zestimate®
$371/sqft
$-- HOA
What's special
Central air conditioningNew carpet upstairsNewer natural gas furnace
- 26 days |
- 1,551 |
- 55 |
Zillow last checked:
Listing updated:
Listed by:
Sharon Hartford,
Great Island Realty LLC 603-433-3350
Source: PrimeMLS,MLS#: 5101046
Facts & features
Interior
Bedrooms & bathrooms
- Bedrooms: 2
- Bathrooms: 2
- Full bathrooms: 1
- 1/2 bathrooms: 1
Heating
- Natural Gas, Forced Air, Gas Fireplace
Cooling
- Central Air
Appliances
- Included: Dishwasher, Gas Range, Refrigerator
- Laundry: In Basement
Features
- Dining Area, Natural Woodwork
- Flooring: Carpet, Hardwood, Tile
- Basement: Concrete,Concrete Floor,Full,Roughed In,Interior Access,Interior Entry
- Has fireplace: Yes
- Fireplace features: Gas
Interior area
- Total structure area: 1,686
- Total interior livable area: 1,146 sqft
- Finished area above ground: 1,146
- Finished area below ground: 0
Property
Parking
- Total spaces: 1
- Parking features: Paved
- Garage spaces: 1
Accessibility
- Accessibility features: 1st Floor 1/2 Bathroom, 1st Floor Hrd Surfce Flr
Features
- Levels: Two
- Stories: 2
- Exterior features: Deck
Lot
- Features: Condo Development
Details
- Parcel number: DOVRMI0020BIL11
- Zoning description: RM-SU
Construction
Type & style
- Home type: Townhouse
- Property subtype: Condominium, Townhouse
Materials
- Timber Frame, Clapboard Exterior
- Foundation: Concrete
- Roof: Asphalt Shingle
Condition
- New construction: No
- Year built: 1987
Utilities & green energy
- Electric: 100 Amp Service
- Sewer: Public Sewer
- Utilities for property: Cable
Community & HOA
HOA
- Amenities included: Management Plan, Master Insurance, Landscaping, Common Acreage, Snow Removal, Trash Removal
- Services included: Condo Association Fee
- Additional fee info: Fee: $465
Location
- Region: Dover
Financial & listing details
- Price per square foot: $371/sqft
- Tax assessed value: $369,100
- Annual tax amount: $7,264
- Date on market: 7/22/2026
Estimated market value
Not available
Estimated sales range
Not available
Not available
Price history
| Date | Event | Price |
|---|---|---|
| 7/22/2026 | Listed for sale | $425,000+97.7%$371/sqft |
Source:  PrimeMLS #5101046 Report a problem PrimeMLS #5101046 Report a problem | ||
| 5/15/2018 | Sold | $215,000+4.9%$188/sqft |
Source: Public Record Report a problem | ||
| 8/3/2004 | Sold | $205,000+38.6%$179/sqft |
Source: Public Record Report a problem | ||
| 11/27/2000 | Sold | $147,900$129/sqft |
Source: Public Record Report a problem | ||
Public tax history
| Year | Property taxes | Tax assessment |
|---|---|---|
| 2024 | $6,707 +18.8% | $369,100 +22.3% |
| 2023 | $5,644 -4.4% | $301,800 +1.4% |
| 2022 | $5,906 +12.2% | $297,700 +22.7% |
| 2021 | $5,264 -3.9% | $242,600 +10% |
| 2020 | $5,479 +6.7% | $220,500 +8.2% |
| 2019 | $5,134 +3.2% | $203,800 +2.1% |
| 2018 | $4,974 +7.6% | $199,600 +11.7% |
| 2017 | $4,623 +7.6% | $178,700 +9.3% |
| 2016 | $4,298 +3.8% | $163,500 +5.1% |
| 2015 | $4,141 +7.9% | $155,600 +1.8% |
| 2011 | $3,838 -8.6% | $152,800 -13.6% |
| 2010 | $4,199 +4.1% | $176,800 -7.5% |
| 2008 | $4,032 | $191,100 |
Find assessor info on the county website
Monthly payment
Est. payment
Payment breakdown
Explore the cost of this home by adjusting the details. Changes won't be saved.Climate risks
Neighborhood: 03820
Nearby schools
GreatSchools rating
- 6/10Dover Middle SchoolGrades: 5-8Distance: 0.7 mi
- NADover Senior High SchoolGrades: 9-12Distance: 0.6 mi
- 7/10Garrison SchoolGrades: K-4Distance: 1.1 mi
- $629,9004 bd2 ba1.6k sqft199 Mast Rd, Dover, NH 03820Off Market
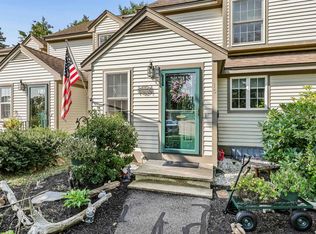
- $419,0002 bd2 ba1.1k sqft15 Surrey Run, Dover, NH 03820For Sale

- $353,0002 bd2 ba1.1k sqft27 Surrey Run, Dover, NH 03820Sold
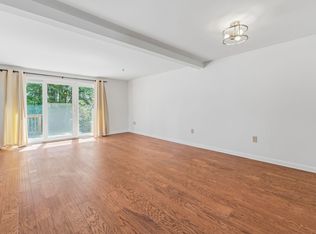
- $348,1002 bd2 ba1.1k sqft1 Surrey Run, Dover, NH 03820Off Market
- $373,8002 bd1 ba1.1k sqft10 Surrey Run, Dover, NH 03820Off Market
- $369,8002 bd1 ba1.1k sqft12 Surrey Run, Dover, NH 03820Off Market
- $385,0002 bd1 ba1.1k sqft13 Surrey Run, Dover, NH 03820Off Market
- $385,9002 bd1 ba1.2k sqft14 Surrey Run, Dover, NH 03820Off Market
A local agent can set up tours, give advice and negotiate with sellers.
A local lender can help you make sure your offer is ready when you are.
Similar homes
- $423,9002 bd2 ba1.1k sqftThe Paddock, Dover, NH 03820Active
 MLS ID #5103697, Melissa Lesniak. PrimeMLS
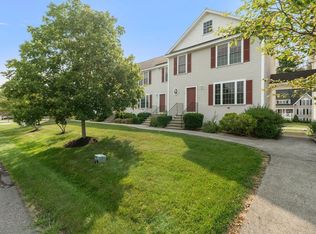
 - $399,0002 bd2 ba1.4k sqft8 Footbridge Lane, Dover, NH 03820Active
 MLS ID #5104597, Michael Whitney. PrimeMLS
 - $399,9003 bd2 ba1.6k sqftAtkins Court, Dover, NH 03820Active
 MLS ID #5103204, Julia E Martinage. PrimeMLS
 - $375,0002 bd2 ba1.2k sqftTideview Estates, Dover, NH 03820Active
 MLS ID #5101126, The Zoeller Group. PrimeMLS
 - $319,9002 bd2 ba972 sqftHemlock Forest, Dover, NH 03801ActiveMLS ID #5092110, Elle Ferris. PrimeMLS
- $399,0002 bd1 ba1k sqft711 Central Avenue #1, Dover, NH 03820ActiveMLS ID #5090028, Adam Dow. PrimeMLS
- $569,0004 bd2 ba1.5k sqft44 Toftree Lane, Dover, NH 03820ActiveMLS ID #5104775, Dan Hickman. PrimeMLS
- $--4 bd3 ba1.5k sqft12 Sunnyside Dr, Durham, NH 03824AuctionAuction.com 2
- $450,0003 bd2 ba1.2k sqft10 Tates Brook Road, Somersworth, NH 03878ActiveMLS ID #5104538, Gail Fox. PrimeMLS
- $449,0002 bd2 ba1k sqft27 Orchard Hill Road, Barrington, NH 03825ActiveMLS ID #5103772, Brent McIntire. PrimeMLS
- $399,9993 bd2 ba1.2k sqft32 Rollins Road, Rollinsford, NH 03869ActiveMLS ID #5100236, Christy Ramos. PrimeMLS
- $440,0002 bd2 ba1k sqftCedar Ridge Condominiums, Portsmouth, NH 03801ActiveMLS ID #5104723, Emily Southworth. PrimeMLS
- $479,0002 bd1 ba1.2k sqft80 Glenwood Avenue, Dover, NH 03820ActiveMLS ID #5055882, Michael Whitney. PrimeMLS
- $539,9003 bd3 ba1.5k sqft45 Oak Street, Dover, NH 03820ActiveMLS ID #5103678, Steve Petz. PrimeMLS
- $339,9003 bd1 ba1.4k sqft13 Stark Avenue, Dover, NH 03820ActiveMLS ID #5076054, Jeremiah Gordon. PrimeMLS
- $575,0003 bd2 ba1.5k sqft183 Mount Vernon Street, Dover, NH 03820ActiveMLS ID #5104230, Purple Acorn. PrimeMLS
- $295,0002 bd1 ba1.1k sqft142A Broadway Street, Dover, NH 03820ActiveMLS ID #5097161, Heather Williams. PrimeMLS
- $485,0004 bd2 ba1.6k sqft97 Garrity Road, Lee, NH 03861ActiveMLS ID #5102611, Debbie Brand. PrimeMLS
- $469,0002 bd1 ba965 sqft136 Martin Road, Kittery, ME 03904Active
 MLS ID #1675738, The Aland Realty Group, LLC. Maine Listings
 - $350,0003 bd2 ba1.1k sqft234 Lower Guinea Road, Lebanon, ME 04027ActiveMLS ID #1675867, Keller Williams Coastal and Lakes & Mountains Realty. Maine Listings
