Skip main navigation
Sold for $475,000
  • $475,000

    11 Sussex Ct, Turnersville, NJ 08012

    4beds
    2,537sqft
    Single Family Residence
    Built in 1975
    0.3 Acres Lot
    $508,200 Zestimate®
    $187/sqft
    $3,458 Estimated rent

    Home value

    $508,200

    $457,000 - $564,000

    $3,458/mo

    Zestimate® history
    Loading
    Loading...

    Owner options

    List your home for rent

    $3,458/mo

    Rent Zestimate®

    Find your next renter with Zillow Rental Manager. Plus, with online applications, you can quickly screen prospective tenants – for free.

    Learn more

    $3,458/mo

    Rent Zestimate®

    Refinance and save

    $3,456/mo

    Est. payment

    Refinancing to a lower rate could help reduce your monthly payments and save thousands over the life of the loan.

    See today's rates

    $3,456/mo

    Est. payment

    Explore your selling options

    Work with a Zillow partner agent

    Leverage their expertise and Zillow's premium Showcase listings to get your home seen by more buyers.

    Get started

    List with your own agent

    Get your home in front of millions of buyers by listing it on Zillow.

    Learn how to do it

    Sell it yourself

    Take full control of how buyers see your home on Zillow by listing For Sale by Owner (FSBO).

    List your home

    What's special

    Gas brick fireplaceFinished basementWalk in closetDentil crown mouldingBrazilian cherry hardwood flooringCeiling fanCrown molding
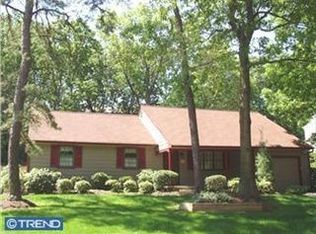
    Absolutely Stunning Washington Twp Colonial located in a Cul-de-sac on .30 acres. You will love this Totally Upgraded Home the moment you arrive featuring pavers at the Front Door and walkway to the backyard. Enter the Foyer on Porcelain Tile Flooring accented with chair rail and beadboard which continues down the hallway and up the stairway. Brazilian Cherry Hardwood Flooring flows down the hallway and continues into the Formal Living and Dining Rooms. Formal Living and Dining Rooms are accented with New Custom Shades and Draperies, Crown Molding which flows throughout and Newer Windows continue throughout. The Formal Dining Room features wainscoting and Dentil Crown Moulding. The Upgraded Gourmet Kitchen showcases Porcelain Tile Flooring, 42" Cabinetry with soft close doors and under cabinet lighting, leather granite countertops, subway tile backsplash, GE Profile Stainless Appliances including an ADVANTIUM Microwave. Step down into the relaxing Family Room with Engineered Hardwood Flooring, Gas Brick Fireplace and an outside door which opens to the spacious patio with wooded views. Laundry and Powder Room complete the Main Level. The Upper Level features the Master En Suite showcasing Walk In Closet, Newer Carpeting, Ceiling Fan, Full Upgraded Bath with ceramic tile flooring, pedestal sink and Seamless Stall Shower. Three additional Bedrooms and Upgraded Hall Bath with Jacuzzi Tub with jets and Shower complete the Upper Level. Ready For Sports, This Finished Basement is Perfect to watch your favorite teams. Bar Area with ceramic tile flooring, wet bar, cabinetry, bar stools included, finished area for entertainment, play room or workout room, French drain. 2 Year Old Gas Heater, Six panel doors throughout, sprinkler system. Easy Access to major highways Philadelphia and Atlantic City. Property is being sold "As Is." Inspections are welcome for informational purposes only.

    Zillow last checked:

    Listing updated:

    Listed by:

    Bonnie Johnson 856-237-5414,

    BHHS Fox & Roach-Washington-Gloucester

    Bought with:

    Joe Rauh, 7863256

    Century 21 Rauh & Johns

    Source: Bright MLS,MLS#: NJGL2052412MLS Logo

    Facts & features

    Interior

    Bedrooms & bathrooms
    • Bedrooms: 4
    • Bathrooms: 3
    • Full bathrooms: 2
    • 1/2 bathrooms: 1
    • Main level bathrooms: 1
    Rooms
    • Room types: Basement
    Basement
    • Level: Lower
    Heating
    • Forced Air, Natural Gas
    Cooling
    • Central Air, Ceiling Fan(s), Natural Gas
    Appliances
    • Included: Gas Water Heater
    • Laundry: Main Level
    Features
    • Flooring: Hardwood, Engineered Wood, Ceramic Tile, Carpet, Vinyl
    • Basement: Partially Finished,Full,Sump Pump
    • Number of fireplaces: 1
    • Fireplace features: Brick, Gas/Propane
    Interior area
    • Total structure area: 2,537
    • Total interior livable area: 2,537 sqft
    • Finished area above ground: 1,937
    • Finished area below ground: 600

    Property

    Parking
    • Total spaces: 2
    • Parking features: Garage Faces Front, Attached, Driveway
    • Attached garage spaces: 2
    • Has uncovered spaces: Yes
    Accessibility
    • Accessibility features: None
    Features
    • Levels: Two
    • Stories: 2
    • Pool features: None
    • Has view: Yes
    • View description: Trees/Woods
    Lot
    • Size: 0.3 Acres
    • Dimensions: 75.00 x 175.00
    Details
    • Additional structures: Above Grade, Below Grade
    • Parcel number: 1800192 1200035
    • Zoning: PR1
    • Special conditions: Standard

    Construction

    Type & style
    • Home type: SingleFamily
    • Architectural style: Colonial
    • Property subtype: Single Family Residence
    Materials
    • Frame
    • Foundation: Block
    Condition
    • Excellent
    • New construction: No
    • Year built: 1975

    Utilities & green energy

    • Sewer: Public Sewer
    • Water: Public

    Community & HOA

    Community
    • Subdivision: Ashton Leas
    HOA
    • Has HOA: No
    Location
    • Region: Turnersville
    • Municipality: WASHINGTON TWP

    Financial & listing details

    • Price per square foot: $187/sqft
    • Tax assessed value: $221,900
    • Annual tax amount: $8,208
    • Date on market: 2/11/2025
    • Listing agreement: Exclusive Right To Sell
    • Inclusions: Kitchen Appliances, Washer, Dryer, Basement Refrigerator In Storage Area
    • Ownership: Fee Simple

    Price history

    DateEventPrice
    3/28/2025Sold$475,000+5.7%$187/sqft
    Source: Bright MLS #NJGL2052412 Report a problem
    2/21/2025Pending sale$449,500$177/sqft
    Source: Bright MLS #NJGL2052412 Report a problem
    2/11/2025Listed for sale$449,500$177/sqft
    Source: Bright MLS #NJGL2052412 Report a problem

    Public tax history

    YearProperty taxesTax assessment
    2025$7,802 $221,900
    2024$7,802 -2.2%$221,900
    2023$7,977 +3.4%$221,900
    2022$7,715 +1.3%$221,900
    2021$7,618 +2%$221,900
    2020$7,465 +295.1%$221,900 +8.3%
    2019$1,889 $204,800
    2018$1,889 -73.9%$204,800
    2017$7,246 +1.4%$204,800
    2016$7,143 +3.3%$204,800
    2015$6,918 +2.3%$204,800
    2014$6,765 -1.7%$204,800
    2013$6,885 $204,800
    Find assessor info on the county website

    Neighborhood: 08012

    Nearby schools

    GreatSchools rating
    Schools provided by the listing agent
    • High: Washington Twp. H.s.
    • District: Washington Township Public Schools

    Source: Bright MLS. This data may not be complete. We recommend contacting the local school district to confirm school assignments for this home.

    Get a cash offer in 3 minutes
    Find out how much your home could sell for in as little as 3 minutes with a no-obligation cash offer.
    Estimated market value
    $508,200
    Get a cash offer in 3 minutes
    Find out how much your home could sell for in as little as 3 minutes with a no-obligation cash offer.
    Estimated market value
    $508,200