Whether flying, driving or commuting by train, this house is perfectly situated for any commute. It is located in the Lord Park Estates section of Pleasantville with Byram Hills School District and features 4 bedrooms, 2.5 baths on just under an acre of land. There are spacious rooms, hardwood floors and a floor plan perfect for entertaining. Bedrooms are located on the main floor along with the living room, dining room, kitchen and baths so no staircase to climb! On the lower level you will find a family room with built-ins, office, laundry room, storage and garage entry to a two-car garage. Since this home is located in the town of Mt. Pleasant and utilizes the Byram Hills school district, you have your choice of Mt. Pleasant recreation or North Castle recreation in addition to using Mt. Pleasant train stations. Only 4 miles to the town of Armonk and less than 3 to the village of Pleasantville. Location! Location! Location! Additional Information: Amenities:Pedestal Sink,Stall Shower,HeatingFuel:Oil Below Ground,ParkingFeatures:2 Car Attached,
Sold for $875,000
$875,000
11 Suzanne Lane, Pleasantville, NY 10570
4beds
2,769sqft
Single Family Residence, Residential
Built in 1967
0.92 Acres Lot
$1,287,800 Zestimate®
$316/sqft
$6,946 Estimated rent
Home value
$1,287,800
$1.20M - $1.40M
$6,946/mo
Zestimate® history
Owner options
List your home for rent
$6,946/mo
Rent Zestimate®
Find your next renter with Zillow Rental Manager. Plus, with online applications, you can quickly screen prospective tenants – for free.
$6,946/mo
Rent Zestimate®
Refinance and save
$5,789/mo
Est. payment
Refinancing to a lower rate could help reduce your monthly payments and save thousands over the life of the loan.
$5,789/mo
Est. payment
Explore your selling options
Work with a Zillow partner agent
Leverage their expertise and Zillow's premium Showcase listings to get your home seen by more buyers.
Get startedList with your own agent
Get your home in front of millions of buyers by listing it on Zillow.
Learn how to do itSell it yourself
Take full control of how buyers see your home on Zillow by listing For Sale by Owner (FSBO).
List your homeWhat's special
Laundry roomHardwood floorsSpacious rooms
Zillow last checked:
Listing updated:
Listed by:
Lisa Mangieri 914-319-7379,
Houlihan Lawrence Inc. 914-273-9505
Bought with:
Kristina Deda, 10401290932
Keller Williams Realty Group
Source: OneKey® MLS as distributed by MLS GRID,MLS#: H6274117
Facts & features
Interior
Bedrooms & bathrooms
- Bedrooms: 4
- Bathrooms: 3
- Full bathrooms: 2
- 1/2 bathrooms: 1
Other
- Description: Family Room with built-ins, Laundry, Office, Powder Room, Garage entry
- Level: Lower
Other
- Description: Living Room/brick fireplace, Formal Dining Room, Eat-in Kitchen, 3 family bedrooms, Primary Bedroom/private bath
- Level: First
Heating
- Baseboard, Hot Water, Oil
Cooling
- Wall/Window Unit(s)
Appliances
- Included: Dishwasher, Dryer, Refrigerator, Washer, Oil Water Heater
Features
- Built-in Features, Ceiling Fan(s), Chandelier, Eat-in Kitchen, Formal Dining, First Floor Bedroom, First Floor Full Bath, Master Downstairs, Primary Bathroom
- Flooring: Hardwood
- Windows: Blinds, Screens, Storm Window(s)
- Has basement: No
- Attic: Full,Unfinished
- Number of fireplaces: 1
Interior area
- Total structure area: 2,769
- Total interior livable area: 2,769 sqft
Property
Parking
- Total spaces: 2
- Parking features: Attached, Garage Door Opener
Features
- Patio & porch: Deck, Patio
- Exterior features: Gas Grill
Lot
- Size: 0.92 Acres
- Features: Cul-De-Sac
- Residential vegetation: Partially Wooded
Details
- Parcel number: 3489107005000030400000
Construction
Type & style
- Home type: SingleFamily
- Architectural style: Ranch
- Property subtype: Single Family Residence, Residential
Materials
- Brick, Shingle Siding
Condition
- Year built: 1967
Utilities & green energy
- Sewer: Septic Tank
- Water: Public
- Utilities for property: Trash Collection Public
Community & HOA
Community
- Subdivision: Lord Park Estates
HOA
- Has HOA: No
Location
- Region: Pleasantville
Financial & listing details
- Price per square foot: $316/sqft
- Tax assessed value: $10,800
- Annual tax amount: $19,514
- Date on market: 10/20/2023
- Listing agreement: Exclusive Right To Sell
- Inclusions: Light Fixtures, Oven/Range, Second Refrigerator
Price history
| Date | Event | Price |
|---|---|---|
| 1/25/2024 | Sold | $875,000-2.7%$316/sqft |
Source:  OneKey® MLS as distributed by MLS GRID #H6274117 Report a problem OneKey® MLS as distributed by MLS GRID #H6274117 Report a problem | ||
| 11/21/2023 | Pending sale | $899,000$325/sqft |
Source: OneKey® MLS as distributed by MLS GRID #H6274117 Report a problem | ||
| 10/20/2023 | Listed for sale | $899,000$325/sqft |
Source: OneKey® MLS as distributed by MLS GRID #H6274117 Report a problem | ||
Public tax history
| Year | Property taxes | Tax assessment |
|---|---|---|
| 2025 | -- | $10,800 |
| 2024 | -- | $10,800 |
| 2023 | -- | $10,800 |
| 2022 | -- | $10,800 |
| 2021 | -- | $10,800 |
| 2020 | -- | $10,800 |
| 2019 | -- | $10,800 |
| 2018 | -- | $10,800 |
| 2017 | -- | $10,800 |
| 2016 | -- | $10,800 |
| 2015 | -- | $10,800 |
| 2014 | -- | $10,800 |
| 2013 | -- | $10,800 |
| 2012 | -- | $10,800 |
| 2011 | -- | $10,800 |
| 2010 | -- | $10,800 |
| 2009 | -- | $10,800 |
| 2008 | -- | $10,800 |
| 2007 | -- | $10,800 |
| 2006 | -- | $10,800 |
| 2005 | -- | $10,800 |
| 2004 | -- | $10,800 |
| 2003 | -- | $10,800 |
| 2002 | -- | $10,800 |
| 2001 | -- | $10,800 |
| 2000 | -- | $10,800 |
| 1999 | -- | $10,800 |
Find assessor info on the county website
Neighborhood: 10570
Nearby homes
- $1,639,7004 bd4 ba2.7k sqft3 Suzanne Ln, Pleasantville, NY 10570Off Market
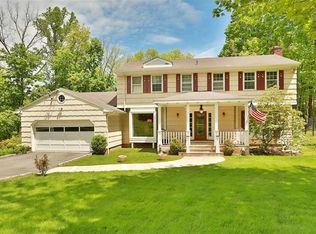
- $1,097,0003 bd2 ba2.1k sqft15 Suzanne Ln, Pleasantville, NY 10570Off Market
- $1,204,4003 bd3 ba3.4k sqft777 Bear Ridge Rd, Pleasantville, NY 10570Off Market
- $1,329,1004 bd3 ba3k sqft12 Suzanne Ln, Pleasantville, NY 10570Off Market
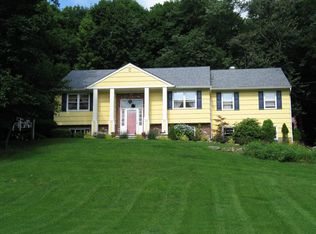
- $1,472,300-- bd-- ba-- sqft14 Suzanne Ln, Pleasantville, NY 10570Off Market
- $1,813,4004 bd3 ba3.2k sqft1002 King St, Chappaqua, NY 10514Off Market
- $1,366,2004 bd2 ba2.8k sqft1 Suzanne Ln, Pleasantville, NY 10570Off Market
- $1,576,2003 bd2 ba2.4k sqft16 Suzanne Ln, Pleasantville, NY 10570Off Market
Nearby schools
GreatSchools rating
- 10/10Wampus SchoolGrades: 3-5Distance: 2.3 mi
- 9/10H C Crittenden Middle SchoolGrades: 6-8Distance: 2.4 mi
- 9/10Byram Hills High SchoolGrades: 9-12Distance: 3.2 mi
Schools provided by the listing agent
- Middle: H C Crittenden Middle School
- High: Byram Hills High School
Source: OneKey® MLS as distributed by MLS GRID. This data may not be complete. We recommend contacting the local school district to confirm school assignments for this home.
- New York
- Westchester County
- Pleasantville
- 10570
- 11 Suzanne Lane
Nearby cities
Nearby zip codes
Other Pleasantville Topics
