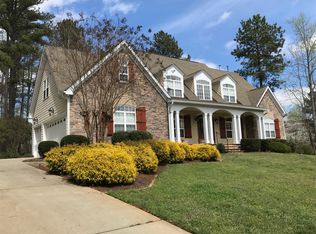
11 Swallow Tail Ct, Pittsboro, NC 27312
Home value
$1,204,100
$1.07M - $1.35M
$4,921/mo
Owner options
$4,921/mo
Rent Zestimate®
Find your next renter with Zillow Rental Manager. Plus, with online applications, you can quickly screen prospective tenants – for free.
$4,921/mo
Rent Zestimate®
$7,093/mo
Est. payment
Refinancing to a lower rate could help reduce your monthly payments and save thousands over the life of the loan.
$7,093/mo
Est. payment
Explore your selling options
Work with a Zillow partner agent
Leverage their expertise and Zillow's premium Showcase listings to get your home seen by more buyers.
Get startedList with your own agent
Get your home in front of millions of buyers by listing it on Zillow.
Learn how to do itSell it yourself
Take full control of how buyers see your home on Zillow by listing For Sale by Owner (FSBO).
List your homeWhat's special
Zillow last checked:
Listing updated:
Lisa Skumpija 919-946-3486,
Absolute Realty Company, LLC
Ginger Peters, 268611
Keller Williams Legacy
Facts & features
Interior
Bedrooms & bathrooms
- Bedrooms: 5
- Bathrooms: 5
- Full bathrooms: 4
- 1/2 bathrooms: 1
Primary bedroom
- Level: Main
- Area: 221 Square Feet
- Dimensions: 13 x 17
Bedroom 2
- Level: Second
- Area: 159.5 Square Feet
- Dimensions: 14.5 x 11
Bedroom 3
- Level: Second
- Area: 158.4 Square Feet
- Dimensions: 13.2 x 12
Bedroom 4
- Level: Second
- Area: 154 Square Feet
- Dimensions: 14 x 11
Bedroom 5
- Level: Basement
- Area: 539 Square Feet
- Dimensions: 22 x 24.5
Breakfast room
- Level: Main
- Area: 70 Square Feet
- Dimensions: 10 x 7
Dining room
- Level: Main
- Area: 167.56 Square Feet
- Dimensions: 14.2 x 11.8
Family room
- Level: Main
- Area: 415.8 Square Feet
- Dimensions: 19.8 x 21
Game room
- Level: Basement
- Area: 367.5 Square Feet
- Dimensions: 15 x 24.5
Kitchen
- Level: Main
- Area: 219 Square Feet
- Dimensions: 14.6 x 15
Living room
- Level: Main
- Area: 180.88 Square Feet
- Dimensions: 13.6 x 13.3
Office
- Level: Main
- Area: 156.2 Square Feet
- Dimensions: 14.2 x 11
Recreation room
- Level: Basement
- Area: 232.56 Square Feet
- Dimensions: 15.2 x 15.3
Heating
- Central
Cooling
- Dual
Appliances
- Included: Bar Fridge, Dryer, Disposal, Dishwasher, Gas Range, Gas Water Heater, Microwave, Refrigerator, Range Hood, Tankless Water Heater, Washer, Wine Refrigerator
- Laundry: Laundry Room
Features
- Bookcases, Cathedral Ceiling(s), Ceiling Fan(s), Crown Molding, Central Vacuum, Double Vanity, Eat-in Kitchen, High Speed Internet, In-Law Floorplan, Kitchen Island, Recessed Lighting, Soaking Tub, Track Lighting, Wet Bar, Walk-In Closet(s), Separate Shower, Water Closet
- Flooring: Carpet, Hardwood, Tile
- Windows: Window Treatments
- Basement: Daylight,Exterior Entry,Finished,Interior Entry,Storage Space,Walk-Out Access
- Number of fireplaces: 2
Interior area
- Total structure area: 4,825
- Total interior livable area: 4,825 sqft
- Finished area above ground: 3,201
- Finished area below ground: 1,624
Property
Parking
- Total spaces: 3
- Parking features: Garage
- Garage spaces: 3
Features
- Levels: Three Or More
- Stories: 3
- Patio & porch: Front Porch, Glass Enclosed, Patio, Rear Porch
- Exterior features: Garden, Fenced Yard
- Pool features: Heated, In Ground, Pool Cover, Salt Water
Lot
- Size: 0.65 Acres
- Features: Back Yard, Cul-De-Sac, Corner Lot, Landscaped
Details
- Parcel number: 81399
- Special conditions: Standard
- Other equipment: Intercom, Irrigation Equipment
Construction
Type & style
- Home type: SingleFamily
- Architectural style: Traditional,Transitional
- Property subtype: Single Family Residence
Materials
- Fiber Cement, Stone
- Foundation: Other
- Roof: Shingle
Condition
- New construction: No
- Year built: 2007
Details
- Builder name: Absolute Construction
Utilities & green energy
- Sewer: Community Sewer
- Water: Community Water
- Utilities for property: Cable Available, Electricity Connected, Natural Gas Connected, Water Connected, Septic Connected
Community & HOA
Community
- Features: Clubhouse, Fitness Center, Golf, Playground, Pool, Restaurant, Tennis Court(s)
- Security: Security System
- Subdivision: Chapel Ridge
HOA
- Has HOA: Yes
- Amenities included: Basketball Court, Clubhouse, Fitness Center, Maintenance Grounds, Management, Picnic Area, Playground, Pool, Recreation Room, Tennis Court(s)
- Services included: Maintenance Grounds, Road Maintenance, Storm Water Maintenance
- HOA fee: $1,380 annually
- HOA name: Chapel Ridge Community Association
- HOA phone: 919-545-5543
Location
- Region: Pittsboro
Financial & listing details
- Price per square foot: $249/sqft
- Tax assessed value: $992,348
- Annual tax amount: $6,105
- Date on market: 4/10/2025
- Listing agreement: Exclusive Right To Sell
- Listing terms: 1031 Exchange,Cash,Conventional,FHA,VA Loan
Price history
| Date | Event | Price |
|---|---|---|
| 5/21/2025 | Sold | $1,200,000-11.1%$249/sqft |
Source: | ||
| 4/23/2025 | Pending sale | $1,350,000$280/sqft |
Source: | ||
| 4/10/2025 | Listed for sale | $1,350,000+168.9%$280/sqft |
Source: | ||
| 4/29/2014 | Sold | $502,000-4.4%$104/sqft |
Source: Public Record Report a problem | ||
| 11/18/2013 | Listing removed | $524,900$109/sqft |
Source: The Preserve at Jordan Lake Realty #1871645 Report a problem | ||
| 8/2/2013 | Price change | $524,900-4.5%$109/sqft |
Source: The Preserve at Jordan Lake Realty #1871645 Report a problem | ||
| 7/6/2013 | Price change | $549,900-5.8%$114/sqft |
Source: The Preserve at Jordan Lake Realty #1871645 Report a problem | ||
| 6/18/2013 | Price change | $584,000-0.2%$121/sqft |
Source: The Preserve at Jordan Lake Realty #1871645 Report a problem | ||
| 6/4/2013 | Price change | $585,000-2.3%$121/sqft |
Source: The Preserve at Jordan Lake Realty #1871645 Report a problem | ||
| 2/2/2013 | Price change | $599,000-0.2%$124/sqft |
Source: The Preserve at Jordan Lake Realty #1871645 Report a problem | ||
| 12/14/2012 | Price change | $599,900-7.6%$124/sqft |
Source: Chatham Homes Realty #1848603 Report a problem | ||
| 8/2/2012 | Listed for sale | $648,903-0.5%$134/sqft |
Source: Chatham Homes Realty #1848603 Report a problem | ||
| 7/20/2007 | Sold | $652,000$135/sqft |
Source: Doorify MLS #864693 Report a problem | ||
Public tax history
| Year | Property taxes | Tax assessment |
|---|---|---|
| 2025 | $7,203 +18% | $992,348 +44.2% |
| 2024 | $6,105 +7.2% | $687,986 |
| 2023 | $5,693 +4.5% | $687,986 |
| 2022 | $5,445 -48.5% | $687,986 +2.9% |
| 2021 | $10,583 +164.2% | $668,528 +32.2% |
| 2020 | $4,006 +5.6% | $505,510 |
| 2019 | $3,794 -2.3% | $505,510 |
| 2017 | $3,885 | $505,510 -13.6% |
| 2016 | $3,885 -14% | $585,105 |
| 2015 | $4,516 +4.6% | $585,105 +2.2% |
| 2014 | $4,316 | $572,745 |
| 2013 | $4,316 | $572,745 |
| 2012 | -- | $572,745 |
| 2011 | -- | $572,745 |
| 2010 | -- | $572,745 -1.7% |
| 2009 | -- | $582,745 +16% |
| 2008 | -- | $502,557 |
Neighborhood: 27312
Nearby homes
- $902,0005 bd5 ba3.6k sqft14 Grey Oak Ct, Pittsboro, NC 27312Off Market
- $808,8004 bd-- ba-- sqft19 Swallow Tail Ct, Pittsboro, NC 27312Off Market
- $888,0005 bd5 ba4.1k sqft298 Chapel Ridge Dr, Pittsboro, NC 27312Off Market

- $653,9005 bd3 ba2.8k sqft16 Swallow Tail Ct, Pittsboro, NC 27312Off Market
- $805,4004 bd3 ba3.2k sqft304 Chapel Ridge Dr, Pittsboro, NC 27312Off Market
- $1,200,0006 bd5 ba5.4k sqft317 Chapel Ridge Dr, Pittsboro, NC 27312Sold
- $842,5000.39 acres22 Grey Oak Ct, Pittsboro, NC 27312Off Market
- $978,6005 bd5 ba4.2k sqft316 Chapel Ridge Dr, Pittsboro, NC 27312Off Market
Nearby schools
GreatSchools rating
- 8/10Horton MiddleGrades: 5-8Distance: 2.7 mi
- 7/10Northwood HighGrades: 9-12Distance: 3 mi
- 8/10Pittsboro ElementaryGrades: PK-4Distance: 5 mi
Schools provided by the listing agent
- Elementary: Chatham - Pittsboro Elementary
- Middle: Chatham - George Moses Horton Middle
- High: Chatham - Northwood High
Source: Doorify MLS. This data may not be complete. We recommend contacting the local school district to confirm school assignments for this home.
Get a cash offer in 3 minutes
$1,204,100
Get a cash offer in 3 minutes
$1,204,100
- North Carolina
- Chatham County
- Pittsboro
- 27312
- 11 Swallow Tail Ct