Skip main navigation
Closed
  • $241,565

    11 Swan Dr, Newnan, GA 30263

    4beds
    1,466sqft
    Single Family Residence
    Built in 1965
    0.58 Acres Lot
    $233,000 Zestimate®
    $165/sqft
    $1,925 Estimated rent

    Home value

    $233,000

    $221,000 - $245,000

    $1,925/mo

    Zestimate® history
    Loading
    Loading...

    Owner options

    List your home for rent

    $1,925/mo

    Rent Zestimate®

    Find your next renter with Zillow Rental Manager. Plus, with online applications, you can quickly screen prospective tenants – for free.

    Learn more

    $1,925/mo

    Rent Zestimate®

    Refinance and save

    $1,595/mo

    Est. payment

    Refinancing to a lower rate could help reduce your monthly payments and save thousands over the life of the loan.

    See today's rates

    $1,595/mo

    Est. payment

    Explore your selling options

    Work with a Zillow partner agent

    Leverage their expertise and Zillow's premium Showcase listings to get your home seen by more buyers.

    Get started

    List with your own agent

    Get your home in front of millions of buyers by listing it on Zillow.

    Learn how to do it

    Sell it yourself

    Take full control of how buyers see your home on Zillow by listing For Sale by Owner (FSBO).

    List your home

    What's special

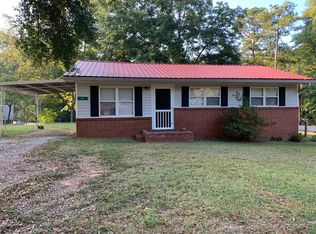
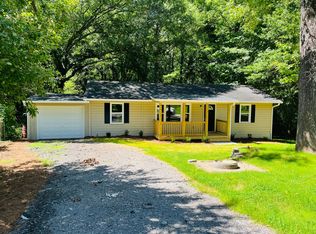
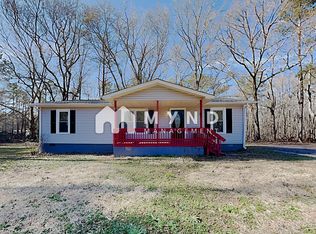
    Four-sided brick ranchUpdated kitchenOpen-concept layoutStainless steel appliancesWelcoming covered front porchSpacious lotSubway tile backsplash
    Renovated four-sided brick ranch set on a spacious lot with no HOA, offering the perfect blend of classic charm and modern updates. A welcoming covered front porch and side deck provide great outdoor living options, while the detached two-car garage offers excellent storage and flexibility. Inside, the open-concept layout features a formal living area that can easily serve as a dining room, flowing into the updated kitchen complete with a large island, stainless steel appliances, granite countertops, subway tile backsplash, and a convenient pot filler. The adjoining family room is anchored by a cozy brick fireplace and provides direct access to the side deck-ideal for entertaining or relaxing. The home includes a spacious laundry room and a thoughtfully designed layout with a primary suite featuring a walk-in shower. Three additional bedrooms and a second full bathroom offer plenty of room for family or guests, with both bathrooms showcasing new vanities and stylish tile finishes. The expansive lot provides endless possibilities to create your own outdoor retreat, all without HOA restrictions. Conveniently located near I-85 for an easy commute and close to Piedmont, schools, shopping, dining, and more, this home offers comfort, space, and accessibility in one inviting package.

    Zillow last checked:

    Listing updated:

    Listed by:

    Michael Tally 770-217-0677,

    Tally Real Estate Group LLC

    Bought with:

    Tina Bantin, 444302

    Dwelli

    Source: GAMLS,MLS#: 10729975MLS Logo

    Facts & features

    Interior

    Bedrooms & bathrooms
    • Bedrooms: 4
    • Bathrooms: 2
    • Full bathrooms: 2
    • Main level bathrooms: 2
    • Main level bedrooms: 4
    Rooms
    • Room types: Family Room, Laundry
    Kitchen
    • Features: Breakfast Area, Kitchen Island, Solid Surface Counters
    Heating
    • Central
    Cooling
    • Central Air
    Appliances
    • Included: Other
    • Laundry: Other
    Features
    • Master On Main Level
    • Flooring: Other
    • Basement: Crawl Space
    • Number of fireplaces: 1
    • Fireplace features: Family Room
    • Common walls with other units/homes: No Common Walls
    Interior area
    • Total structure area: 1,466
    • Total interior livable area: 1,466 sqft
    • Finished area above ground: 1,466
    • Finished area below ground: 0

    Property

    Parking
    • Total spaces: 2
    • Parking features: Detached, Garage, Storage
    • Has garage: Yes
    Features
    • Levels: One
    • Stories: 1
    • Patio & porch: Deck, Porch
    • Body of water: None
    Lot
    • Size: 0.58 Acres
    • Features: Level, Private
    Details
    • Additional structures: Garage(s)
    • Parcel number: 087A 067
    • Special conditions: As Is

    Construction

    Type & style
    • Home type: SingleFamily
    • Architectural style: Brick 4 Side,Ranch
    • Property subtype: Single Family Residence
    Materials
    • Brick
    • Roof: Composition
    Condition
    • Resale
    • New construction: No
    • Year built: 1965

    Utilities & green energy

    • Sewer: Public Sewer
    • Water: Public
    • Utilities for property: Electricity Available, Sewer Available, Water Available

    Community & HOA

    Community
    • Features: None, Walk To Schools, Near Shopping
    • Subdivision: Suburban Heights
    HOA
    • Has HOA: No
    • Services included: None
    Location
    • Region: Newnan

    Financial & listing details

    • Price per square foot: $165/sqft
    • Tax assessed value: $269,683
    • Annual tax amount: $2,549
    • Date on market: 4/10/2026
    • Cumulative days on market: 58 days
    • Listing agreement: Exclusive Right To Sell
    • Listing terms: Cash,Conventional
    • Electric utility on property: Yes

    Price history

    DateEventPrice
    9/8/2026Sold$241,565-18.1%$165/sqft
    Source: GAMLS #10729975 Report a problem
    5/11/2022Sold$295,000+96.7%$201/sqft
    Source: Public Record Report a problem
    9/13/2021Sold$150,000+395.9%$102/sqft
    Source: Public Record Report a problem
    12/16/2011Sold$30,250+55%$21/sqft
    Source: Public Record Report a problem
    10/4/2011Sold$19,519-73.2%$13/sqft
    Source: Public Record Report a problem
    4/2/1997Sold$72,900$50/sqft
    Source: Public Record Report a problem

    Public tax history

    YearProperty taxesTax assessment
    2025$2,549 -9%$107,873 -10.6%
    2024$2,802 -0.2%$120,705 +5.9%
    2023$2,809 +37.1%$114,024 +46.5%
    2022$2,049 +114.5%$77,823 +115.9%
    2021$955 $36,048
    2020$955 +4.7%$36,048 +15.8%
    2019$913 +0%$31,134
    2018$913 +1.2%$31,134
    2017$902 -1.2%$31,134 +100.7%
    2016$913 +103.1%$15,511
    2015$449 +2.5%$15,511
    2014$438 $15,511
    2013-- --
    2012-- --
    2011-- --
    2010-- --
    2009-- --
    2008-- --
    2007-- --
    2006-- --
    2005-- --
    2004-- --
    2003-- --
    2002-- --
    2001$549 --
    2000-- --
    Find assessor info on the county website

    Neighborhood: 30263

    Nearby schools

    GreatSchools rating
    Schools provided by the listing agent
    • Elementary: Welch
    • Middle: East Coweta
    • High: East Coweta

    Source: GAMLS. This data may not be complete. We recommend contacting the local school district to confirm school assignments for this home.

    Get a cash offer in 3 minutes
    Find out how much your home could sell for in as little as 3 minutes with a no-obligation cash offer.
    Estimated market value
    $233,000
    Get a cash offer in 3 minutes
    Find out how much your home could sell for in as little as 3 minutes with a no-obligation cash offer.
    Estimated market value
    $233,000