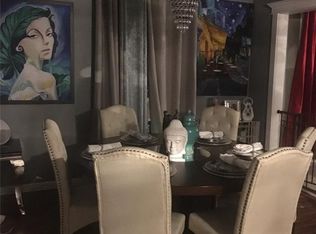
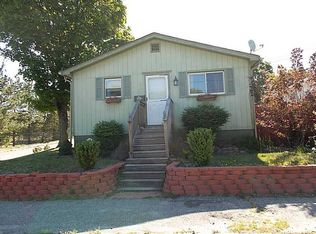
HIGHEST AND BEST OFFER DEADLINE MONDAY 7/27/26 AT 3:00PM.....This beautifully maintained home offers 2-3 bedrooms and 2 full bathrooms, the combined living room and dining rooms feature a flexible floor plan designed to fit your lifestyle. The updated Eat-in Kitchen features sleek granite countertops, while the finished lower level provides a complete living suite, perfect for guests, extended family, or additional living space, rounded out with its own full bathroom, walk-in closet, and dedicated laundry room. Ideally situated on the Providence/Cranston line, this home offers quick, convenient access to Route 10, making commuting a breeze. Enjoy added privacy with no homes directly across the street, as the property overlooks a quiet neighborhood park. Recent improvements include: -Four energy-efficient mini-split HEATING & COOLING systems (2023) -Newly painted exterior foundation, porch, and deck -Fresh interior flooring and updated lighting fixtures throughout -New interior doors and modern hardware -Updated lower level bathroom shower -Brand new clothes dryer (2026)
Sold for $410,000
Zillow last checked:
Listing updated:
Bought with:
Shannon Krasnowiecki, RES.0043227
RI Real Estate Services
Source: StateWide MLS RI,MLS#: 1418178
Price history
| Date | Event | Price |
|---|---|---|
| 8/27/2026 | Sold | $410,000+9.4%$277/sqft |
Source:  StateWide MLS RI #1418178 Report a problem StateWide MLS RI #1418178 Report a problem | ||
| 8/13/2026 | Pending sale | $374,900$254/sqft |
Source: StateWide MLS RI #1418178 Report a problem | ||
| 7/28/2026 | Contingent | $374,900$254/sqft |
Source: StateWide MLS RI #1418178 Report a problem | ||
| 7/20/2026 | Listed for sale | $374,900-10.5%$254/sqft |
Source: StateWide MLS RI #1418178 Report a problem | ||
| 7/17/2026 | Listing removed | $419,000$283/sqft |
Source: BHHS broker feed #1415960 Report a problem | ||
| 6/22/2026 | Price change | $419,000-2.3%$283/sqft |
Source: StateWide MLS RI #1415960 Report a problem | ||
| 5/27/2026 | Listed for sale | $429,000+176.8%$290/sqft |
Source: StateWide MLS RI #1413466 Report a problem | ||
| 8/11/2017 | Sold | $155,000$105/sqft |
Source: StateWide MLS RI #1153276 Report a problem | ||
Get a cash offer in 3 minutes
Find out how much your home could sell for in as little as 3 minutes with a no-obligation cash offer.
Estimated market value
$410,100
