Skip main navigation
Sold for $1,360,000
  • $1,360,000

    11 Sycamore Lane, Irvington, NY 10533

    4beds
    3,184sqft
    Single Family Residence, Residential
    Built in 1967
    10,454 Square Feet Lot
    $1,449,200 Zestimate®
    $427/sqft
    $7,990 Estimated rent

    Home value

    $1,449,200

    $1.29M - $1.62M

    $7,990/mo

    Zestimate® history
    Loading
    Loading...

    Owner options

    List your home for rent

    $7,990/mo

    Rent Zestimate®

    Find your next renter with Zillow Rental Manager. Plus, with online applications, you can quickly screen prospective tenants – for free.

    Learn more

    $7,990/mo

    Rent Zestimate®

    Refinance and save

    $8,964/mo

    Est. payment

    Refinancing to a lower rate could help reduce your monthly payments and save thousands over the life of the loan.

    See today's rates

    $8,964/mo

    Est. payment

    Explore your selling options

    Work with a Zillow partner agent

    Leverage their expertise and Zillow's premium Showcase listings to get your home seen by more buyers.

    Get started

    List with your own agent

    Get your home in front of millions of buyers by listing it on Zillow.

    Learn how to do it

    Sell it yourself

    Take full control of how buyers see your home on Zillow by listing For Sale by Owner (FSBO).

    List your home

    What's special

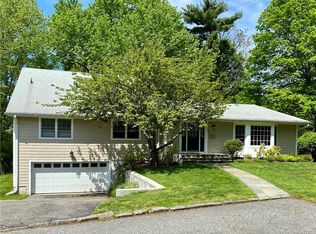
    Imagine waking up each morning just steps from -three charming coffee shops, five-star restaurants, the scenic Old Croton Aqueduct, Irvington Schools, and breathtaking parks along the Hudson River. With the Metro-North station practically at your doorstep (.5 miles), your commute to Grand Central is a seamless 40-minute ride along the Hudson, while weekends are filled with waterfront strolls, farmers’ markets, and vibrant village life. This meticulously maintained contemporary dream home offers the best of both worlds—a serene retreat, seamlessly connected to nature and the energy of the village. Step inside through the lower-level entry where you are greeted by a striking double-height foyer and a wide glamorous staircase leading to the main living space. Designed for modern living, the open-concept layout features soaring ceilings, hardwood floors, and walls of windows, perfect for entertaining. The newly renovated kitchen is complete with sleek quartz countertops, all-new GE Cafe Series appliances (2017) including a built-in coffee maker, a cutting-edge electric stove with built-in exhaust, and a spacious pantry. The formal living room, family room, and dining room flow effortlessly together, while a powder room and versatile fourth bedroom or home office complete this level. Upstairs, three generously sized bedrooms await, including a sun-drenched primary suite with a walk-in closet, ensuite bath, and private access to the deck. A spacious hall bath serves the additional bedrooms. Step outside and unwind in two breathtaking outdoor spaces. Host gatherings under the pergola, sip a glass of wine, or simply escape with a good book. With an attached 2 car garage, striking architecture that blends seamlessly with its natural surroundings, and thoughtful upgrades—including a new roof with owned solar panels (2020), new garage doors, HVAC (2015 & 2018), and a newly paved driveway (2023), this home is truly a rare gem. Don’t just move—elevate your lifestyle in one of Westchester’s most sought-after Rivertowns, in the highly desirable, award winning Irvington School District.

    Zillow last checked:

    Listing updated:

    Listed by:

    Francie F. Malina 914-261-0276,

    Compass Greater NY, LLC 914-327-2777

    Bought with:

    Maria C. Fitzgerald, 40FI1173559

    Compass Greater NY, LLC

    Source: OneKey® MLS as distributed by MLS GRID,MLS#: 823373MLS Logo

    Facts & features

    Interior

    Bedrooms & bathrooms
    • Bedrooms: 4
    • Bathrooms: 3
    • Full bathrooms: 2
    • 1/2 bathrooms: 1
    Heating
    • Forced Air, Oil
    Cooling
    • Central Air
    Appliances
    • Included: Cooktop, Dishwasher, Dryer, Refrigerator, Stainless Steel Appliance(s), Washer, Oil Water Heater
    • Laundry: In Basement
    Features
    • Eat-in Kitchen, Formal Dining, Primary Bathroom, Pantry
    • Flooring: Hardwood
    • Windows: Skylight(s)
    • Basement: Full,Partially Finished,Walk-Out Access
    • Attic: Pull Stairs
    • Number of fireplaces: 1
    Interior area
    • Total structure area: 3,184
    • Total interior livable area: 3,184 sqft

    Property

    Parking
    • Total spaces: 2
    • Parking features: Attached, Driveway, Garage
    • Garage spaces: 2
    • Has uncovered spaces: Yes
    Features
    • Levels: Three Or More
    • Patio & porch: Deck, Patio
    Lot
    • Size: 10,454 Square Feet
    • Features: Near Public Transit, Near School, Near Shops
    Details
    • Parcel number: 2609002090000450000001
    • Special conditions: None

    Construction

    Type & style
    • Home type: SingleFamily
    • Architectural style: Contemporary
    • Property subtype: Single Family Residence, Residential
    Materials
    • Cedar
    Condition
    • Actual
    • Year built: 1967

    Utilities & green energy

    • Sewer: Public Sewer
    • Water: Public
    • Utilities for property: Trash Collection Public

    Community & HOA

    HOA
    • Has HOA: No
    Location
    • Region: Irvington

    Financial & listing details

    • Price per square foot: $427/sqft
    • Tax assessed value: $1,070,600
    • Annual tax amount: $30,416
    • Date on market: 3/21/2025
    • Cumulative days on market: 7 days
    • Listing agreement: Exclusive Right To Sell

    Price history

    DateEventPrice
    6/2/2025Sold$1,360,000+23.6%$427/sqft
    Source: OneKey® MLS as distributed by MLS GRID #823373 Report a problem
    4/1/2025Pending sale$1,100,000$345/sqft
    Source: OneKey® MLS as distributed by MLS GRID #823373 Report a problem
    3/28/2025Listing removed$1,100,000$345/sqft
    Source: OneKey® MLS as distributed by MLS GRID #823373 Report a problem
    3/21/2025Listed for sale$1,100,000-2.2%$345/sqft
    Source: OneKey® MLS as distributed by MLS GRID #823373 Report a problem
    9/22/2022Listing removed--
    Source: OneKey® MLS as distributed by MLS GRID #H6204756 Report a problem
    8/26/2022Listed for sale$1,125,000$353/sqft
    Source: OneKey® MLS as distributed by MLS GRID #H6204756 Report a problem

    Public tax history

    YearProperty taxesTax assessment
    2025-- $1,145,500 +7%
    2024-- $1,070,600 +10.1%
    2023-- $972,300 +5.7%
    2022-- $920,200 +6%
    2021-- $868,200 -8.3%
    2020-- $946,700
    2019-- $946,700 +2.8%
    2018-- $920,800 +5.9%
    2017-- $869,200 +1%
    2016-- $860,600 +2973.6%
    2015$18,837 $28,000
    2014$18,837 $28,000
    2013$18,837 $28,000
    2012-- $28,000
    2011-- $28,000 +3.7%
    2010-- $27,000
    2009-- $27,000
    2008-- $27,000
    2007-- $27,000
    2006-- $27,000
    2005-- $27,000
    2004-- $27,000
    2003-- $27,000
    2002-- $27,000
    2001-- $27,000 -1.8%
    2000-- $27,500 -3.5%
    1999-- $28,500
    Find assessor info on the county website

    Neighborhood: 10533

    Nearby schools

    GreatSchools rating
    Schools provided by the listing agent
    • Elementary: Dows Lane (K-3) School
    • Middle: Irvington Middle School
    • High: Irvington High School

    Source: OneKey® MLS as distributed by MLS GRID. This data may not be complete. We recommend contacting the local school district to confirm school assignments for this home.

    Get a cash offer in 3 minutes
    Find out how much your home could sell for in as little as 3 minutes with a no-obligation cash offer.
    Estimated market value
    $1,449,200
    Get a cash offer in 3 minutes
    Find out how much your home could sell for in as little as 3 minutes with a no-obligation cash offer.
    Estimated market value
    $1,449,200