**Open House Canceled** Welcome to 11 Tall Pine Ln - This spacious 3 bedroom fully updated single-level home, offers a perfect blend of modern design and comfortable living. Featuring an open-concept floor plan, the seamless flow between the kitchen, living, and dining areas creates a warm and inviting space, ideal for both everyday living and entertaining. The kitchen is a chef’s dream, boasting sleek granite countertops, stainless steel appliances, ample cabinetry, plus an island with seating. One of the three spacious bedrooms is the primary suite with a private en-suite bath. The two additional bedrooms are well-sized with generous closet space and share a beautifully updated full bathroom. Step outside to the well-sized backyard, perfect for outdoor entertaining, summer barbecues, or enjoying the fresh air. Whether you're looking for a private retreat or a space to gather with friends and family, this backyard is perfect! Additional features include updated flooring, modern fixtures, and plenty of natural light throughout. Nestled in a desirable neighborhood, this home is conveniently located near shopping, dining, and so much more! Don’t miss the opportunity to make this move-in-ready home your own—schedule a showing today!
Sold for $420,000
$420,000
11 Tall Pine Ln, Levittown, PA 19054
3beds
1,150sqft
Single Family Residence
Built in 1953
6,800 Square Feet Lot
$443,800 Zestimate®
$365/sqft
$2,645 Estimated rent
Home value
$443,800
$413,000 - $479,000
$2,645/mo
Zestimate® history
Owner options
List your home for rent
$2,645/mo
Rent Zestimate®
Find your next renter with Zillow Rental Manager. Plus, with online applications, you can quickly screen prospective tenants – for free.
$2,645/mo
Rent Zestimate®
Refinance and save
$2,701/mo
Est. payment
Refinancing to a lower rate could help reduce your monthly payments and save thousands over the life of the loan.
$2,701/mo
Est. payment
Explore your selling options
Work with a Zillow partner agent
Leverage their expertise and Zillow's premium Showcase listings to get your home seen by more buyers.
Get startedList with your own agent
Get your home in front of millions of buyers by listing it on Zillow.
Learn how to do itSell it yourself
Take full control of how buyers see your home on Zillow by listing For Sale by Owner (FSBO).
List your homeWhat's special
Well-sized backyardSleek granite countertopsSummer barbecuesOpen-concept floor planIsland with seatingAmple cabinetryModern fixtures
Zillow last checked:
Listing updated:
Listed by:
Cory Benhardt 215-200-8561,
Keller Williams Main Line,
Co-Listing Agent: Erica L Deuschle 610-608-2570,
Keller Williams Main Line
Bought with:
Steve Capriotti, AB066366
RE/MAX Access
Source: Bright MLS,MLS#: PABU2088350
Facts & features
Interior
Bedrooms & bathrooms
- Bedrooms: 3
- Bathrooms: 2
- Full bathrooms: 2
- Main level bathrooms: 2
- Main level bedrooms: 3
Rooms
- Room types: Living Room, Dining Room, Primary Bedroom, Bedroom 2, Bedroom 3, Kitchen, Laundry, Primary Bathroom, Full Bath
Primary bedroom
- Level: Main
Bedroom 2
- Level: Main
Bedroom 3
- Level: Main
Primary bathroom
- Level: Main
Dining room
- Level: Main
Other
- Level: Main
Kitchen
- Level: Main
Laundry
- Level: Main
Living room
- Level: Main
Heating
- Central, Electric
Cooling
- Central Air, Electric
Appliances
- Included: Electric Water Heater
- Laundry: Laundry Room
Features
- Bathroom - Tub Shower, Bathroom - Stall Shower, Bathroom - Walk-In Shower, Upgraded Countertops, Entry Level Bedroom
- Flooring: Luxury Vinyl, Carpet, Ceramic Tile
- Has basement: No
- Number of fireplaces: 1
Interior area
- Total structure area: 1,150
- Total interior livable area: 1,150 sqft
- Finished area above ground: 1,150
- Finished area below ground: 0
Property
Parking
- Total spaces: 4
- Parking features: Driveway, Off Street
- Uncovered spaces: 4
Accessibility
- Accessibility features: No Stairs
Features
- Levels: One
- Stories: 1
- Exterior features: Lighting, Rain Gutters, Storage
- Pool features: None
- Fencing: Full,Wood
Lot
- Size: 6,800 Square Feet
- Dimensions: 68.00 x 100.00
Details
- Additional structures: Above Grade, Below Grade
- Parcel number: 13023147
- Zoning: NCR
- Special conditions: Standard
Construction
Type & style
- Home type: SingleFamily
- Architectural style: Ranch/Rambler
- Property subtype: Single Family Residence
Materials
- Frame
- Foundation: Slab
Condition
- Excellent
- New construction: No
- Year built: 1953
Utilities & green energy
- Sewer: Public Sewer
- Water: Public
Community & HOA
Community
- Subdivision: Thornridge
HOA
- Has HOA: No
Location
- Region: Levittown
- Municipality: FALLS TWP
Financial & listing details
- Price per square foot: $365/sqft
- Tax assessed value: $16,000
- Annual tax amount: $3,689
- Date on market: 2/28/2025
- Listing agreement: Exclusive Right To Sell
- Listing terms: Cash,Conventional,FHA,VA Loan
- Inclusions: Fridge In As-is Condition With No Monetary Value.
- Exclusions: Mounted Tv In The Second Bedroom And Washer, Dryer.
- Ownership: Fee Simple
Price history
| Date | Event | Price |
|---|---|---|
| 4/10/2025 | Sold | $420,000+0%$365/sqft |
Source:  Bright MLS #PABU2088350 Report a problem Bright MLS #PABU2088350 Report a problem | ||
| 3/8/2025 | Contingent | $419,900$365/sqft |
Source: Bright MLS #PABU2088350 Report a problem | ||
| 2/28/2025 | Listed for sale | $419,900+9.1%$365/sqft |
Source: Bright MLS #PABU2088350 Report a problem | ||
| 2/7/2023 | Sold | $385,000-3.5%$335/sqft |
Source: Bright MLS #PABU2037016 Report a problem | ||
| 1/25/2023 | Pending sale | $399,000$347/sqft |
Source: Bright MLS #PABU2037016 Report a problem | ||
| 1/11/2023 | Contingent | $399,000$347/sqft |
Source: Bright MLS #PABU2037016 Report a problem | ||
| 11/4/2022 | Price change | $399,000-3.9%$347/sqft |
Source: Bright MLS #PABU2037016 Report a problem | ||
| 10/27/2022 | Price change | $415,000-1.8%$361/sqft |
Source: Bright MLS #PABU2037016 Report a problem | ||
| 10/19/2022 | Price change | $422,500-0.6%$367/sqft |
Source: Bright MLS #PABU2037016 Report a problem | ||
| 9/30/2022 | Listed for sale | $424,900+63.4%$369/sqft |
Source: Bright MLS #PABU2037016 Report a problem | ||
| 6/10/2022 | Sold | $260,000-7.1%$226/sqft |
Source: Bright MLS #PABU2023768 Report a problem | ||
| 5/11/2022 | Pending sale | $279,900$243/sqft |
Source: Bright MLS #PABU2023768 Report a problem | ||
| 5/7/2022 | Listed for sale | $279,900$243/sqft |
Source: Bright MLS #PABU2023768 Report a problem | ||
| 5/7/2022 | Pending sale | $279,900$243/sqft |
Source: Bright MLS #PABU2023768 Report a problem | ||
| 5/2/2022 | Price change | $279,9000%$243/sqft |
Source:  RE/MAX International #PABU2023768 Report a problem RE/MAX International #PABU2023768 Report a problem | ||
| 4/18/2022 | Price change | $280,000+0%$243/sqft |
Source: RE/MAX International #PABU2023768 Report a problem | ||
| 4/17/2022 | Price change | $279,900-5.1%$243/sqft |
Source: Bright MLS #PABU2023768 Report a problem | ||
| 4/9/2022 | Price change | $295,000+5.4%$257/sqft |
Source: RE/MAX International #PABU2023768 Report a problem | ||
| 4/9/2022 | Listed for sale | $280,000$243/sqft |
Source: Bright MLS #PABU2023768 Report a problem | ||
Public tax history
| Year | Property taxes | Tax assessment |
|---|---|---|
| 2025 | $3,721 | $16,000 |
| 2024 | $3,721 +9% | $16,000 |
| 2023 | $3,414 +3.2% | $16,000 |
| 2022 | $3,308 +2% | $16,000 |
| 2021 | $3,244 | $16,000 |
| 2020 | $3,244 +3.1% | $16,000 |
| 2018 | $3,148 +2.6% | $16,000 |
| 2017 | $3,068 | $16,000 |
| 2016 | $3,068 +4.3% | $16,000 |
| 2015 | $2,942 | $16,000 |
| 2014 | $2,942 | $16,000 |
| 2013 | -- | $16,000 |
| 2012 | -- | $16,000 |
| 2011 | -- | $16,000 |
| 2010 | -- | $16,000 |
| 2009 | -- | $16,000 |
| 2008 | -- | $16,000 |
| 2007 | -- | $16,000 |
| 2006 | -- | $16,000 |
| 2005 | -- | $16,000 +300% |
| 2004 | -- | $4,000 |
| 2003 | -- | $4,000 |
| 2002 | -- | $4,000 |
| 2000 | -- | $4,000 |
Find assessor info on the county website
Neighborhood: Thornridge
Nearby homes
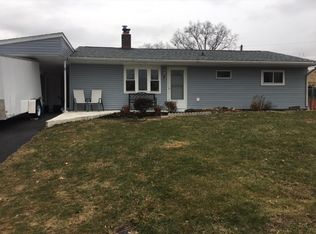
- $350,7003 bd1 ba1k sqft7 Tall Pine Ln, Levittown, PA 19054Off Market
- $331,9003 bd1 ba1k sqft15 Tall Pine Ln, Levittown, PA 19054Off Market
- $380,1003 bd1 ba1.8k sqft22 Tulip Ln, Levittown, PA 19054Off Market
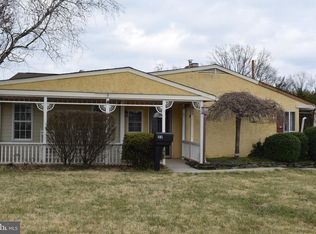
- $409,0003 bd1 ba1.5k sqft26 Tulip Ln, Levittown, PA 19054Off Market
- $344,3003 bd1 ba1 sqft26 Tulio Ln, Levittown, PA 19054Off Market
- $380,0003 bd1 ba1.3k sqft18 Tulip Ln, Levittown, PA 19054Sold
- $357,700-- bd1 ba1.6k sqft17 Tall Pine Ln, Levittown, PA 19054Off Market
- $352,800-- bd1 ba1k sqft5 Tall Pine Ln, Levittown, PA 19054Off Market
Nearby schools
GreatSchools rating
- 4/10Manor El SchoolGrades: K-5Distance: 0.3 mi
- 8/10Charles H Boehm Middle SchoolGrades: 6-8Distance: 2.5 mi
- 7/10Pennsbury High SchoolGrades: 9-12Distance: 0.6 mi
Schools provided by the listing agent
- Elementary: Manor
- Middle: Charles H Boehm
- High: Pennsbury
- District: Pennsbury
Source: Bright MLS. This data may not be complete. We recommend contacting the local school district to confirm school assignments for this home.
Get a cash offer in 3 minutes
Find out how much your home could sell for in as little as 3 minutes with a no-obligation cash offer.
Estimated market value
$443,800
Get a cash offer in 3 minutes
Find out how much your home could sell for in as little as 3 minutes with a no-obligation cash offer.
Estimated market value
$443,800
- Pennsylvania
- Bucks County
- Levittown
- 19054
- Thornridge
- 11 Tall Pine Ln
Nearby cities
Nearby neighborhoods
Nearby zip codes
Other Levittown Topics
