This elegant, totally renovated colonial in sought-after lower Weston cul-de-sac on Westport's border close to all; in move-in condition is a true show stopper!.Using premiere materials with attention to fine details, the home has been transformed in to a welcoming sanctuary. The very spacious rooms w/lustrous hardwood floors have an ideal flow for living & entertaining. The five star chef's kitchen has a delightful color palette, boasting a huge center island, plenty of custom cabinets , high end appliances & a breakfast area that opens to a deck. This center-hall colonial, with airy entry is flanked by a gracious living room and elegant dining room. You will love the powder room,( a Hobi award winner for the designer) with gorgeous wall paper & fixtures. The main floor also includes a huge family room with vaulted ceiling, languid fan and gas fireplace & a study(or guest room) that both open to a delightful 3-season room overlooking the magnificent, professionally landscaped level yard.This floor is ADA -compliant with a zero entry shower.The upper floor includes a huge, luxurious Primary BR with spa-like bath w/upscale fixtures & great walk-in closet.Three other very large BRS and gorgeous renovated hall bath complete this level. This pristine and impeccably well maintained home boasts city water & natural gas, new roof, utilities, kitchen, baths & windows, room for a pool & more. Freshly painted inside & out, showcasing divine wallpapers & window treatments. Wow!
Sold for $1,430,000
$1,430,000
11 Tall Pines Drive, Weston, CT 06833
4beds
3,692sqft
Single Family Residence
Built in 1983
2.32 Acres Lot
$1,521,100 Zestimate®
$387/sqft
$7,273 Estimated rent
Home value
$1,521,100
$1.37M - $1.70M
$7,273/mo
Zestimate® history
Owner options
List your home for rent
$7,273/mo
Rent Zestimate®
Find your next renter with Zillow Rental Manager. Plus, with online applications, you can quickly screen prospective tenants – for free.
$7,273/mo
Rent Zestimate®
Refinance and save
$8,059/mo
Est. payment
Refinancing to a lower rate could help reduce your monthly payments and save thousands over the life of the loan.
$8,059/mo
Est. payment
Explore your selling options
Work with a Zillow partner agent
Leverage their expertise and Zillow's premium Showcase listings to get your home seen by more buyers.
Get startedList with your own agent
Get your home in front of millions of buyers by listing it on Zillow.
Learn how to do itSell it yourself
Take full control of how buyers see your home on Zillow by listing For Sale by Owner (FSBO).
List your homeWhat's special
Gas fireplaceCenter-hall colonialHigh end appliancesElegant dining roomGorgeous wall paperFine detailsHuge center island
Zillow last checked:
Listing updated:
Listed by:
Jillian Klaff 203-858-2095,
Coldwell Banker Realty 203-227-8424
Bought with:
Debra Grant, REB.0794389
Show to Sell Homes, LLC
Source: Smart MLS,MLS#: 24093593
Facts & features
Interior
Bedrooms & bathrooms
- Bedrooms: 4
- Bathrooms: 4
- Full bathrooms: 3
- 1/2 bathrooms: 1
Primary bedroom
- Features: Dressing Room, Full Bath, Walk-In Closet(s), Hardwood Floor
- Level: Upper
- Area: 352 Square Feet
- Dimensions: 16 x 22
Bedroom
- Features: Hardwood Floor
- Level: Upper
- Area: 216 Square Feet
- Dimensions: 18 x 12
Bedroom
- Features: Hardwood Floor
- Level: Upper
- Area: 198 Square Feet
- Dimensions: 16.5 x 12
Bedroom
- Features: Hardwood Floor
- Level: Upper
- Area: 156 Square Feet
- Dimensions: 13 x 12
Primary bathroom
- Features: Remodeled, Skylight, Quartz Counters, Stall Shower, Marble Floor
- Level: Upper
- Area: 55 Square Feet
- Dimensions: 10 x 5.5
Bathroom
- Features: Remodeled, Hardwood Floor
- Level: Main
Bathroom
- Features: Remodeled, Skylight, Quartz Counters, Full Bath, Tub w/Shower, Marble Floor
- Level: Upper
- Area: 72 Square Feet
- Dimensions: 8 x 9
Dining room
- Features: Hardwood Floor
- Level: Main
Family room
- Features: Skylight, Vaulted Ceiling(s), Built-in Features, Ceiling Fan(s), Gas Log Fireplace, Hardwood Floor
- Level: Main
Kitchen
- Features: Remodeled, Quartz Counters, Dining Area, Kitchen Island, Hardwood Floor
- Level: Main
Living room
- Features: Fireplace, Hardwood Floor
- Level: Main
Study
- Features: Remodeled, Bookcases, Built-in Features, Hardwood Floor
- Level: Main
Heating
- Forced Air, Zoned, Natural Gas
Cooling
- Ceiling Fan(s), Central Air, Zoned
Appliances
- Included: Oven/Range, Microwave, Refrigerator, Freezer, Ice Maker, Dishwasher, Washer, Dryer, Wine Cooler, Gas Water Heater, Water Heater
- Laundry: Main Level
Features
- Wired for Data, Central Vacuum
- Doors: French Doors
- Windows: Thermopane Windows
- Basement: Crawl Space,Full,Unfinished,Storage Space,Interior Entry,Concrete
- Attic: Storage,Pull Down Stairs
- Number of fireplaces: 2
Interior area
- Total structure area: 3,692
- Total interior livable area: 3,692 sqft
- Finished area above ground: 3,692
- Finished area below ground: 0
Property
Parking
- Total spaces: 8
- Parking features: Attached, Paved, Off Street, Driveway, Garage Door Opener, Private, Circular Driveway
- Attached garage spaces: 2
- Has uncovered spaces: Yes
Features
- Patio & porch: Deck
- Exterior features: Rain Gutters, Stone Wall, Underground Sprinkler
- Waterfront features: Beach Access
Lot
- Size: 2.32 Acres
- Features: Dry, Level, Cul-De-Sac, Landscaped
Details
- Parcel number: 406516
- Zoning: Res-2acres
Construction
Type & style
- Home type: SingleFamily
- Architectural style: Colonial
- Property subtype: Single Family Residence
Materials
- Clapboard
- Foundation: Concrete Perimeter
- Roof: Asphalt
Condition
- New construction: No
- Year built: 1983
Utilities & green energy
- Sewer: Septic Tank
- Water: Public
Green energy
- Energy efficient items: Insulation, Windows
Community & HOA
Community
- Features: Library, Medical Facilities, Park, Public Rec Facilities, Shopping/Mall, Tennis Court(s)
- Subdivision: Lower Weston
HOA
- Has HOA: No
Location
- Region: Weston
Financial & listing details
- Price per square foot: $387/sqft
- Tax assessed value: $926,170
- Annual tax amount: $22,135
- Date on market: 5/28/2025
- Exclusions: sunporch and deck outdoor furniture, glass tie backs for drapes. Ping Pong Table in Basement included
Price history
| Date | Event | Price |
|---|---|---|
| 7/30/2025 | Sold | $1,430,000-4.6%$387/sqft |
Source:  Smart MLS #24093593 Report a problem Smart MLS #24093593 Report a problem | ||
| 6/28/2025 | Pending sale | $1,499,000$406/sqft |
Source: Smart MLS #24093593 Report a problem | ||
| 5/28/2025 | Listed for sale | $1,499,000+51.6%$406/sqft |
Source: Smart MLS #24093593 Report a problem | ||
| 9/27/2015 | Listing removed | $989,000+14.3%$268/sqft |
Source: William Raveis Real Estate Westport #99096909 Report a problem | ||
| 3/28/2012 | Sold | $865,000-3.8%$234/sqft |
Source: Smart MLS #98527882 Report a problem | ||
| 2/13/2012 | Listed for sale | $899,000+46.2%$243/sqft |
Source: William Raveis Real Estate #98527882 Report a problem | ||
| 7/2/1999 | Sold | $615,000$167/sqft |
Source: Smart MLS #98022836 Report a problem | ||
Public tax history
| Year | Property taxes | Tax assessment |
|---|---|---|
| 2025 | $22,135 +6.9% | $926,170 +5% |
| 2024 | $20,697 +2.5% | $881,860 +44.4% |
| 2023 | $20,188 +0.3% | $610,640 |
| 2022 | $20,133 +7.5% | $610,640 +7.4% |
| 2021 | $18,720 +1.7% | $568,640 |
| 2020 | $18,407 | $568,640 |
| 2019 | $18,407 +5.3% | $568,640 -4.4% |
| 2018 | $17,481 +1.7% | $594,800 |
| 2017 | $17,196 +1.2% | $594,800 |
| 2016 | $16,987 -0.9% | $594,800 -0.5% |
| 2015 | $17,145 +1.5% | $598,000 |
| 2014 | $16,888 +9% | $598,000 -7.8% |
| 2013 | $15,488 -0.5% | $648,300 |
| 2012 | $15,572 +0.3% | $648,300 |
| 2011 | $15,520 +0.3% | $648,300 |
| 2010 | $15,468 +1.1% | $648,300 |
| 2009 | $15,306 +17.3% | $648,300 +19.5% |
| 2008 | $13,047 +2.8% | $542,500 |
| 2007 | $12,689 +2.8% | $542,500 |
| 2006 | $12,342 +3.2% | $542,500 |
| 2005 | $11,962 +8.9% | $542,500 |
| 2004 | $10,986 +2.1% | $542,500 +26% |
| 2003 | $10,763 +11.5% | $430,500 |
| 2001 | $9,652 -4.8% | $430,500 -9.8% |
| 2000 | $10,137 +15.7% | $477,500 +31.1% |
| 1997 | $8,758 | $364,170 |
Find assessor info on the county website
Neighborhood: 06883
Nearby homes
- $2,313,5004 bd1 ba8k sqft19 Tall Pines Dr, Weston, CT 06883Off Market
- $1,643,2004 bd3 ba3.4k sqft12 Tall Pines Dr, Weston, CT 06883Off Market
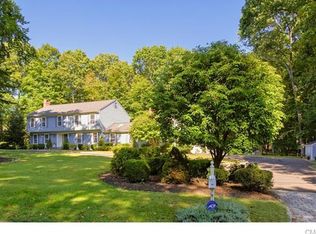
- $700,0003 bd3 ba3.7k sqft5 Tall Pines Dr, Weston, CT 06883Sold
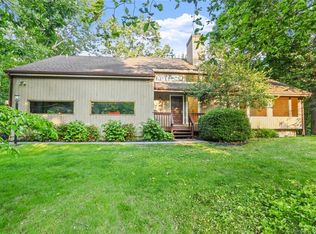
- $2,759,5006 bd8 ba7.1k sqft19 Tall Pines Rd, Weston, CT 06883Off Market

- $2,066,9004 bd6 ba4.3k sqft7 Tall Pnes, Weston, CT 06883Off Market
- $1,525,0004 bd3 ba3k sqft30 White Birch Rd, Weston, CT 06883Off Market
- $1,437,2004 bd2 ba3.1k sqft26 White Birch Rd, Weston, CT 06883Off Market
- $1,200,0004 bd4 ba3.9k sqft40 White Birch Rd, Weston, CT 06883Sold
Nearby schools
GreatSchools rating
- 10/10Weston Intermediate SchoolGrades: 3-5Distance: 1.8 mi
- 9/10Weston Middle SchoolGrades: 6-8Distance: 2.1 mi
- 10/10Weston High SchoolGrades: 9-12Distance: 2 mi
Schools provided by the listing agent
- Elementary: Hurlbutt
- Middle: Weston
- High: Weston
Source: Smart MLS. This data may not be complete. We recommend contacting the local school district to confirm school assignments for this home.


Get pre-qualified for a loan
At Zillow Home Loans, we can pre-qualify you in as little as 5 minutes with no impact to your credit score.An equal housing lender. NMLS #10287.
Sell for more on Zillow
Get a Zillow Showcase℠ listing at no additional cost and you could sell for .
$1,521,100
2% more
+$30,422
With Zillow Showcase(estimated)
$1,551,522
- Connecticut
- Fairfield County
- Weston
- 06883
- 11 Tall Pines Drive
Nearby cities
Nearby zip codes
Other Weston Topics
