This luxury unit within the Regency at Prospect's esteemed 55+ active adult community will not disappoint! Low-maintenance resort-like lifestyle complemented by a vibrant social calendar, exclusive access to fitness facility, pickleball, elegant clubhouse, swimming pool, secure gated entrances & more! Like new, this 2021 townhouse shines above, is move-in ready & offers many upgrades surpassing the standard Regency build. Lovely hardwood floors span the main level, featuring an exceptional 2-story foyer, soaring ceilings reaching up to 18 ft, vaulted designs, oversized windows, & an open-concept layout. Well-appointed kitchen with custom white cabinets, granite, SS appliances, pass-through window, & laundry room/garage access. Seamless transition from dining to living room, highlights gas fireplace & slider access to newly constructed vaulted screened-in porch. A dedicated bump-out accommodates the gas grill, perfect for seasonal entertaining. Primary with bath includes stall shower, dual sinks with granite, walk-in & linen closet. 1/2 bath convenient foyer location. Gracious double L-shaped staircase to 2nd level features generous-sized loft & closet, 2nd bedroom with walk-in closet & oversized full bath with tub/shower & granite. Full unfinished basement with walkout, ideal opportunity to finish for added sq footage. Private tree-lined level backyard, convenient location to stores, restaurants, parks, highways & more. Public H20/Sewer, Natural Gas. A Must See to Appreciate
Sold for $540,000
$540,000
11 Tamarack Court #11, Prospect, CT 06712
2beds
1,848sqft
Condominium, Townhouse
Built in 2021
-- sqft lot
$557,300 Zestimate®
$292/sqft
$2,985 Estimated rent
Home value
$557,300
$496,000 - $630,000
$2,985/mo
Zestimate® history
Owner options
List your home for rent
$2,985/mo
Rent Zestimate®
Find your next renter with Zillow Rental Manager. Plus, with online applications, you can quickly screen prospective tenants – for free.
$2,985/mo
Rent Zestimate®
Refinance and save
$4,516/mo
Est. payment
Refinancing to a lower rate could help reduce your monthly payments and save thousands over the life of the loan.
$4,516/mo
Est. payment
Explore your selling options
Work with a Zillow partner agent
Leverage their expertise and Zillow's premium Showcase listings to get your home seen by more buyers.
Get startedList with your own agent
Get your home in front of millions of buyers by listing it on Zillow.
Learn how to do itSell it yourself
Take full control of how buyers see your home on Zillow by listing For Sale by Owner (FSBO).
List your homeWhat's special
Zillow last checked:
Listing updated:
Listed by:
Jessica Danard 203-215-4180,
Coldwell Banker Realty 203-272-1633
Bought with:
Carol O'Brien, RES.0807033
Dave Jones Realty, LLC
Source: Smart MLS,MLS#: 24126654
Facts & features
Interior
Bedrooms & bathrooms
- Bedrooms: 2
- Bathrooms: 3
- Full bathrooms: 2
- 1/2 bathrooms: 1
Rooms
- Room types: Laundry
Primary bedroom
- Features: High Ceilings, Vaulted Ceiling(s), Ceiling Fan(s), Engineered Wood Floor
- Level: Main
- Area: 198 Square Feet
- Dimensions: 11 x 18
Bedroom
- Features: Walk-In Closet(s), Wall/Wall Carpet
- Level: Upper
- Area: 204 Square Feet
- Dimensions: 12 x 17
Primary bathroom
- Features: Granite Counters, Double-Sink, Stall Shower, Walk-In Closet(s), Tile Floor
- Level: Main
Bathroom
- Features: Granite Counters, Tile Floor
- Level: Main
Bathroom
- Features: Granite Counters, Full Bath, Tub w/Shower, Tile Floor
- Level: Upper
Dining room
- Features: High Ceilings, Engineered Wood Floor
- Level: Main
- Area: 110 Square Feet
- Dimensions: 10 x 11
Kitchen
- Features: Granite Counters, Pantry, Engineered Wood Floor
- Level: Main
- Area: 154 Square Feet
- Dimensions: 11 x 14
Living room
- Features: High Ceilings, Ceiling Fan(s), Combination Liv/Din Rm, Gas Log Fireplace, Sliders, Engineered Wood Floor
- Level: Main
- Area: 288 Square Feet
- Dimensions: 16 x 18
Loft
- Features: Vaulted Ceiling(s), Walk-In Closet(s), Wall/Wall Carpet
- Level: Upper
- Area: 247 Square Feet
- Dimensions: 13 x 19
Heating
- Forced Air, Natural Gas
Cooling
- Ceiling Fan(s), Central Air
Appliances
- Included: Gas Range, Microwave, Refrigerator, Dishwasher, Washer, Dryer, Gas Water Heater
- Laundry: Main Level
Features
- Open Floorplan, Entrance Foyer
- Doors: Storm Door(s)
- Windows: Thermopane Windows
- Basement: Full,Unfinished,Interior Entry,Walk-Out Access,Concrete
- Attic: Access Via Hatch
- Number of fireplaces: 1
Interior area
- Total structure area: 1,848
- Total interior livable area: 1,848 sqft
- Finished area above ground: 1,848
Property
Parking
- Total spaces: 2
- Parking features: Attached, Garage Door Opener
- Attached garage spaces: 2
Features
- Stories: 2
- Patio & porch: Porch, Covered
- Exterior features: Sidewalk, Garden, Lighting
- Has private pool: Yes
- Pool features: In Ground
Lot
- Features: Few Trees, Wooded, Level
Details
- Additional structures: Pool House
- Parcel number: 2682751
- Zoning: CP
Construction
Type & style
- Home type: Condo
- Architectural style: Townhouse
- Property subtype: Condominium, Townhouse
Materials
- Vinyl Siding
Condition
- New construction: No
- Year built: 2021
Utilities & green energy
- Sewer: Public Sewer
- Water: Public
Green energy
- Energy efficient items: Ridge Vents, Doors, Windows
Community & HOA
Community
- Features: Adult Community 55, Gated, Golf, Health Club, Medical Facilities, Park, Shopping/Mall
- Senior community: Yes
HOA
- Has HOA: Yes
- Amenities included: Clubhouse, Exercise Room/Health Club, Guest Parking, Pool, Tennis Court(s), Management
- Services included: Maintenance Grounds, Trash, Snow Removal, Pool Service, Road Maintenance, Insurance
- HOA fee: $480 monthly
Location
- Region: Prospect
Financial & listing details
- Price per square foot: $292/sqft
- Tax assessed value: $324,030
- Annual tax amount: $8,285
- Date on market: 9/19/2025
- Exclusions: Hand-held shower, shelving unit basement, shelving units garage, wire shelving units Primary bedroom & Living room.
Price history
| Date | Event | Price |
|---|---|---|
| 10/28/2025 | Sold | $540,000+0%$292/sqft |
Source:  Smart MLS #24126654 Report a problem Smart MLS #24126654 Report a problem | ||
| 10/22/2025 | Pending sale | $539,900$292/sqft |
Source: Smart MLS #24126654 Report a problem | ||
| 9/23/2025 | Listed for sale | $539,900$292/sqft |
Source: Smart MLS #24126654 Report a problem | ||
Public tax history
Tax history is unavailable.
Neighborhood: 06712
Nearby homes
- $320,0003 bd2 ba2.6k sqft154 Scott Rd, Prospect, CT 06712Sold
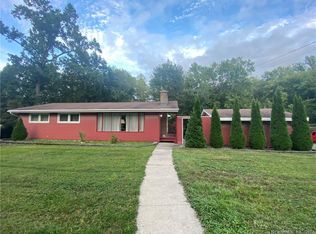
- $292,4902 bd3 ba2k sqft120 Scott Rd, Prospect, CT 06712Off Market
- $241,100-- bd-- ba-- sqft120 Scott Rd, Prospect, CT 06712Off Market
- $396,6002 bd1 ba1.5k sqft158 Scott Rd, Prospect, CT 06712Off Market
- $299,7002 bd1 ba944 sqft151 Scott Rd, Prospect, CT 06712Off Market
- $461,0003 bd2 ba1.7k sqft159 Scott Rd, Prospect, CT 06712Off Market
- $351,4003 bd1 ba1.5k sqft149 Scott Rd, Prospect, CT 06712Off Market
- $368,7003 bd1 ba1.2k sqft153 Scott Rd, Prospect, CT 06712Off Market
Nearby schools
GreatSchools rating
- 7/10Prospect Elementary SchoolGrades: PK-5Distance: 2.7 mi
- 7/10Long River Middle SchoolGrades: 6-8Distance: 1.8 mi
- 7/10Woodland Regional High SchoolGrades: 9-12Distance: 9.1 mi
Sell for more on Zillow
Get a Zillow Showcase℠ listing at no additional cost and you could sell for .
$557,300
2% more
+$11,146
With Zillow Showcase(estimated)
$568,446
Sell for more on Zillow
Get a Zillow Showcase℠ listing at no additional cost and you could sell for .
$557,300
2% more
+$11,146
With Zillow Showcase(estimated)
$568,446
- Connecticut
- New Haven County
- Prospect
- 06712
- 11 Tamarack Court Unit 11
