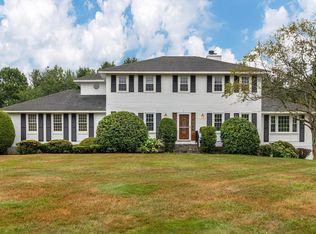
Experience the epitome of New England charm in this exquisite colonial home nestled on a meticulously landscaped lot. As you approach, you'll be greeted by the allure of a stone wall and walkway adorned with granite steps, setting the tone for the elegance that awaits within. With 4 bedrooms and 2.5 baths, including a primary suite with cathedral ceilings, bath, and walk-in closet, every inch of this home exudes warmth and sophistication. The main level offers living room, a cozy family room featuring a gas fireplace and custom built-ins, a gracious dining room, and an updated kitchen, laundry and half bath rounding out this level. The lower level, where a versatile bonus space awaits. Whether you're working out in the exercise room with sliders leading to a patio or utilizing the additional room as a guest suite or home office, the possibilities are endless. Located in a beautiful cul-de-sac neighborhood with close proximity to schools, park, bike path, center of town & highways.
Sold for $953,000
$953,000
11 Tanglewood Dr, Chelmsford, MA 01824
4beds
2,727sqft
Single Family Residence
Built in 1980
0.95 Acres Lot
$986,000 Zestimate®
$349/sqft
$4,515 Estimated rent
Home value
$986,000
$937,000 - $1.04M
$4,515/mo
Zestimate® history
Owner options
List your home for rent
$4,515/mo
Rent Zestimate®
Find your next renter with Zillow Rental Manager. Plus, with online applications, you can quickly screen prospective tenants – for free.
$4,515/mo
Rent Zestimate®
Refinance and save
$6,299/mo
Est. payment
Refinancing to a lower rate could help reduce your monthly payments and save thousands over the life of the loan.
$6,299/mo
Est. payment
Explore your selling options
Work with a Zillow partner agent
Leverage their expertise and Zillow's premium Showcase listings to get your home seen by more buyers.
Get startedList with your own agent
Get your home in front of millions of buyers by listing it on Zillow.
Learn how to do itSell it yourself
Take full control of how buyers see your home on Zillow by listing For Sale by Owner (FSBO).
List your homeWhat's special
Gas fireplaceVersatile bonus spaceHome officeStone wallCozy family roomUpdated kitchenExercise room
Zillow last checked:
Listing updated:
Listed by:
Maureen Howe 978-697-1536,
ERA Key Realty Services 978-256-6575
Bought with:
Eileen Hayes
LAER Realty Partners
Source: MLS PIN,MLS#: 73237923
Facts & features
Interior
Bedrooms & bathrooms
- Bedrooms: 4
- Bathrooms: 3
- Full bathrooms: 2
- 1/2 bathrooms: 1
Primary bedroom
- Features: Bathroom - 3/4, Cathedral Ceiling(s), Walk-In Closet(s), Closet/Cabinets - Custom Built, Flooring - Hardwood, Cable Hookup
- Level: Second
- Area: 216
- Dimensions: 18 x 12
Bedroom 2
- Features: Closet, Flooring - Hardwood
- Level: Second
- Area: 132
- Dimensions: 11 x 12
Bedroom 3
- Features: Closet, Flooring - Hardwood
- Level: Second
- Area: 180
- Dimensions: 15 x 12
Bedroom 4
- Features: Closet, Flooring - Hardwood
- Level: Second
- Area: 121
- Dimensions: 11 x 11
Bathroom 1
- Features: Bathroom - Half, Flooring - Stone/Ceramic Tile, Countertops - Stone/Granite/Solid, Cabinets - Upgraded, Lighting - Sconce
- Level: First
- Area: 20
- Dimensions: 4 x 5
Bathroom 2
- Features: Bathroom - Full, Bathroom - With Tub & Shower, Flooring - Stone/Ceramic Tile, Countertops - Upgraded, Cabinets - Upgraded, Lighting - Sconce, Lighting - Overhead
- Level: Second
- Area: 64
- Dimensions: 8 x 8
Bathroom 3
- Features: Bathroom - 3/4, Bathroom - With Shower Stall, Flooring - Stone/Ceramic Tile, Countertops - Stone/Granite/Solid, Cabinets - Upgraded, Lighting - Sconce
- Level: Second
- Area: 56
- Dimensions: 8 x 7
Dining room
- Features: Flooring - Hardwood, Wainscoting, Lighting - Overhead, Crown Molding
- Level: First
- Area: 169
- Dimensions: 13 x 13
Family room
- Features: Ceiling Fan(s), Beamed Ceilings, Vaulted Ceiling(s), Closet/Cabinets - Custom Built, Flooring - Hardwood, Deck - Exterior, Exterior Access, Lighting - Overhead
- Level: First
- Area: 308
- Dimensions: 22 x 14
Kitchen
- Features: Flooring - Hardwood, Countertops - Stone/Granite/Solid, Breakfast Bar / Nook, Cabinets - Upgraded, Recessed Lighting, Lighting - Overhead
- Level: First
- Area: 198
- Dimensions: 11 x 18
Living room
- Features: Flooring - Wall to Wall Carpet, Cable Hookup, Recessed Lighting
- Level: First
- Area: 288
- Dimensions: 24 x 12
Heating
- Baseboard, Natural Gas
Cooling
- Central Air
Appliances
- Included: Range, Oven, Dishwasher, Microwave, Refrigerator
- Laundry: First Floor, Washer Hookup
Features
- High Speed Internet Hookup, Recessed Lighting, Slider, Lighting - Overhead, Closet, Exercise Room, Bonus Room, Mud Room, Sauna/Steam/Hot Tub, Internet Available - Unknown
- Flooring: Tile, Carpet, Laminate, Hardwood, Flooring - Wall to Wall Carpet
- Windows: Insulated Windows
- Basement: Partial,Finished,Walk-Out Access,Interior Entry,Garage Access
- Number of fireplaces: 1
- Fireplace features: Family Room
Interior area
- Total structure area: 2,727
- Total interior livable area: 2,727 sqft
- Finished area above ground: 2,083
- Finished area below ground: 644
Property
Parking
- Total spaces: 7
- Parking features: Attached, Under, Garage Door Opener, Storage, Paved Drive, Off Street, Paved
- Attached garage spaces: 2
- Uncovered spaces: 5
Features
- Patio & porch: Deck, Patio
- Exterior features: Deck, Patio, Pool - Above Ground, Professional Landscaping, Sprinkler System
- Has private pool: Yes
- Pool features: Above Ground
Lot
- Size: 0.95 Acres
- Features: Cul-De-Sac, Level
Details
- Parcel number: M:0060 B:0206 L:26,3905986
- Zoning: RB
Construction
Type & style
- Home type: SingleFamily
- Architectural style: Colonial
- Property subtype: Single Family Residence
Materials
- Frame
- Foundation: Concrete Perimeter
- Roof: Shingle
Condition
- Year built: 1980
Utilities & green energy
- Sewer: Public Sewer
- Water: Public
- Utilities for property: for Gas Range, Washer Hookup
Green energy
- Energy efficient items: Thermostat
Community & HOA
Community
- Features: Shopping, Walk/Jog Trails, Bike Path
- Subdivision: Westlands
HOA
- Has HOA: No
Location
- Region: Chelmsford
Financial & listing details
- Price per square foot: $349/sqft
- Tax assessed value: $686,800
- Annual tax amount: $9,869
- Date on market: 9/20/2026
- Exclusions: Washer/Dryer
- Road surface type: Paved
Price history
| Date | Event | Price |
|---|---|---|
| 6/25/2024 | Sold | $953,000+12.1%$349/sqft |
Source: MLS PIN #73237923 Report a problem | ||
| 5/18/2024 | Contingent | $850,000$312/sqft |
Source: MLS PIN #73237923 Report a problem | ||
| 5/15/2024 | Listed for sale | $850,000$312/sqft |
Source: MLS PIN #73237923 Report a problem | ||
Public tax history
| Year | Property taxes | Tax assessment |
|---|---|---|
| 2025 | $10,574 +3.5% | $760,700 +1.4% |
| 2024 | $10,219 +3.5% | $750,300 +9.2% |
| 2023 | $9,869 +7.7% | $686,800 +18.2% |
| 2022 | $9,166 +2.3% | $581,200 +2.1% |
| 2021 | $8,956 -2.3% | $569,000 +2.1% |
| 2020 | $9,166 +6.5% | $557,200 +5.8% |
| 2019 | $8,610 -3.3% | $526,600 +6.2% |
| 2018 | $8,906 +3.1% | $495,900 +2.8% |
| 2017 | $8,641 +3.5% | $482,200 +4.1% |
| 2016 | $8,351 +1.6% | $463,200 +5.4% |
| 2015 | $8,217 +3.3% | $439,400 +4.9% |
| 2014 | $7,953 +3.8% | $419,000 -1.9% |
| 2013 | $7,665 +1.8% | $427,000 -0.9% |
| 2012 | $7,533 +11.2% | $430,700 +6.3% |
| 2011 | $6,772 +2.8% | $405,000 -6.9% |
| 2010 | $6,590 +3.3% | $435,000 -4.1% |
| 2009 | $6,382 -2% | $453,600 -5.9% |
| 2008 | $6,510 +2.5% | $482,200 -4.9% |
| 2007 | $6,353 +0.6% | $507,000 +5.4% |
| 2006 | $6,312 +2.6% | $481,100 +5.5% |
| 2005 | $6,154 +8.1% | $456,200 +5.3% |
| 2004 | $5,691 +3.1% | $433,400 +10.3% |
| 2003 | $5,519 +7.6% | $392,800 +20.8% |
| 2001 | $5,127 -0.2% | $325,300 +9.8% |
| 2000 | $5,138 +4.8% | $296,300 +9.5% |
| 1999 | $4,901 | $270,600 |
Find assessor info on the county website
Neighborhood: Pine Hills
Nearby homes
- $995,0005 bd4 ba4.1k sqft13 Tanglewood Dr, Chelmsford, MA 01824Sold
- $1,008,3004 bd2 ba2.6k sqft9 Tanglewood Dr, Chelmsford, MA 01824Off Market
- $957,9004 bd3 ba2.2k sqft10 Tanglewood Dr, Chelmsford, MA 01824Off Market

- $866,1004 bd2 ba2.1k sqft12 Tanglewood Dr, Chelmsford, MA 01824Off Market
- $854,7004 bd2 ba2.2k sqft8 Tanglewood Dr, Chelmsford, MA 01824Off Market
- $808,7003 bd2 ba2.1k sqft7 Tanglewood Dr, Chelmsford, MA 01824Off Market
- $896,5004 bd2 ba2.2k sqft4 Downing Pl, Chelmsford, MA 01824Off Market
- $951,1004 bd2 ba2.3k sqft6 Tanglewood Dr, Chelmsford, MA 01824Off Market
Nearby schools
GreatSchools rating
- 8/10Col Moses Parker SchoolGrades: 5-6Distance: 1 mi
- 7/10McCarthy Middle SchoolGrades: 5-8Distance: 0.9 mi
- 9/10Chelmsford High SchoolGrades: 9-12Distance: 1.1 mi
Schools provided by the listing agent
- Elementary: Byam
- Middle: Parker/Mccarthy
- High: Chelmsford High
Source: MLS PIN. This data may not be complete. We recommend contacting the local school district to confirm school assignments for this home.
Get a cash offer in 3 minutes
Find out how much your home could sell for in as little as 3 minutes with a no-obligation cash offer.
Estimated market value
$986,000
Get a cash offer in 3 minutes
Find out how much your home could sell for in as little as 3 minutes with a no-obligation cash offer.
Estimated market value
$986,000
- Massachusetts
- Middlesex County
- Chelmsford
- 01824
- Pine Hills
- 11 Tanglewood Dr
