Set on nearly an acre in Danbury's quiet Aunt Hack neighborhood, 11 Tanglewood Drive is a classic Colonial with the space, setting, and presence to become something truly special. Largely original, the home offers an opportunity to bring fresh design ideas to a property with excellent bones and flexible layout. The corner lot features mature trees, a generous yard, circular front driveway, and second driveway from the adjoining cul-de-sac for garage access. The setting feels tucked away, yet remains convenient: just 4 minutes to I-84 and about 12 minutes to the Brewster or Southeast Metro-North stations for commuting to Westchester, Fairfield County or NYC. Inside are five bedrooms, three full baths, and one half bath, with room for a growing household, guests, work-from-home needs, or multi-generational living. A first-floor bedroom with en-suite full bath adds flexibility, while the main level also includes laundry, formal living room, sun room, office/study, and family room with wet bar, skylights, and yard views. The kitchen opens to an elevated deck overlooking the mature landscape. Upstairs, the primary suite includes a large en-suite bath with shower and soaking tub, offering room for a future spa-like renovation. A full walkout basement provides storage today and potential for finished space. With stately curb appeal, a true neighborhood setting, generous room sizes, and clear renovation upside, thoughtful updates could unlock a remarkable home.
Sold for $750,000
$750,000
11 Tanglewood Drive, Danbury, CT 06811
5beds
3,150sqft
Single Family Residence
Built in 1979
0.92 Acres Lot
$751,100 Zestimate®
$238/sqft
$5,451 Estimated rent
Home value
$751,100
$676,000 - $834,000
$5,451/mo
Zestimate® history
Owner options
List your home for rent
$5,451/mo
Rent Zestimate®
Find your next renter with Zillow Rental Manager. Plus, with online applications, you can quickly screen prospective tenants – for free.
$5,451/mo
Rent Zestimate®
Refinance and save
$4,227/mo
Est. payment
Refinancing to a lower rate could help reduce your monthly payments and save thousands over the life of the loan.
$4,227/mo
Est. payment
Explore your selling options
Work with a Zillow partner agent
Leverage their expertise and Zillow's premium Showcase listings to get your home seen by more buyers.
Get startedList with your own agent
Get your home in front of millions of buyers by listing it on Zillow.
Learn how to do itSell it yourself
Take full control of how buyers see your home on Zillow by listing For Sale by Owner (FSBO).
List your homeWhat's special
Sun roomMature treesCircular front drivewayNearly an acreCorner lotGenerous room sizesGenerous yard
Zillow last checked:
Listing updated:
Listed by:
Ryan Kundrat (203)539-1139,
Keller Williams Realty 203-438-9494
Bought with:
Jeff Bruno, RES.0834140
GoodHouse Real Estate LLC
Source: Smart MLS,MLS#: 24180737
Facts & features
Interior
Bedrooms & bathrooms
- Bedrooms: 5
- Bathrooms: 4
- Full bathrooms: 3
- 1/2 bathrooms: 1
Primary bedroom
- Features: Bedroom Suite, Walk-In Closet(s), Wall/Wall Carpet
- Level: Upper
Bedroom
- Features: Bedroom Suite, Laundry Hookup, Wall/Wall Carpet
- Level: Main
Bedroom
- Features: Wall/Wall Carpet
- Level: Upper
Bedroom
- Features: Wall/Wall Carpet
- Level: Upper
Bedroom
- Features: Wall/Wall Carpet
- Level: Upper
Bathroom
- Features: Tile Floor
- Level: Main
Bathroom
- Features: Full Bath, Stall Shower, Tile Floor
- Level: Main
Bathroom
- Features: Double-Sink, Full Bath, Tub w/Shower, Tile Floor
- Level: Upper
Bathroom
- Features: Double-Sink, Full Bath, Hydro-Tub, Stall Shower, Tile Floor
- Level: Upper
Dining room
- Features: Wall/Wall Carpet
- Level: Main
Family room
- Features: Bay/Bow Window, Skylight, Bookcases, Wet Bar, Fireplace, Hardwood Floor
- Level: Main
Kitchen
- Features: Balcony/Deck, Breakfast Nook, Kitchen Island, Hardwood Floor
- Level: Main
Living room
- Features: Fireplace, Wall/Wall Carpet
- Level: Main
Office
- Features: French Doors, Wall/Wall Carpet
- Level: Main
Sun room
- Features: French Doors
- Level: Main
Heating
- Forced Air, Oil
Cooling
- Central Air
Appliances
- Included: Electric Cooktop, Oven/Range, Refrigerator, Dishwasher, Disposal, Washer, Dryer, Water Heater
- Laundry: Main Level
Features
- Wired for Data, Central Vacuum
- Basement: Full,Unfinished,Storage Space,Interior Entry,Concrete
- Attic: Storage
- Number of fireplaces: 2
Interior area
- Total structure area: 3,150
- Total interior livable area: 3,150 sqft
- Finished area above ground: 3,150
Property
Parking
- Total spaces: 8
- Parking features: Attached, Paved, Off Street, Driveway, Garage Door Opener, Private, Circular Driveway
- Attached garage spaces: 2
- Has uncovered spaces: Yes
Features
- Patio & porch: Porch, Deck
- Exterior features: Rain Gutters
Lot
- Size: 0.92 Acres
- Features: Corner Lot, Few Trees, Dry, Cul-De-Sac, Landscaped
Details
- Parcel number: 66234
- Zoning: RA40
- Other equipment: Generator, Generator Ready
Construction
Type & style
- Home type: SingleFamily
- Architectural style: Colonial
- Property subtype: Single Family Residence
Materials
- Vinyl Siding, Brick
- Foundation: Concrete Perimeter
- Roof: Asphalt
Condition
- New construction: No
- Year built: 1979
Utilities & green energy
- Sewer: Septic Tank
- Water: Well
Community & HOA
Community
- Features: Golf, Medical Facilities, Park, Private School(s), Shopping/Mall
- Security: Security System
- Subdivision: Aunt Hack
HOA
- Has HOA: No
Location
- Region: Danbury
Financial & listing details
- Price per square foot: $238/sqft
- Tax assessed value: $431,620
- Annual tax amount: $10,786
- Date on market: 6/4/2026
Price history
| Date | Event | Price |
|---|---|---|
| 8/13/2026 | Sold | $750,000-1.3%$238/sqft |
Source:  Smart MLS #24180737 Report a problem | ||
| 7/5/2026 | Pending sale | $759,900$241/sqft |
Source: Smart MLS #24180737 Report a problem | ||
| 6/4/2026 | Listed for sale | $759,900$241/sqft |
Source: Smart MLS #24180737 Report a problem | ||
Public tax history
| Year | Property taxes | Tax assessment |
|---|---|---|
| 2025 | $10,786 +2.2% | $431,620 |
| 2024 | $10,549 +4.8% | $431,620 |
| 2023 | $10,070 +10% | $431,620 +33% |
| 2022 | $9,157 +2.2% | $324,500 |
| 2021 | $8,956 | $324,500 |
| 2020 | $8,956 | $324,500 |
| 2019 | $8,956 | $324,500 |
| 2018 | $8,956 +1.6% | $324,500 +6.6% |
| 2017 | $8,812 +0.9% | $304,400 |
| 2016 | $8,730 +1.5% | $304,400 |
| 2015 | $8,602 +18.9% | $304,400 -7.2% |
| 2006 | $7,235 -11.3% | $328,100 |
| 2004 | $8,157 +2.3% | $328,100 |
| 2003 | $7,970 +20.9% | $328,100 +21% |
| 2001 | $6,590 +16.9% | $271,200 |
| 2000 | $5,636 -0.6% | $271,200 -0.6% |
| 1999 | $5,669 | $272,800 |
Find assessor info on the county website
Neighborhood: 06811
Nearby homes
- $731,7004 bd2 ba2.7k sqft15 Tanglewood Dr, Danbury, CT 06811Off Market
- $920,0005 bd5 ba3.4k sqft4 Catalpa Dr, Danbury, CT 06811Sold
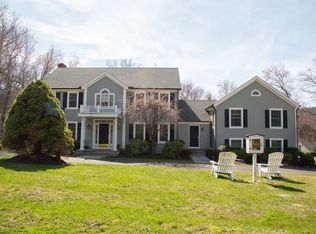
- $720,9004 bd2 ba2.7k sqft7 Tanglewood Dr, Danbury, CT 06811Off Market
- $796,3004 bd2 ba2.6k sqft3 Catalpa Dr, Danbury, CT 06811Off Market
- $713,6004 bd2 ba2.7k sqft14 Tanglewood Dr, Danbury, CT 06811Off Market
- $859,9004 bd3 ba3.4k sqft16 Tanglewood Dr, Danbury, CT 06811Off Market
- $30,3100.92 acres17 Tanglewood Dr, Danbury, CT 06811Off Market
- $841,8004 bd4 ba2.6k sqft12 Tanglewood Dr, Danbury, CT 06811Off Market
Nearby schools
GreatSchools rating
- 5/10King Street Intermediate SchoolGrades: 4-5Distance: 1.6 mi
- 3/10Rogers Park Middle SchoolGrades: 6-8Distance: 4.4 mi
- 2/10Danbury High SchoolGrades: 9-12Distance: 2.7 mi
Sell for more on Zillow
Get a Zillow Showcase℠ listing at no additional cost and you could sell for .
$751,100
2% more
+$15,022
With Zillow Showcase(estimated)
$766,122
Sell for more on Zillow
Get a Zillow Showcase℠ listing at no additional cost and you could sell for .
$751,100
2% more
+$15,022
With Zillow Showcase(estimated)
$766,122
- Connecticut
- Fairfield County
- Danbury
- 06811
- 11 Tanglewood Drive
