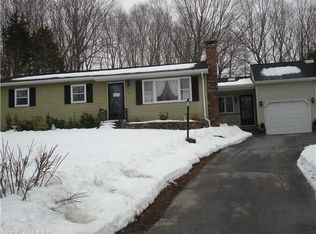
Welcome to this beautifully designed 2,524-square-foot home at 11 Tanglewood Drive, perfectly situated in the peaceful community of Preston, Connecticut, just moments away from the coastal charm of Mystic and the shoreline. The main level welcomes you with an expansive layout designed for both comfortable daily living and seamless entertaining. Host formal gatherings in the elegant dining room, which features classic wainscoting, or relax in the large, light-filled living room. The heart of the home is the eat-in kitchen, beautifully equipped with premium quartzite countertops and modern stainless steel appliances. Just off the kitchen, the inviting family room flows effortlessly out to a private deck, offering the perfect setup for grilling and dining alfresco. Upstairs, the second level provides a private retreat with three spacious bedrooms, including a generous primary suite complete with its own private ensuite bath. This floor also delivers incredible layout flexibility with both a large den and a separate bonus room, offering ideal spaces for a dedicated home office, a media room, or a play area. Combining spacious interiors, versatile living areas, and a prime location near Connecticut's historic coastline, this home is a true gem.
Sold for $492,000
Zillow last checked:
Listing updated:
Bought with:
Rebecca Missios, RES.0826089
RE/MAX Coast and Country
Source: Smart MLS,MLS#: 24184783
Price history
| Date | Event | Price |
|---|---|---|
| 7/24/2026 | Sold | $492,000-4.5%$195/sqft |
Source:  Smart MLS #24184783 Report a problem Smart MLS #24184783 Report a problem | ||
| 7/17/2026 | Pending sale | $515,000$204/sqft |
Source: Smart MLS #24184783 Report a problem | ||
| 6/20/2026 | Listed for sale | $515,000+250.3%$204/sqft |
Source: Smart MLS #24184783 Report a problem | ||
| 9/7/1994 | Sold | $147,000$58/sqft |
Source: Public Record Report a problem | ||
Sell for more on Zillow
Get a Zillow Showcase℠ listing at no additional cost and you could sell for .
$498,600
2% more
+$9,972
With Zillow Showcase(estimated)
$508,572
