Skip main navigation
Sold for $1,835,000
  • $1,835,000

    11 Tannery Lane South, Weston, CT 06883

    5beds
    5,391sqft
    Single Family Residence
    Built in 1965
    2.07 Acres Lot
    $1,946,900 Zestimate®
    $340/sqft
    $7,965 Estimated rent

    Home value

    $1,946,900

    $1.75M - $2.18M

    $7,965/mo

    Zestimate® history
    Loading
    Loading...

    Owner options

    List your home for rent

    $7,965/mo

    Rent Zestimate®

    Find your next renter with Zillow Rental Manager. Plus, with online applications, you can quickly screen prospective tenants – for free.

    Learn more

    $7,965/mo

    Rent Zestimate®

    Refinance and save

    $10,342/mo

    Est. payment

    Refinancing to a lower rate could help reduce your monthly payments and save thousands over the life of the loan.

    See today's rates

    $10,342/mo

    Est. payment

    Explore your selling options

    Work with a Zillow partner agent

    Leverage their expertise and Zillow's premium Showcase listings to get your home seen by more buyers.

    Get started

    List with your own agent

    Get your home in front of millions of buyers by listing it on Zillow.

    Learn how to do it

    Sell it yourself

    Take full control of how buyers see your home on Zillow by listing For Sale by Owner (FSBO).

    List your home

    What's special

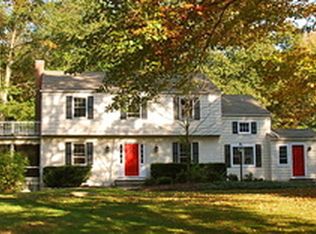
    Welcome to this expansive 5,263-square-foot Colonial, where classic charm meets modern luxury. This home offers five bedrooms, five and a half bathrooms, and a layout ideal for multi-generational living or hosting guests. Step inside to discover the heart of the home-a custom chef's kitchen featuring a double-length island, perfect for gathering and creating lasting memories. The kitchen flows seamlessly into the inviting family room, with vaulted ceilings, exposed beams, a wet bar, and expansive windows that bathe the space in natural light. Sliding doors lead to the 2-acre, fully fenced backyard, complete with a pool, hot tub, and open space ready for your vision-whether a pickleball court, basketball court, or outdoor lounge. The first-floor primary suite offers a private entrance, walk-in closet, plush wool carpet, and a luxurious en-suite bath, creating a serene retreat. Adjacent is a bonus room for added flexibility. The main level also features an office/au pair suite, gym, and private terrace. Upstairs, four additional bedrooms include a second primary suite with a walk-in closet and en-suite bath. Two other bedrooms share a full bathroom, with one featuring its own en-suite. A cozy dining room with a fireplace and custom mantel enhances the charm. Convenient main-floor laundry and a finished basement with durable, freshly epoxied floors complete this home. Located in Lower Weston, this property combines tranquility with easy access to the Merritt Parkway and Westport

    Zillow last checked:

    Listing updated:

    Listed by:

    Georgia Wasserman 917-923-5400,

    Coldwell Banker Realty 203-227-8424,

    Kat Hendrickson 203-610-1767,

    Coldwell Banker Realty

    Bought with:

    Erica Acheychek, RES.0797461

    Coldwell Banker Realty

    Source: Smart MLS,MLS#: 24084367MLS Logo

    Facts & features

    Interior

    Bedrooms & bathrooms
    • Bedrooms: 5
    • Bathrooms: 6
    • Full bathrooms: 5
    • 1/2 bathrooms: 1
    Primary bedroom
    • Features: Skylight, Built-in Features, Full Bath, Walk-In Closet(s), Wall/Wall Carpet, Hardwood Floor
    • Level: Main
    Primary bedroom
    • Features: Full Bath, Walk-In Closet(s), Hardwood Floor
    • Level: Upper
    Bedroom
    • Features: Hardwood Floor
    • Level: Upper
    Bedroom
    • Features: Hardwood Floor
    • Level: Upper
    Bedroom
    • Features: Full Bath, Walk-In Closet(s), Hardwood Floor
    • Level: Upper
    Dining room
    • Features: Built-in Features, Fireplace, Hardwood Floor
    • Level: Main
    Kitchen
    • Features: Built-in Features, Granite Counters, Kitchen Island, Pantry, Patio/Terrace, Sliders
    • Level: Main
    Living room
    • Features: 2 Story Window(s), High Ceilings, Beamed Ceilings, Wet Bar, Fireplace, Hardwood Floor
    • Level: Main
    Other
    • Features: Full Bath, Stall Shower, Sliders, Hardwood Floor
    • Level: Main
    Rec play room
    • Features: Vaulted Ceiling(s), Beamed Ceilings, Ceiling Fan(s), Wall/Wall Carpet, Hardwood Floor
    • Level: Main
    Rec play room
    • Features: Vinyl Floor
    • Level: Lower
    Heating
    • Baseboard, Heat Pump, Zoned, Oil
    Cooling
    • Central Air
    Appliances
    • Included: Oven/Range, Oven, Microwave, Range Hood, Refrigerator, Freezer, Dishwasher, Washer, Dryer, Wine Cooler, Water Heater
    • Laundry: Main Level, Mud Room
    Features
    • Doors: French Doors
    • Basement: Partial,Sump Pump,Storage Space,Partially Finished
    • Attic: None
    • Number of fireplaces: 2
    Interior area
    • Total structure area: 5,391
    • Total interior livable area: 5,391 sqft
    • Finished area above ground: 5,391

    Property

    Parking
    • Total spaces: 2
    • Parking features: Attached
    • Attached garage spaces: 2
    Features
    • Patio & porch: Patio
    • Exterior features: Rain Gutters, Lighting
    • Has private pool: Yes
    • Pool features: Fiberglass, Heated, Pool/Spa Combo, In Ground
    • Fencing: Full
    • Waterfront features: Beach Access
    Lot
    • Size: 2.07 Acres
    • Features: Few Trees, Open Lot
    Details
    • Additional structures: Shed(s)
    • Parcel number: 405035
    • Zoning: R

    Construction

    Type & style
    • Home type: SingleFamily
    • Architectural style: Colonial
    • Property subtype: Single Family Residence
    Materials
    • Shingle Siding, Wood Siding
    • Foundation: Concrete Perimeter
    • Roof: Asphalt
    Condition
    • New construction: No
    • Year built: 1965

    Utilities & green energy

    • Sewer: Septic Tank
    • Water: Well

    Community & neighborhood

    Community
    • Community features: Golf, Library, Private School(s), Stables/Riding, Tennis Court(s)
    Location
    • Region: Weston
    • Subdivision: Lower Weston

    Price history

    DateEventPrice
    6/19/2025Sold$1,835,000+1.1%$340/sqft
    Source: Smart MLS #24084367 Report a problem
    4/26/2025Pending sale$1,815,000$337/sqft
    Source: Smart MLS #24084367 Report a problem
    4/4/2025Listed for sale$1,815,000+24.3%$337/sqft
    Source: Smart MLS #24084367 Report a problem
    7/30/2021Sold$1,460,000+6.2%$271/sqft
    Source: Smart MLS #170378797 Report a problem
    3/19/2021Contingent$1,375,000$255/sqft
    Source: Smart MLS #170378797 Report a problem
    3/13/2021Listed for sale$1,375,000+59%$255/sqft
    Source: Smart MLS #170378797 Report a problem
    6/20/2017Sold$865,000-7.4%$160/sqft
    Source: Smart MLS #99166440 Report a problem
    6/16/2017Pending sale$934,500$173/sqft
    Source: Coldwell Banker Residential Brokerage - Westport Office #99166440 Report a problem
    12/1/2016Listed for sale$934,500-4.2%$173/sqft
    Source: Coldwell Banker Residential Brokerage - Westport-Riverside Office #99166440 Report a problem
    5/6/2005Sold$975,000$181/sqft
    Source: Public Record Report a problem

    Public tax history

    YearProperty taxesTax assessment
    2025$25,988 +1.8%$1,087,380
    2024$25,521 +4.6%$1,087,380 +47.3%
    2023$24,399 +0.3%$738,020
    2022$24,333 +19.6%$738,020 +19.4%
    2021$20,347 +8.4%$618,060 +6.6%
    2020$18,764 $579,670
    2019$18,764 +1.7%$579,670 -7.7%
    2018$18,448 +1.7%$627,700
    2017$18,147 +2.1%$627,700 +0.8%
    2016$17,781 -0.4%$622,600
    2015$17,850 +1.5%$622,600
    2014$17,582 +7.8%$622,600 -8.8%
    2013$16,303 -0.5%$682,400
    2012$16,391 +0.3%$682,400
    2011$16,337 +0.3%$682,400
    2010$16,282 +1.1%$682,400
    2009$16,111 +14.3%$682,400 +16.4%
    2008$14,094 +2.8%$586,040
    2007$13,707 +2.8%$586,040
    2006$13,332 +3.2%$586,040
    2005$12,922 +8.9%$586,040
    2004$11,867 +3.8%$586,040 +28.1%
    2003$11,436 +11.5%$457,450
    2001$10,256 +5.6%$457,450 0%
    2000$9,713 +0.1%$457,500 +13.4%
    1997$9,706 $403,590

    Find assessor info on the county website

    Neighborhood: 06883

    Nearby schools

    GreatSchools rating
    Schools provided by the listing agent
    • Elementary: Hurlbutt
    • High: Weston

    Source: Smart MLS. This data may not be complete. We recommend contacting the local school district to confirm school assignments for this home.

    Get pre-qualified for a loan
    At Zillow Home Loans, we can pre-qualify you in as little as 5 minutes with no impact to your credit score.

    An equal housing lender. NMLS #10287.

    Sell for more on Zillow
    Get a Zillow Showcase℠ listing at no additional cost and you could sell for .
    $1,946,900
    2% more
    +$38,938
    With Zillow Showcase(estimated)
    $1,985,838