Set at the end of a quiet cul-de-sac, 11 Tappan Way is a 2007-built Colonial where thoughtful design meets everyday ease. A picture-perfect facade opens into sun-filled rooms and a layout that flows effortlessly from one space to the next. A private home office anchors quiet workdays, while a newly designed lower-level pub sets the stage for long evenings with friends. Upstairs, the primary suite impresses with double-door his-and-hers closets and a beautifully appointed bath, while generously sized secondary bedrooms and a walk-up attic offer room to grow. Outside, a fenced, wooded backyard provides rare privacy and space to breathe, complemented by a three-car garage and curb appeal that sets the tone before the front door even opens. Moments from Market Street, Lynnfield middle school, and Partridge Island Trail, this home offers the rare combination of move-in-ready comfort and an unbeatable location.
For sale
Price cut: $149K (8/26)
$1,995,995
11 Tappan Way, Lynnfield, MA 01940
4beds
5,148sqft
Single Family Residence
Built in 2007
0.75 Acres Lot
$1,941,800 Zestimate®
$388/sqft
$-- HOA
What's special
Picture-perfect facadeThree-car garageQuiet cul-de-sacBeautifully appointed bathWalk-up atticLayout that flows effortlesslyPrivate home office
- 62 days |
- 1,659 |
- 51 |
Zillow last checked:
Listing updated:
Listed by:
The Avenue 617-885-0196,
Serhant 617-250-0559
Source: MLS PIN,MLS#: 73542350
Facts & features
Interior
Bedrooms & bathrooms
- Bedrooms: 4
- Bathrooms: 4
- Full bathrooms: 2
- 1/2 bathrooms: 2
Heating
- Forced Air, Natural Gas
Cooling
- Central Air
Appliances
- Included: Gas Water Heater, Oven, Dishwasher, Microwave, Range, Refrigerator, Freezer, Washer, Dryer
- Laundry: Gas Dryer Hookup, Washer Hookup
Features
- Wet Bar, Walk-up Attic, Internet Available - Unknown
- Flooring: Carpet, Hardwood
- Windows: Insulated Windows
- Basement: Partially Finished
- Number of fireplaces: 2
Interior area
- Total structure area: 5,148
- Total interior livable area: 5,148 sqft
- Finished area above ground: 5,148
- Finished area below ground: 748
Property
Parking
- Total spaces: 9
- Parking features: Attached, Off Street, Paved
- Attached garage spaces: 3
- Uncovered spaces: 6
Features
- Patio & porch: Porch, Deck
- Exterior features: Porch, Deck, Rain Gutters, Professional Landscaping, Sprinkler System, Fenced Yard, Other
- Fencing: Fenced/Enclosed,Fenced
Lot
- Size: 0.75 Acres
- Features: Cul-De-Sac, Wooded, Other
Details
- Parcel number: M:0027 B:0000 L:2883,4512368
- Zoning: RB
Construction
Type & style
- Home type: SingleFamily
- Architectural style: Colonial
- Property subtype: Single Family Residence
- Attached to another structure: Yes
Materials
- Frame
- Foundation: Concrete Perimeter
- Roof: Shingle
Condition
- Year built: 2007
Utilities & green energy
- Sewer: Private Sewer
- Water: Public
- Utilities for property: for Gas Range, for Electric Range, for Gas Oven, for Electric Oven, for Gas Dryer, Washer Hookup
Community & HOA
Community
- Features: Shopping, Walk/Jog Trails, Golf, Highway Access, House of Worship, Public School
- Security: Security System
HOA
- Has HOA: No
Location
- Region: Lynnfield
Financial & listing details
- Price per square foot: $388/sqft
- Tax assessed value: $1,874,900
- Annual tax amount: $21,486
- Date on market: 6/26/2026
- Exclusions: Bar Fridge & Wine Cooler
Estimated market value
$1,941,800
$1.84M - $2.04M
$6,417/mo
Price history
| Date | Event | Price |
|---|---|---|
| 8/26/2026 | Price change | $1,995,995-6.9%$388/sqft |
Source: MLS PIN #73542350 Report a problem | ||
| 8/11/2026 | Price change | $2,145,000-2.3%$417/sqft |
Source: MLS PIN #73542350 Report a problem | ||
| 6/26/2026 | Listed for sale | $2,195,000+68.8%$426/sqft |
Source: MLS PIN #73542350 Report a problem | ||
| 5/4/2018 | Sold | $1,300,000+8.8%$253/sqft |
Source: Public Record Report a problem | ||
| 8/7/2007 | Sold | $1,195,000$232/sqft |
Source: Public Record Report a problem | ||
Public tax history
| Year | Property taxes | Tax assessment |
|---|---|---|
| 2025 | $19,675 +10.2% | $1,863,200 +9.6% |
| 2024 | $17,861 -1.2% | $1,699,400 +6.2% |
| 2023 | $18,078 | $1,599,800 |
| 2022 | $18,078 +2.2% | $1,599,800 +20% |
| 2021 | $17,694 +0.1% | $1,333,400 +5% |
| 2020 | $17,670 +0.5% | $1,269,400 +0.4% |
| 2019 | $17,588 +1.1% | $1,264,400 |
| 2018 | $17,398 -0.1% | $1,264,400 |
| 2017 | $17,423 +0.8% | $1,264,400 +6.1% |
| 2016 | $17,281 +0.1% | $1,191,800 |
| 2015 | $17,269 +2.9% | $1,191,800 +4.9% |
| 2014 | $16,785 -1.2% | $1,136,400 -0.9% |
| 2013 | $16,990 +3.9% | $1,146,400 |
| 2012 | $16,348 +3.9% | $1,146,400 -1.7% |
| 2011 | $15,731 +21.8% | $1,166,100 +16% |
| 2010 | $12,912 +5.6% | $1,005,600 -7.6% |
| 2009 | $12,227 +10.1% | $1,087,800 -1.8% |
| 2008 | $11,108 +190.1% | $1,107,500 +175.1% |
| 2007 | $3,829 +5.1% | $402,600 +10% |
| 2006 | $3,644 -2.4% | $365,900 |
| 2005 | $3,732 | $365,900 |
Find assessor info on the county website
Monthly payment
Est. payment
Payment breakdown
Explore the cost of this home by adjusting the details. Changes won't be saved.Climate risks
Neighborhood: 01940
Nearby schools
GreatSchools rating
- 8/10Lynnfield Middle SchoolGrades: 5-8Distance: 0.7 mi
- 9/10Lynnfield High SchoolGrades: 9-12Distance: 1.6 mi
- 9/10Summer Street SchoolGrades: K-4Distance: 1.2 mi
Schools provided by the listing agent
- Elementary: Summer Street School
- Middle: Lynnfield Middle School
- High: Lynnfield High School
Source: MLS PIN. This data may not be complete. We recommend contacting the local school district to confirm school assignments for this home.
- $1,214,8004 bd2 ba2.3k sqft9 Tappan Way, Lynnfield, MA 01940Off Market
- $1,652,7004 bd2 ba3k sqft8 Spearfield Ln, Lynnfield, MA 01940Off Market
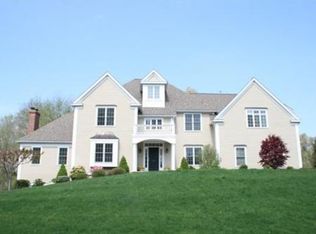
- $2,227,5004 bd5 ba5.7k sqft15 Tappan Way, Lynnfield, MA 01940Off Market
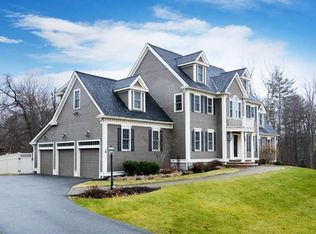
- $2,105,0004 bd5 ba3.7k sqft10 Tappan Way, Lynnfield, MA 01940Off Market
- $1,204,6004 bd2 ba2.1k sqft7 Tappan Way, Lynnfield, MA 01940Off Market
- $1,320,1003 bd3 ba2.8k sqft6 Tappan Way, Lynnfield, MA 01940Off Market
- $1,122,0003 bd2 ba1.9k sqft8 Tappan Way, Lynnfield, MA 01940Off Market
- $1,307,8004 bd2 ba3.2k sqft8 Wheeler St, Lynnfield, MA 01940Off Market
A local agent can set up tours, give advice and negotiate with sellers.
Similar homes
- $2,195,0004 bd5 ba5k sqft9 Grandview Rd, North Reading, MA 01864For Sale
 MLS ID #73567788, Christopher Blasczak, Real Broker MA, LLC. MLS PIN
 - $1,499,9994 bd3 ba3.7k sqft17 Townsend Rd, Lynnfield, MA 01940For Sale
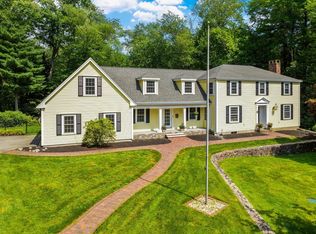 MLS ID #73562135, Julie Tsakirgis Group, RE/MAX Property Shoppe, Inc.. MLS PIN
 - $1,599,9994 bd3 ba3.7k sqft22 Westover Dr, Lynnfield, MA 01940For Sale
 MLS ID #73562331, Louise Touchette Team, Coldwell Banker Realty - Lynnfield. MLS PIN
 - $1,999,9005 bd5 ba5.5k sqft4 Fairway Dr, Andover, MA 01810For Sale
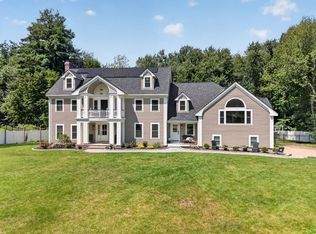 MLS ID #73565661, The Carroll Group, RE/MAX Partners. MLS PIN
 - $1,995,0005 bd5 ba4.2k sqft7 Bridle Spur Ln, Danvers, MA 01923For SaleMLS ID #73554481, Robert Heil, Coldwell Banker Realty - Beverly. MLS PIN
- $2,239,0004 bd6 ba5.7k sqft14 Charles St, North Reading, MA 01864For SaleMLS ID #73505389, Rebecca Curran, RE/MAX Synergy. MLS PIN
- $1,999,0004 bd5 ba4.3k sqft45 Whitehall Cir, Beverly, MA 01915For SaleMLS ID #73533295, Kevin Fruh, Gibson Sotheby's International Realty. MLS PIN
- $2,050,0005 bd5 ba5.2k sqft19 High Ridge Rd, Topsfield, MA 01983For SaleMLS ID #73528943, The Sarkis Team, Douglas Elliman Real Estate - The Sarkis Team. MLS PIN
- $1,850,0004 bd3 ba4k sqft184 Abbot St, Andover, MA 01810For SaleMLS ID #73554142, The Peggy Patenaude Team, William Raveis R.E. & Home Services. MLS PIN
- $1,799,9004 bd5 ba4.7k sqft1 Twin Springs Dr, Saugus, MA 01906For SaleMLS ID #73519784, Rosalee DiScipio, Lamacchia Realty, Inc.. MLS PIN
- $2,395,0004 bd5 ba4.3k sqft171 Lincoln St, Lexington, MA 02421For SaleMLS ID #73568058, Deborah Fogarty, Coldwell Banker Realty - Lexington. MLS PIN
- $1,749,0005 bd4 ba4.5k sqft378 Salem St, Andover, MA 01810For SaleMLS ID #73562685, The Joe & Cindy Team, William Raveis R.E. & Home Services. MLS PIN
- $1,899,0005 bd4 ba5.3k sqft320 High Plain Rd, Andover, MA 01810For SaleMLS ID #73566869, Jeffrey Goldman, Serhant. MLS PIN
- $2,150,0004 bd5 ba6k sqft7 Jordyn Ln, Andover, MA 01810For SaleMLS ID #73556190, The Peggy Patenaude Team, William Raveis R.E. & Home Services. MLS PIN
- $1,799,0004 bd3 ba4.6k sqft275 S Main St, Andover, MA 01810For SaleMLS ID #73517526, The Lush Group, Compass. MLS PIN
- $2,195,0004 bd6 ba6.9k sqft63 Old East St, Carlisle, MA 01741For SaleMLS ID #73556530, Butler Wheeler Team, Coldwell Banker Realty - Concord. MLS PIN
- $1,995,0005 bd5 ba5.3k sqft58 Buttrick Ln, Carlisle, MA 01741For SaleMLS ID #73491870, Senkler, Pasley & Whitney, Coldwell Banker Realty - Concord. MLS PIN
- $1,825,0004 bd4 ba3.9k sqft16 Couture Way, Middleton, MA 01949For SaleMLS ID #73515209, Brian Reardon, Five Mark Realty Group LLC. MLS PIN
- $1,800,0004 bd6 ba5.8k sqft54 William St, Andover, MA 01810For SaleMLS ID #73548422, Cathy Johnson, William Raveis R.E. & Home Services. MLS PIN
- $1,899,9005 bd4 ba7k sqft3 Newman Hill Dr, Andover, MA 01810For SaleMLS ID #73560103, The Carroll Group, RE/MAX Partners. MLS PIN
