Welcome to 11 Tara Lane, one of the most desirable 55+ neighborhoods in the area. Here you will find a charming 3-bedroom home offering plenty of space to live, entertain, and enjoy both indoors and out. Step inside to a warm and inviting floor plan filled with natural light and comfortable living spaces. The home features three bedrooms along with a full finished basement, providing valuable additional living space perfect for a family room, home office, guest space, gym, or entertainment area. One of the true highlights of this home is the fantastic outdoor living space. Relax and unwind in the three-season room, or step outside onto the gorgeous back porch—an ideal spot for morning coffee, summer dinners, entertaining friends, or simply enjoying the backyard. With its combination of comfortable living space, a finished lower level, and wonderful indoor/outdoor entertaining areas, 11 Tara Lane offers so much to enjoy in a convenient Delran location. Don't miss the opportunity to make this wonderful home your own!
For sale
$499,000
11 Tara Ln, Delran, NJ 08075
3beds
1,502sqft
Single Family Residence
Built in 1999
9,583 Square Feet Lot
$498,300 Zestimate®
$332/sqft
$130/mo HOA
What's special
Three-season roomFull finished basementFilled with natural lightAdditional living spaceGorgeous back porchComfortable living spaces
- 8 hours
- 81
- 2
Zillow last checked:
Listing updated:
Listed by:
Michelle Carite 609-923-2735,
Weichert Realtors - Moorestown,
Co-Listing Agent: Nicole Kavalir-Machenry 856-287-0921,
Weichert Realtors - Moorestown
Source: Bright MLS,MLS#: NJBL2120032
Facts & features
Interior
Bedrooms & bathrooms
- Bedrooms: 3
- Bathrooms: 3
- Full bathrooms: 2
- 1/2 bathrooms: 1
- Main level bathrooms: 3
- Main level bedrooms: 3
Heating
- Forced Air, Natural Gas
Cooling
- Central Air, Ceiling Fan(s), Electric
Appliances
- Included: Gas Water Heater
Features
- Basement: Full
- Number of fireplaces: 2
- Fireplace features: Gas/Propane
Interior area
- Total structure area: 1,502
- Total interior livable area: 1,502 sqft
- Finished area above ground: 1,502
Property
Parking
- Total spaces: 2
- Parking features: Garage Faces Front, Attached, Driveway, On Street
- Attached garage spaces: 2
- Has uncovered spaces: Yes
Accessibility
- Accessibility features: Accessible Entrance
Features
- Levels: One
- Stories: 1
- Patio & porch: Deck, Porch, Enclosed
- Exterior features: Extensive Hardscape, Lighting, Sidewalks, Street Lights
- Pool features: None
Lot
- Size: 9,583 Square Feet
Details
- Additional structures: Above Grade
- Parcel number: 1000120 0200008
- Zoning: RES
- Special conditions: Standard
Construction
Type & style
- Home type: SingleFamily
- Architectural style: Ranch/Rambler
- Property subtype: Single Family Residence
Materials
- Vinyl Siding
- Foundation: Concrete Perimeter
- Roof: Pitched,Shingle
Condition
- New construction: No
- Year built: 1999
Utilities & green energy
- Sewer: Public Sewer
- Water: Public
Community & HOA
Community
- Senior community: Yes
- Subdivision: Ashley Crossing
HOA
- Has HOA: Yes
- Services included: All Ground Fee, Common Area Maintenance, Lawn Care Front, Lawn Care Rear, Lawn Care Side, Maintenance Grounds, Management, Snow Removal
- HOA fee: $130 monthly
- HOA name: ASHLEY CROSSING HOA
Location
- Region: Delran
- Municipality: DELRAN TWP
Financial & listing details
- Price per square foot: $332/sqft
- Tax assessed value: $234,100
- Annual tax amount: $9,375
- Date on market: 9/8/2026
- Listing agreement: Exclusive Right To Sell
- Listing terms: Cash,Conventional,VA Loan
- Ownership: Fee Simple
Estimated market value
$498,300
$473,000 - $523,000
$3,173/mo
Price history
| Date | Event | Price |
|---|---|---|
| 9/8/2026 | Listed for sale | $499,000+81.5%$332/sqft |
Source:  Bright MLS #NJBL2120032 Report a problem Bright MLS #NJBL2120032 Report a problem | ||
| 2/13/2018 | Sold | $275,000+1.9%$183/sqft |
Source: Public Record Report a problem | ||
| 12/5/2017 | Listed for sale | $269,900+80.1%$180/sqft |
Source: Weichert Realtors #1004270093 Report a problem | ||
| 1/21/2000 | Sold | $149,900$100/sqft |
Source: Public Record Report a problem | ||
Public tax history
| Year | Property taxes | Tax assessment |
|---|---|---|
| 2025 | $9,308 +0.9% | $234,100 |
| 2024 | $9,224 | $234,100 |
| 2023 | -- | $234,100 |
| 2022 | $9,104 -0.1% | $234,100 |
| 2021 | $9,109 +1.1% | $234,100 |
| 2020 | $9,006 +4.6% | $234,100 |
| 2019 | $8,606 +1.7% | $234,100 |
| 2018 | $8,466 +1.5% | $234,100 |
| 2017 | $8,337 +1.7% | $234,100 |
| 2016 | $8,194 +4.7% | $234,100 |
| 2015 | $7,826 +2% | $234,100 |
| 2014 | $7,677 +2.7% | $234,100 |
| 2013 | $7,475 +0.5% | $234,100 |
| 2012 | $7,435 +2.7% | $234,100 -9.2% |
| 2011 | $7,242 +4.2% | $257,900 |
| 2010 | $6,948 -3.5% | $257,900 |
| 2009 | $7,203 +1.5% | $257,900 |
| 2008 | $7,100 +9.6% | $257,900 |
| 2007 | $6,481 +6.9% | $257,900 |
| 2006 | $6,061 +13.7% | $257,900 |
| 2005 | $5,328 +8% | $257,900 +81% |
| 2004 | $4,932 | $142,500 |
| 2003 | -- | $142,500 |
| 2002 | -- | $142,500 |
| 2001 | -- | $142,500 |
Find assessor info on the county website
Monthly payment
Est. payment
Payment breakdown
Explore the cost of this home by adjusting the details. Changes won't be saved.Climate risks
Neighborhood: 08075
Nearby schools
Schools provided by the listing agent
- District: Delran Township Public Schools
Source: Bright MLS. This data may not be complete. We recommend contacting the local school district to confirm school assignments for this home.


Similar homes
- $595,0004 bd3 ba1.8k sqft24 Woodyfield Ln, Delran, NJ 08075For Sale

 MLS ID #NJBL2119502, Sadiyyah Maamoon, RE/MAX Preferred - Sewell. Bright MLS
 - $559,0003 bd3 ba2k sqft165 Westover Dr, Delran, NJ 08075For Sale
 MLS ID #NJBL2120200, Beata Lagares, HomeSmart First Advantage Realty. Bright MLS
 - $469,9004 bd2 ba1.7k sqft48 Princeton Dr, Delran, NJ 08075For Sale
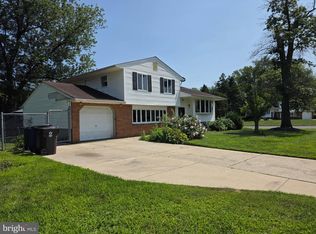 MLS ID #NJBL2110578, Murat Sengul, Twins Associates, LLC. Bright MLS
 - $420,0002 bd2 ba1.3k sqft18 Litle Ave, Delran, NJ 08075For Sale
 MLS ID #NJBL2117958, Susan Waddell, Lamon Associates-Cinnaminson. Bright MLS
 - $499,0003 bd2 ba1.9k sqft901 2nd St, Delanco, NJ 08075For SaleMLS ID #NJBL2110896, Kathleen Hullings, Weichert Realtors - Moorestown. Bright MLS
- $625,0003 bd3 ba2k sqft4 Creekdale Dr, Delran, NJ 08075For SaleMLS ID #NJBL2113862, Michelle Arnold, Compass New Jersey, LLC - Moorestown. Bright MLS
- $614,9993 bd2 ba2k sqft116 Mulberry St, Delran, NJ 08075For SaleMLS ID #NJBL2111734, Amanda McGinnis, Weichert Realtors - Moorestown. Bright MLS
- $570,0004 bd3 ba1.9k sqft315 Tenby Chase Dr, Delran, NJ 08075For SaleMLS ID #NJBL2116048, Mike Cirillo, Better Homes Realty Group. Bright MLS
- $469,9003 bd2 ba1.5k sqft379 Boxwood Ln, Cinnaminson, NJ 08077For SaleMLS ID #NJBL2119616, Donn Lamon, Lamon Associates-Cinnaminson. Bright MLS
- $495,0003 bd2 ba1.3k sqft340 Madison Ave, Moorestown, NJ 08057For SaleMLS ID #NJBL2117566, Sam Lepore, Keller Williams Realty - Moorestown. Bright MLS
- $399,9993 bd2 ba1.7k sqft110 W Washington St, Riverside, NJ 08075For SaleMLS ID #NJBL2119126, Daniel Pensiero, Prime Realty Partners. Bright MLS
- $399,0005 bd3 ba1.9k sqft709 Bridgeboro St, Riverside, NJ 08075For SaleMLS ID #NJBL2118778, Jean Andrade-Mendoza, Century 21 Abrams & Associates, Inc.. Bright MLS
- $429,9004 bd3 ba1.7k sqft121 Cleveland Ave, Riverside, NJ 08075For SaleMLS ID #NJBL2110990, Bayram Kose, RE/MAX Of Cherry Hill. Bright MLS
- $428,0003 bd2 ba1.3k sqft97 Hendrickson Ave, Edgewater Park, NJ 08010For SaleMLS ID #NJBL2117384, Nada Kinniebrew, Kinniebrew Associates, Inc.. Bright MLS
- $545,0004 bd3 ba2k sqft2212 Chestnut Hill Dr, Cinnaminson, NJ 08077For SaleMLS ID #NJBL2117456, Christine Caruso, RE/MAX World Class Realty. Bright MLS
- $465,0004 bd2 ba2k sqft20 Rose St, Willingboro, NJ 08046For SaleMLS ID #NJBL2116272, Carolyn Stewart, BHHS Fox & Roach-Mt Laurel. Bright MLS
- $365,0004 bd2 ba1.6k sqft42 Placid Ln, Willingboro, NJ 08046For SaleMLS ID #NJBL2120072, Tyree Dicks, EXP Realty, LLC. Bright MLS
- $490,0004 bd3 ba1.8k sqft47 Primrose Ln, Willingboro, NJ 08046For SaleMLS ID #NJBL2113830, Thais Peroto, Keller Williams Realty - Moorestown. Bright MLS
- $539,9003 bd3 ba1.9k sqft10 Wedgewood Dr, Cinnaminson, NJ 08077For SaleMLS ID #NJBL2116188, Jamie Parson, EXP Realty, LLC. Bright MLS
