One level living at its VERY best. Many upgrades to this traditional Brick & Hardiplank home. Includes a 3- season porch, hardwood floors, Quartz counter-tops in kitchen, granite countertops in bathrooms, freshly painted, new lighting fixtures, Hunter Douglas window treatments with life time warranty, stamped concrete porches and so much more. And the Yard! It boasts an irrigation system and field stone edging. There is a perfect blend of plants, shrubs and trees to delight any gardener... master or beginner. One of Donald A. Gardner floor plans that will not disappoint.
Closed
$620,000
11 Teaberry Ct, Nellysford, VA 22958
3beds
1,904sqft
Single Family Residence
Built in 2006
0.85 Acres Lot
$654,000 Zestimate®
$326/sqft
$2,258 Estimated rent
Home value
$654,000
$621,000 - $687,000
$2,258/mo
Zestimate® history
Owner options
List your home for rent
$2,258/mo
Rent Zestimate®
Find your next renter with Zillow Rental Manager. Plus, with online applications, you can quickly screen prospective tenants – for free.
$2,258/mo
Rent Zestimate®
Refinance and save
$3,652/mo
Est. payment
Refinancing to a lower rate could help reduce your monthly payments and save thousands over the life of the loan.
$3,652/mo
Est. payment
Explore your selling options
Work with a Zillow partner agent
Leverage their expertise and Zillow's premium Showcase listings to get your home seen by more buyers.
Get startedList with your own agent
Get your home in front of millions of buyers by listing it on Zillow.
Learn how to do itSell it yourself
Take full control of how buyers see your home on Zillow by listing For Sale by Owner (FSBO).
List your homeWhat's special
Gardner floor plansQuartz counter - topsNew lighting fixturesHardwood floorsHunter douglas window treatments
Zillow last checked:
Listing updated:
Listed by:
SABRINA M. THOMPSON 434-981-2407,
LONG & FOSTER - CHARLOTTESVILLE
Bought with:
WAYNE FLOOD, 0225237579
WINTERGREEN REALTY, LLC
Source: CAAR,MLS#: 650629 Originating MLS: Charlottesville Area Association of Realtors
Originating MLS: Charlottesville Area Association of RealtorsFacts & features
Interior
Bedrooms & bathrooms
- Bedrooms: 3
- Bathrooms: 2
- Full bathrooms: 2
- Main level bathrooms: 2
- Main level bedrooms: 3
Rooms
- Room types: Bathroom, Breakfast Room/Nook, Bedroom, Dining Room, Full Bath, Foyer, Great Room, Kitchen, Laundry, Sunroom
Primary bedroom
- Level: First
Bedroom
- Level: First
Bedroom
- Level: First
Primary bathroom
- Level: First
Bathroom
- Level: First
Breakfast room nook
- Level: First
Dining room
- Level: First
Foyer
- Level: First
Great room
- Level: First
Kitchen
- Level: First
Laundry
- Level: First
Sunroom
- Level: First
Heating
- Heat Pump
Cooling
- Central Air, Heat Pump
Appliances
- Included: Built-In Oven, Dishwasher, Electric Cooktop, Microwave, Refrigerator, Dryer, Washer
- Laundry: Sink
Features
- Jetted Tub, Primary Downstairs, Walk-In Closet(s), Breakfast Area, Tray Ceiling(s), Entrance Foyer, Recessed Lighting, Vaulted Ceiling(s)
- Flooring: Carpet, Ceramic Tile, Hardwood
- Windows: Double Pane Windows, Screens, Tilt-In Windows
- Basement: Crawl Space
- Has fireplace: Yes
- Fireplace features: Gas Log
Interior area
- Total structure area: 2,454
- Total interior livable area: 1,904 sqft
- Finished area above ground: 1,904
- Finished area below ground: 0
Property
Parking
- Total spaces: 2
- Parking features: Attached, Electricity, Garage, Garage Faces Side
- Attached garage spaces: 2
Features
- Levels: One
- Stories: 1
- Patio & porch: Front Porch, Patio, Porch, Side Porch
- Exterior features: Sprinkler/Irrigation
- Pool features: Community, Pool
- Has spa: Yes
- Has view: Yes
- View description: Residential
Lot
- Size: 0.85 Acres
- Features: Landscaped, Level, Private
Details
- Parcel number: 11J G 2
- Zoning description: RPC Residential Planned Community
Construction
Type & style
- Home type: SingleFamily
- Architectural style: Ranch
- Property subtype: Single Family Residence
Materials
- Brick, Fiber Cement, Stick Built
- Foundation: Block
- Roof: Architectural
Condition
- New construction: No
- Year built: 2006
Utilities & green energy
- Sewer: Septic Tank
- Water: Public
- Utilities for property: Cable Available
Community & HOA
Community
- Features: None, Pool
- Security: Security System, Carbon Monoxide Detector(s), Smoke Detector(s)
- Subdivision: STONEY CREEK
HOA
- Has HOA: Yes
- Amenities included: Picnic Area, Playground, Tennis Court(s), Trail(s), Water
- Services included: Association Management, Insurance, Playground, Pool(s), Security, Tennis Courts
Location
- Region: Nellysford
Financial & listing details
- Price per square foot: $326/sqft
- Tax assessed value: $436,500
- Annual tax amount: $2,837
- Date on market: 3/16/2024
Price history
| Date | Event | Price |
|---|---|---|
| 5/23/2024 | Sold | $620,000+12.7%$326/sqft |
Source:  CAAR #650629 Report a problem CAAR #650629 Report a problem | ||
| 3/22/2024 | Pending sale | $550,000$289/sqft |
Source: CAAR #650629 Report a problem | ||
| 3/22/2024 | Listed for sale | $550,000+50.7%$289/sqft |
Source: CAAR #650629 Report a problem | ||
| 9/16/2020 | Sold | $365,000-3.9%$192/sqft |
Source: Public Record Report a problem | ||
| 8/9/2020 | Pending sale | $380,000$200/sqft |
Source: LONG & FOSTER - OLD IVY #606028 Report a problem | ||
| 7/31/2020 | Listed for sale | $380,000$200/sqft |
Source: LONG & FOSTER - OLD IVY #606028 Report a problem | ||
Public tax history
| Year | Property taxes | Tax assessment |
|---|---|---|
| 2024 | $2,837 | $436,500 |
| 2023 | $2,837 | $436,500 |
| 2022 | $2,837 +6.7% | $436,500 +18.2% |
| 2021 | $2,660 | $369,400 |
| 2020 | $2,660 | $369,400 |
| 2019 | $2,660 | $369,400 |
| 2018 | -- | $369,400 -3.4% |
| 2017 | -- | $382,500 |
| 2016 | $2,754 | $382,500 |
| 2015 | $2,754 | $382,500 |
| 2014 | $2,754 | $382,500 -15.4% |
| 2012 | -- | $452,300 |
| 2011 | -- | $452,300 |
| 2010 | -- | $452,300 |
Find assessor info on the county website
Neighborhood: 22958
Nearby homes
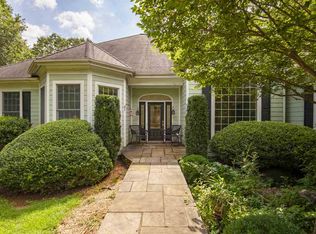
- $745,8003 bd4 ba3k sqft115 May Apple Ln, Nellysford, VA 22958Off Market
- $700,7003 bd2 ba2.2k sqft164 May Apple Ln, Nellysford, VA 22958Off Market
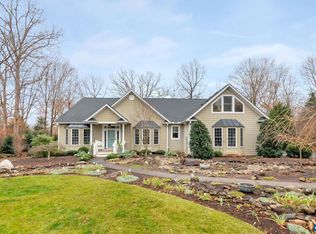
- $693,7003 bd3 ba2.5k sqft141 May Apple Ln, Nellysford, VA 22958Off Market
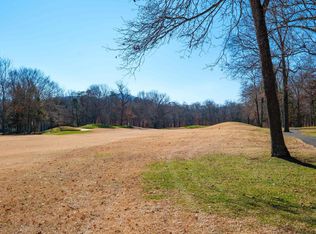
- $69,0000.86 Acres85 May Apple Ln, Nellysford, VA 22958Pending
- $85,0000.89 AcresMay Apple Ln, Nellysford, VA 22958Sold
- $804,4005 bd5 ba4.1k sqft176 May Apple Ln, Nellysford, VA 22958Off Market
- $460,0003 bd3 ba2.5k sqft157 May Apple Ln, Nellysford, VA 22958Sold
- $547,1003 bd3 ba2.3k sqft63 May Apple Ln, Nellysford, VA 22958Off Market
Nearby schools
GreatSchools rating
- 6/10Rockfish River Elementary SchoolGrades: PK-5Distance: 4.5 mi
- 7/10Nelson Middle SchoolGrades: 6-8Distance: 11.1 mi
- 4/10Nelson County High SchoolGrades: 9-12Distance: 11.1 mi
Schools provided by the listing agent
- Elementary: Rockfish
- Middle: Nelson
- High: Nelson
Source: CAAR. This data may not be complete. We recommend contacting the local school district to confirm school assignments for this home.


Get pre-qualified for a loan
At Zillow Home Loans, we can pre-qualify you in as little as 5 minutes with no impact to your credit score.An equal housing lender. NMLS #10287.
Sell for more on Zillow
Get a Zillow Showcase℠ listing at no additional cost and you could sell for .
$654,000
2% more
+$13,080
With Zillow Showcase(estimated)
$667,080
- Virginia
- Nelson County
- Nellysford
- 22958
- 11 Teaberry Ct
Nearby cities
Nearby zip codes
Other Nellysford Topics
