Welcome to this beautifully maintained 3-bedroom, 2-bathroom home situated on a stunning landscaped lot. This well-built property has been lovingly cared for and offers comfort, space, and incredible versatility for today's lifestyle. Enjoy ocean views from the front patio while relaxing with your morning coffee or evening sunset. Outside, you'll also find a charming fireplace area, perfect for entertaining family and friends. Inside, the home offers spacious living areas, plenty of storage, and a layout designed for comfortable living. One unfinished room provides endless possibilities—it could easily become a 4th bedroom, yoga studio, home office, bar, recreation room, hobby space, or whatever suits your needs. Additional features include: Beautifully landscaped property Ocean views from the front patio Outdoor fireplace area Garage with plenty of room for vehicles, tools, and recreational toys Ample storage throughout Well-maintained and move-in ready Endless possibilities for additional living space This exceptional property offers the perfect combination of quality, functionality, and location. Don't miss your opportunity to make 11 Teachers Lane your new home!
For sale
C$179,900
11 Teachers Lane, Anchor Point, NL A0K1A0
3beds
2,300sqft
Single Family Residence
Built in 1990
10,000 Square Feet Lot
$-- Zestimate®
C$78/sqft
C$-- HOA
What's special
Stunning landscaped lotPlenty of storageAmple storage throughout
- 61 days |
- 152 |
- 3 |
Zillow last checked:
Listing updated:
Listed by:
Janice Dredge,
eXp Realty - Corner Brook
Source: Newfoundland and Labrador AR,MLS®#: 1298593
Facts & features
Interior
Bedrooms & bathrooms
- Bedrooms: 3
- Bathrooms: 2
- Full bathrooms: 2
Bedroom
- Level: Main
- Area: 129.8 Square Feet
- Dimensions: 11.8x11
Bedroom
- Level: Main
- Area: 172.8 Square Feet
- Dimensions: 12x14.4
Bathroom
- Level: Main
- Area: 64.35 Square Feet
- Dimensions: 14.3x4.5
Other
- Level: Main
- Area: 225.94 Square Feet
- Dimensions: 15.8x14.3
Dining room
- Level: Main
- Area: 120.75 Square Feet
- Dimensions: 10.5x11.5
Other
- Level: Main
- Area: 23.65 Square Feet
- Dimensions: 5.5x4.3
Family room
- Level: Main
- Area: 208 Square Feet
- Dimensions: 13x16
Foyer
- Level: Main
- Area: 66 Square Feet
- Dimensions: 8.8x7.5
Kitchen
- Level: Main
- Area: 152 Square Feet
- Dimensions: 16x9.5
Laundry
- Level: Main
- Area: 21.46 Square Feet
- Dimensions: 5.8x3.7
Other
- Level: Main
- Area: 320 Square Feet
- Dimensions: 16x20
Porch
- Level: Main
- Area: 15.05 Square Feet
- Dimensions: 3.5x4.3
Recreation room
- Level: Main
- Area: 405 Square Feet
- Dimensions: 13.5x30
Heating
- Baseboard, Electric, Forced Air
Cooling
- Electric
Appliances
- Included: Dishwasher, Refrigerator, Microwave, Stove, Washer, Dryer
Features
- Ensuite, Fireplace(s)
- Flooring: Carpet, Hardwood, Laminate
- Windows: Window Coverings
- Has fireplace: Yes
Interior area
- Total structure area: 2,640
- Total interior livable area: 2,300 sqft
Property
Parking
- Parking features: Detached
- Has garage: Yes
- Has uncovered spaces: Yes
Features
- Patio & porch: Deck/Patio, Patio(s) and Deck(s), Sundeck(s)
- Has view: Yes
- View description: Ocean
- Has water view: Yes
- Water view: Ocean,Year Round Road Access
- Waterfront features: Pond Frontage, Stream/Pond
Lot
- Size: 10,000 Square Feet
- Dimensions: 100 x 100
- Features: Central Location, Highway Access, Landscaped, Level, Recreation Nearby, Shopping Nearby, Views
Details
- Zoning description: res
Construction
Type & style
- Home type: SingleFamily
- Architectural style: Bungalow
- Property subtype: Single Family Residence
Materials
- Brick Veneer, Vinyl Siding
- Foundation: Concrete Block
- Roof: Shingle - Asphalt
Condition
- Year built: 1990
Utilities & green energy
- Sewer: Septic Tank
- Water: Public
- Utilities for property: Cable Connected, Electricity Connected, High Speed Internet, Phone Connected
Community & HOA
Location
- Region: Anchor Pt
Financial & listing details
- Price per square foot: C$78/sqft
- Annual tax amount: C$1,092
- Date on market: 6/5/2026
J
Janice Dredge
(709) 660-1922
By pressing Contact Agent, you agree that the real estate professional identified above may call/text you about your search, which may involve use of automated means and pre-recorded/artificial voices. You don't need to consent as a condition of buying any property, goods, or services. Message/data rates may apply. You also agree to our Terms of Use. Zillow does not endorse any real estate professionals. We may share information about your recent and future site activity with your agent to help them understand what you're looking for in a home.
Price history
Price history is unavailable.
Public tax history
Tax history is unavailable.
Climate risks
Neighborhood: A0K
Nearby schools
GreatSchools rating
No schools nearby
We couldn't find any schools near this home.
Schools provided by the listing agent
- District: Western North
Source: Newfoundland and Labrador AR. This data may not be complete. We recommend contacting the local school district to confirm school assignments for this home.
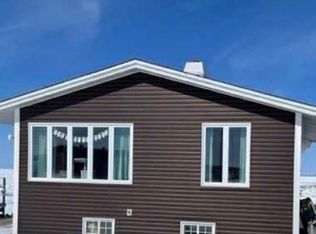
- C$120,0004 bd2 ba2.7k sqft80 A Loop Rd, Anchor Pt, NL A0K1A0For Sale
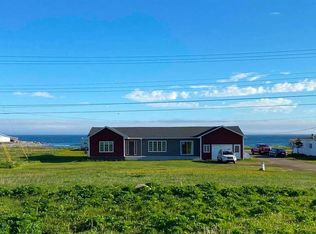
- C$239,9004 bd2 ba1.9k sqft1 Main St, Baie Verte, NL A0K1B0For Sale
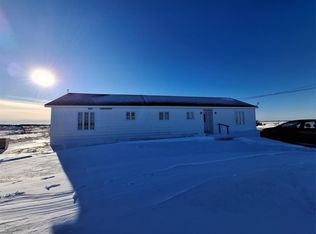
- C$219,0004 bd2 ba2.1k sqft13 Burkes Rd, Flower'S Cove, NL A0K2N0For Sale
- C$110,0005 bd1 ba2.4k sqft2 C Burkes Rd, Division No. 9, Subd. C, NL A0K2N0For Sale

- C$89,0004 bd1 ba1.2k sqft0 Main St, Cooks Harbour/savage Cove, NL A0K5C0New Construction
- C$184,9003 bd2 ba2.7k sqft7 Earles Rd, L'Anse Au Loup, NL A0K3L0For Sale
Similar homes
- C$120,0004 bd2 ba2.7k sqft80A Loop Road, Anchor Point, NL A0K1A0For SaleMLS ID #1287700, Janice Dredge, eXp Realty - Corner Brook. Newfoundland and Labrador AR
- C$239,9004 bd2 ba1.9k sqft1 Main Street, Bear Cove, NL A0K2N0For SaleMLS ID #1297771, Janice Dredge, eXp Realty - Corner Brook. Newfoundland and Labrador AR
- C$219,0004 bd2 ba2.1k sqft13 Burkes Road, Flowers Cove, NL A0K2N0For SaleMLS ID #1297848, Janice Dredge, eXp Realty - Corner Brook. Newfoundland and Labrador AR
- C$110,0005 bd1 ba2.4k sqft2 Burkes Road, Flowers Cove, NL A0K2N0For SaleMLS ID #1297920, Janice Dredge, eXp Realty - Corner Brook. Newfoundland and Labrador AR
