Skip main navigation
Coming soon 07/16
  • $459,000

    11 Teaneck Ct, Gaithersburg, MD 20878

    2beds
    1,160sqft
    : 
    Loading
    Get pre-qualified
    Townhouse
    Built in 1988
    1,500 Square Feet Lot
    $391,200 Zestimate®
    $396/sqft
    $81/mo HOA

    What's special

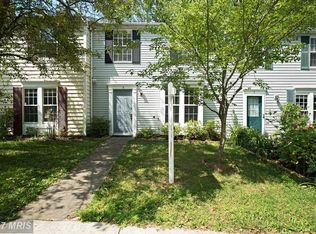
    UPDATED TOWNHOUSE IN WOOTTON HS CLUSTER Don’t miss out on this exceptional updated 2BR, 1.5 BA townhouse in Dufief Mill Estates, featuring all hardwood floors on both levels (redone 2010) and fully fenced backyard with fabulous brick patio! Enter into this Wootton HS cluster home to find a modern first floor powder room; updated kitchen with maple wood cabinets, all white appliances including newer LG fridge (2021), and pass through with eat-in bar; and first-floor laundry with newer washer/dryer (2022) and convenient first floor HVAC and hot water heater (2019) tucked away in closet. The spacious open living/dining room features an elegant corner wood-burning fireplace and French doors (2017) to a fully fenced and gated backyard with brick patio and flowering trees. Upstairs, two spacious bedrooms sharing a bright and updated full bathroom with black and white tile flooring, bathtub with shower, and spacious linen closet. Bedroom number one is the primary suite with hardwood floors, ceiling fan, double wide closet, and ensuite entrance to the bathroom. The second bedroom with ceiling fan, spacious closet and updated paint also shares access to the full bath through a hallway brightly lit with a unique skylight. This home is an excellent value in highly coveted Dufief Mill Estates, with two unassigned parking spaces, plentiful walking trails, recreation spaces, playgrounds and tot lots, and easy access to all the best of North Potomac, Kentlands, Travilah area shopping, Rio, Fallsgrove, I-270 and 495, and ride-on buses to Metro.
    2 days
    |
    107
    |
    5
    |

    Zillow last checked:

    Listing updated:

    Listed by:

    Michelle Yu 240-888-5076,

    Long & Foster Real Estate, Inc. 301-299-6000,

    Listing Team: Michelle Yu Team, Co-Listing Team: Michelle Yu Team,Co-Listing Agent: Ruby Styslinger 240-372-0253,

    Long & Foster Real Estate, Inc.

    Source: Bright MLS,MLS#: MDMC2244476MLS Logo

    Loading...

      Facts & features

      Interior

      Bedrooms & bathrooms
      • Bedrooms: 2
      • Bathrooms: 2
      • Full bathrooms: 1
      • 1/2 bathrooms: 1
      • Main level bathrooms: 1
      Rooms
      • Room types: Living Room, Dining Room, Primary Bedroom, Kitchen, Foyer
      Primary bedroom
      • Features: Flooring - Carpet
      • Level: Upper
      • Area: 180 Square Feet
      • Dimensions: 10 X 18
      Dining room
      • Features: Flooring - HardWood
      • Level: Main
      • Area: 81 Square Feet
      • Dimensions: 9 X 9
      Foyer
      • Features: Flooring - HardWood
      • Level: Main
      Kitchen
      • Features: Flooring - Tile/Brick
      • Level: Main
      Living room
      • Features: Flooring - HardWood, Fireplace - Wood Burning
      • Level: Main
      • Area: 240 Square Feet
      • Dimensions: 15 X 16
      Heating
      • Heat Pump, Electric
      Cooling
      • Central Air, Heat Pump, Electric
      Appliances
      • Included: Dishwasher, Disposal, Dryer, Exhaust Fan, Ice Maker, Microwave, Self Cleaning Oven, Oven/Range - Electric, Refrigerator, Cooktop, Washer, Electric Water Heater
      • Laundry: Main Level
      Features
      • Attic, Kitchen - Gourmet, Kitchen - Table Space, Dining Area, Primary Bath(s), Dry Wall
      • Flooring: Wood
      • Doors: French Doors, Six Panel
      • Windows: Double Pane Windows, Skylight(s), Window Treatments
      • Has basement: No
      • Number of fireplaces: 1
      • Fireplace features: Wood Burning, Corner
      Interior area
      • Total structure area: 1,160
      • Total interior livable area: 1,160 sqft
      • Finished area above ground: 1,160
      • Finished area below ground: 0

      Property

      Parking
      • Parking features: None
      Accessibility
      • Accessibility features: None
      Features
      • Levels: Two
      • Stories: 2
      • Patio & porch: Patio
      • Exterior features: Sidewalks, Street Lights
      • Pool features: None
      • Fencing: Back Yard,Privacy
      Lot
      • Size: 1,500 Square Feet
      • Features: Cul-De-Sac, Landscaped
      Details
      • Additional structures: Above Grade, Below Grade
      • Parcel number: 160602660251
      • Zoning: R200
      • Special conditions: Standard

      Construction

      Type & style
      • Home type: Townhouse
      • Architectural style: Colonial
      • Property subtype: Townhouse
      Materials
      • Vinyl Siding
      • Foundation: Slab
      • Roof: Asphalt
      Condition
      • New construction: No
      • Year built: 1988
      • Major remodel year: 2003

      Utilities & green energy

      • Sewer: Public Sewer
      • Water: Public

      Community & HOA

      Community
      • Subdivision: Dufief Mill Estates
      HOA
      • Has HOA: Yes
      • Amenities included: Tot Lots/Playground
      • Services included: Snow Removal, Common Area Maintenance
      • HOA fee: $242 quarterly
      Location
      • Region: Gaithersburg

      Financial & listing details

      • Price per square foot: $396/sqft
      • Tax assessed value: $390,133
      • Annual tax amount: $4,770
      • Date on market: 7/16/2026
      • Listing agreement: Exclusive Right To Sell
      • Ownership: Fee Simple

        Estimated market value

        $391,200

        $368,000 - $415,000

        $2,229/mo

        Price history

        DateEventPrice
        6/29/2010Sold$273,000-9%$235/sqft
        Source: Public Record Report a problem
        3/29/2010Price change$299,900-3.3%$259/sqft
        Source: Bonnie Teague #MC7232003 Report a problem
        2/20/2010Price change$310,000-6.1%$267/sqft
        Source: Bonnie Teague #MC7232003 Report a problem
        1/9/2010Listed for sale$330,000+171.6%$284/sqft
        Source: Bonnie Teague #MC7232003 Report a problem
        4/30/2001Sold$121,500$105/sqft
        Source: Public Record Report a problem

        Public tax history

        YearProperty taxesTax assessment
        2025$4,078 -2.4%$376,467 +3.8%
        2024$4,177 +4.3%$362,800 +4.4%
        2023$4,004 +9.2%$347,467 +4.6%
        2022$3,665 +4.9%$332,133 +4.8%
        2021$3,493 +0.7%$316,800 +0.8%
        2020$3,469 +1.6%$314,433 +1.5%
        2019$3,415 -0.2%$309,700
        2018$3,421 -2.9%$309,700 +0.6%
        2017$3,524 +39.4%$307,900 +0.6%
        2016$2,528 $306,100 +0.6%
        2015$2,528 $304,300 +2.9%
        2014$2,528 $295,700 +3%
        2013-- $287,100 +3.1%
        2012-- $278,500
        2011-- $278,500
        2010-- $278,500 -15.7%
        2009-- $330,360 +17.5%
        2008-- $281,240 +21.2%
        2007-- $232,120 +26.8%
        2006-- $183,000 +15.7%
        2005-- $158,166 +18.6%
        2004-- $133,333 +22.9%
        2003-- $108,500
        2002-- $108,500
        2001-- $108,500
        Find assessor info on the county website

        Monthly payment

        Est. payment

        Payment breakdown

        Explore the cost of this home by adjusting the details. Changes won't be saved.
        All calculations are estimates and provided by Zillow, Inc. for informational purposes only. Actual amounts may vary.
        HOA fees may include property taxes on listings classified as Co-Ops. Contact the listing agent and/or owner for fee details.
        Mortgage interest rates are dependent on a number of factors, including credit score, down payment, and repayment length. Interest rate data provided by Zillow Group Marketplace, Inc. as of 1/1/1970 from various mortgage lenders with which we have lead or other similar arrangements; the Estimated Payment is an average of those rates.
        See how much you could borrow to make a competitive offer.

        Climate risks

        Neighborhood: 20878

        Getting around

        8 / 100
        Car-Dependent
        20 / 100
        Minimal Transit
        20 / 100
        Somewhat Bikeable

        Nearby schools

        GreatSchools rating
        Schools provided by the listing agent
        • Elementary: Travilah
        • Middle: Robert Frost
        • High: Thomas S. Wootton
        • District: Montgomery County Public Schools

        Source: Bright MLS. This data may not be complete. We recommend contacting the local school district to confirm school assignments for this home.

        A local agent can set up tours, give advice and negotiate with sellers.

        Browse local experts

        Similar homes