This elegant, Georgian estate offers privacy, luxury, and beautiful acerage in Woodstock's sought-after equestrian corridor near the Milton line. Classic sophistication meets numerous recent updates in this open concept, 5-bedroom, 5.5-bath home featuring a private elevator (installed in 2019), owner's suite on main, saltwater pool, theater room, fitness space with optional sauna, 3-car garage, and expansive living areas, all situated on 3.6 stunning acres - an increasingly rare find-which boasts breathtaking views of the backyard oasis -particularly gorgeous in spring and summer, and a picturesque creek along the rear of the property. Located within the gated enclave of Fairway Estates-an intimate community of just eleven homes- this private estate setting is minutes from Hickory Flat, Downtown Woodstock, Crabapple, and Downtown Alpharetta but feels worlds away. The entrance is marked with twin ponds and stunning fountains for a memorable arrival to your private retreat. The main level is designed for both everyday living and entertaining, with a fireside great room, formal living and dining rooms, and a well-appointed kitchen that opens to a spacious breakfast area. The main-level owner's suite offers deck access, two walk-in closets, and a spacious bath with soaking tub, separate vanities, and walk-in shower. Mudroom and 3 car garage with epoxy flooring complete the main floor. Upstairs, generously sized bedrooms feature walk-in closets and new carpet, including two private ensuite bedrooms and two additional bedrooms connected by a Jack-and-Jill bath. Private elevator connects to one large bedroom with access to bath with widened doors and grab bars for easier accessibility. A large bonus room with custom built-ins and a private rear staircase offers flexible space for a home office, media room, or playroom. The terrace level includes a theater room, mirrored fitness space, kitchenette, full bath, and oversized laundry room with space for two washers and dryers. Home has a full leak detection system. Exceptional features, beautiful acreage, and a premier location combine to create a truly special estate opportunity.
Closed
$1,545,000
11 The Fairway, Woodstock, GA 30188
5beds
6,682sqft
Single Family Residence
Built in 1989
3.6 Acres Lot
$1,536,800 Zestimate®
$231/sqft
$6,740 Estimated rent
Home value
$1,536,800
$1.44M - $1.63M
$6,740/mo
Zestimate® history
Owner options
List your home for rent
$6,740/mo
Rent Zestimate®
Find your next renter with Zillow Rental Manager. Plus, with online applications, you can quickly screen prospective tenants – for free.
$6,740/mo
Rent Zestimate®
Refinance and save
$9,023/mo
Est. payment
Refinancing to a lower rate could help reduce your monthly payments and save thousands over the life of the loan.
$9,023/mo
Est. payment
Explore your selling options
Work with a Zillow partner agent
Leverage their expertise and Zillow's premium Showcase listings to get your home seen by more buyers.
Get startedList with your own agent
Get your home in front of millions of buyers by listing it on Zillow.
Learn how to do itSell it yourself
Take full control of how buyers see your home on Zillow by listing For Sale by Owner (FSBO).
List your homeWhat's special
Zillow last checked:
Listing updated:
Listed by:
Kristin May 770-833-3657,
1 Look Real Estate
Bought with:
No Sales Agent, 0
Non-Mls Company
Source: GAMLS,MLS#: 10707677
Facts & features
Interior
Bedrooms & bathrooms
- Bedrooms: 5
- Bathrooms: 6
- Full bathrooms: 5
- 1/2 bathrooms: 1
- Main level bathrooms: 1
- Main level bedrooms: 1
Rooms
- Room types: Bonus Room, Exercise Room, Foyer, Laundry, Other
Kitchen
- Features: Breakfast Area, Breakfast Bar, Breakfast Room, Kitchen Island, Walk-in Pantry
Heating
- Central, Natural Gas, Zoned
Cooling
- Ceiling Fan(s), Central Air, Zoned
Appliances
- Included: Dishwasher, Disposal, Double Oven, Microwave, Refrigerator
- Laundry: Mud Room
Features
- Master On Main Level, Sauna, Split Bedroom Plan, Tray Ceiling(s), Vaulted Ceiling(s), Walk-In Closet(s)
- Flooring: Carpet, Hardwood, Tile
- Windows: Double Pane Windows
- Basement: Bath Finished,Daylight,Exterior Entry,Finished,Full,Interior Entry
- Number of fireplaces: 3
- Fireplace features: Master Bedroom, Other
- Common walls with other units/homes: No Common Walls
Interior area
- Total structure area: 6,682
- Total interior livable area: 6,682 sqft
- Finished area above ground: 4,614
- Finished area below ground: 2,068
Property
Parking
- Total spaces: 3
- Parking features: Garage, Kitchen Level, Side/Rear Entrance
- Has garage: Yes
Accessibility
- Accessibility features: Accessible Elevator Installed
Features
- Levels: Three Or More
- Stories: 3
- Patio & porch: Deck
- Exterior features: Other
- Has private pool: Yes
- Pool features: In Ground, Salt Water
- Fencing: Back Yard,Chain Link,Fenced,Wood
- On waterfront: Yes
- Waterfront features: Creek
- Body of water: None
Lot
- Size: 3.6 Acres
- Features: Level, Private
Details
- Parcel number: 02N09 139
- Other equipment: Home Theater
Construction
Type & style
- Home type: SingleFamily
- Architectural style: Brick 4 Side,Traditional
- Property subtype: Single Family Residence
Materials
- Brick
- Roof: Composition
Condition
- Resale
- New construction: No
- Year built: 1989
Utilities & green energy
- Sewer: Septic Tank
- Water: Public
- Utilities for property: Cable Available, Electricity Available, Natural Gas Available, Underground Utilities, Water Available
Community & HOA
Community
- Features: Gated
- Security: Gated Community, Smoke Detector(s)
- Subdivision: Fairway Estates
HOA
- Has HOA: Yes
- Services included: Other
- HOA fee: $1,500 annually
Location
- Region: Woodstock
Financial & listing details
- Price per square foot: $231/sqft
- Tax assessed value: $1,014,190
- Annual tax amount: $9,790
- Date on market: 3/11/2026
- Cumulative days on market: 41 days
- Listing agreement: Exclusive Agency
- Electric utility on property: Yes
Price history
| Date | Event | Price |
|---|---|---|
| 6/1/2026 | Sold | $1,545,000-6.4%$231/sqft |
Source:  GAMLS #10707677 Report a problem GAMLS #10707677 Report a problem | ||
| 5/8/2026 | Pending sale | $1,650,000$247/sqft |
Source: GAMLS #10707677 Report a problem | ||
| 4/15/2026 | Price change | $1,650,000-2.9%$247/sqft |
Source:  FMLS GA #7730918 Report a problem FMLS GA #7730918 Report a problem | ||
| 3/11/2026 | Listed for sale | $1,700,000+134.5%$254/sqft |
Source: FMLS GA #7730918 Report a problem | ||
| 10/4/2019 | Sold | $725,000-9.4%$109/sqft |
Source:  FMLS GA #6559280 Report a problem FMLS GA #6559280 Report a problem | ||
| 8/17/2019 | Pending sale | $800,000$120/sqft |
Source: Red Barn Real Estate,LLC. #6559280 Report a problem | ||
| 7/10/2019 | Price change | $800,000-3%$120/sqft |
Source: Red Barn Real Estate,LLC. #6559280 Report a problem | ||
| 5/26/2019 | Listed for sale | $825,000+94.1%$123/sqft |
Source: Red Barn Real Estate,LLC. #6559280 Report a problem | ||
| 1/27/2010 | Sold | $425,000-41.4%$64/sqft |
Source: Public Record Report a problem | ||
| 5/7/2009 | Listing removed | $725,000$109/sqft |
Source: eWebEngine #3875632 Report a problem | ||
| 3/21/2009 | Listed for sale | $725,000+70.8%$109/sqft |
Source: eWebEngine #3875632 Report a problem | ||
| 12/19/2008 | Sold | $424,532$64/sqft |
Source: Public Record Report a problem | ||
Public tax history
| Year | Property taxes | Tax assessment |
|---|---|---|
| 2025 | $9,790 +2.8% | $405,676 +3.8% |
| 2024 | $9,525 +0.9% | $390,916 +1.4% |
| 2023 | $9,442 +25.4% | $385,596 +30.4% |
| 2022 | $7,527 -4.9% | $295,660 +3.4% |
| 2021 | $7,913 +2.7% | $286,008 +3.4% |
| 2020 | $7,703 +5.8% | $276,636 +7% |
| 2019 | $7,282 +6.6% | $258,480 -56.9% |
| 2018 | $6,829 -1.4% | $600,300 -1% |
| 2017 | $6,923 +3.6% | $606,400 +4.7% |
| 2016 | $6,680 | $579,400 |
| 2015 | $6,680 -1.9% | $579,400 -1.5% |
| 2014 | $6,809 +26.9% | $588,400 +29.7% |
| 2013 | $5,365 +3.8% | $453,600 +4.1% |
| 2012 | $5,171 +5.4% | $435,900 +2.6% |
| 2011 | $4,904 -23.4% | $425,000 +88.5% |
| 2010 | $6,402 -2.3% | $225,440 -7.8% |
| 2009 | $6,551 -5.4% | $244,400 -7.5% |
| 2008 | $6,926 -1.2% | $264,120 -1.1% |
| 2007 | $7,008 +0.1% | $266,960 +1.1% |
| 2006 | $6,998 +8.9% | $264,120 +5.9% |
| 2005 | $6,425 | $249,400 -60% |
| 2004 | -- | $623,300 +1.4% |
| 2003 | -- | $614,900 +147.6% |
| 2002 | $6,516 +0.3% | $248,320 +3.1% |
| 2001 | $6,498 | $240,760 |
| 2000 | -- | $240,760 +4.3% |
| 1999 | $6,702 | $230,800 |
Find assessor info on the county website
Neighborhood: 30188
Nearby homes
- $1,011,6005 bd4 ba4.2k sqft12 The Fairway, Woodstock, GA 30188Off Market

- $619,8006 bd5 ba-- sqft10 The Fairway, Woodstock, GA 30188Off Market
- $1,506,7005 bd6 ba7.4k sqft10 The Fairway, Woodstock, GA 30188Off Market
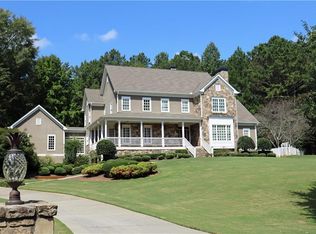
- $1,395,7006 bd8 ba9.2k sqft14 The Fairway, Woodstock, GA 30188Off Market
- $106,900-- bd-- ba-- sqft106 Waters Edge Dr, Woodstock, GA 30188Off Market
- $110-- bd-- ba-- sqft104 Waters Edge Dr, Woodstock, GA 30188Off Market
- $1,125,3005 bd4 ba4.3k sqft16 The Fairway, Woodstock, GA 30188Off Market
- $1,590,2004 bd6 ba6.6k sqft102 Waters Edge Dr, Woodstock, GA 30188Off Market
Nearby schools
GreatSchools rating
- 8/10Mountain Road Elementary SchoolGrades: PK-5Distance: 2.6 mi
- 8/10Rusk Middle SchoolGrades: 6-8Distance: 4.4 mi
- 8/10Sequoyah High SchoolGrades: 9-12Distance: 4.5 mi
Schools provided by the listing agent
- Elementary: Mountain Road
- Middle: Dean Rusk
- High: Sequoyah
Source: GAMLS. This data may not be complete. We recommend contacting the local school district to confirm school assignments for this home.
Get a cash offer in 3 minutes
Find out how much your home could sell for in as little as 3 minutes with a no-obligation cash offer.
Estimated market value
$1,536,800
Get a cash offer in 3 minutes
Find out how much your home could sell for in as little as 3 minutes with a no-obligation cash offer.
Estimated market value
$1,536,800
- Georgia
- Cherokee County
- Woodstock
- 30188
- 11 The Fairway
Nearby cities
Nearby zip codes
Other Woodstock Topics
