Welcome to Thissell House in the coveted Prides Crossing enclave of Beverly Farms on Boston's Northshore. Nothing compares to this circa 1920 Henry Clay Frick carriage house which was converted into 5 elegant condominiums sited on 3 lush acres designed by Frederick Law Olmstead. Timeless design meets modern luxury in this stunning 3 bedroom, 3 full bath single level, end unit which was completely renovated in 2020 leaving the original period details such as massive sliding pocket entry doors, hanging barn door and oversized granite hearth. The private outdoor space was reimagined and expanded with spacious blue stone patio adding "three season" living room and dining room creating a magical retreat. Inside enjoy the open floor plan, dramatic 14' ceilings, a true chef's kitchen, dining area with historic banquet of cabinets, welcoming primary suite, en-suite guest room, and third bedroom/den with full bath. Separate two car garage, deeded additional parking. West Beach rights.
Sold for $2,350,000
$2,350,000
11 Thissell St #1, Beverly, MA 01915
3beds
2,650sqft
Condominium
Built in 1920
-- sqft lot
$2,385,900 Zestimate®
$887/sqft
$5,146 Estimated rent
Home value
$2,385,900
$2.22M - $2.58M
$5,146/mo
Zestimate® history
Owner options
List your home for rent
$5,146/mo
Rent Zestimate®
Find your next renter with Zillow Rental Manager. Plus, with online applications, you can quickly screen prospective tenants – for free.
$5,146/mo
Rent Zestimate®
Refinance and save
$13,174/mo
Est. payment
Refinancing to a lower rate could help reduce your monthly payments and save thousands over the life of the loan.
$13,174/mo
Est. payment
Explore your selling options
Work with a Zillow partner agent
Leverage their expertise and Zillow's premium Showcase listings to get your home seen by more buyers.
Get startedList with your own agent
Get your home in front of millions of buyers by listing it on Zillow.
Learn how to do itSell it yourself
Take full control of how buyers see your home on Zillow by listing For Sale by Owner (FSBO).
List your homeWhat's special
Spacious blue stone patioSeparate two car garageHistoric banquet of cabinetsOpen floor planPrivate outdoor spacePrimary suiteOversized granite hearth
Zillow last checked:
Listing updated:
Listed by:
Alexandra Cutler 978-767-5468,
J. Barrett & Company 978-526-8555
Bought with:
Fabyan and Filias Team
J. Barrett & Company
Source: MLS PIN,MLS#: 73229836
Facts & features
Interior
Bedrooms & bathrooms
- Bedrooms: 3
- Bathrooms: 3
- Full bathrooms: 3
Primary bedroom
- Features: Bathroom - Full, Bathroom - Double Vanity/Sink, Closet/Cabinets - Custom Built, Flooring - Hardwood, Remodeled
- Level: First
Bedroom 2
- Features: Bathroom - Full, Closet, Flooring - Hardwood
- Level: First
Bedroom 3
- Features: Bathroom - Full, Flooring - Hardwood
- Level: First
Primary bathroom
- Features: Yes
Bathroom 1
- Features: Bathroom - Full, Bathroom - Tiled With Shower Stall, Flooring - Stone/Ceramic Tile
- Level: First
Bathroom 2
- Features: Bathroom - Full, Bathroom - Tiled With Tub & Shower, Flooring - Stone/Ceramic Tile
- Level: First
Bathroom 3
- Features: Bathroom - Full, Bathroom - Double Vanity/Sink, Bathroom - Tiled With Shower Stall, Flooring - Stone/Ceramic Tile
- Level: First
Dining room
- Features: Closet/Cabinets - Custom Built, Flooring - Hardwood, Lighting - Pendant, Decorative Molding
- Level: Main,First
Kitchen
- Features: Closet/Cabinets - Custom Built, Flooring - Hardwood, Countertops - Stone/Granite/Solid, Kitchen Island, Cabinets - Upgraded, Recessed Lighting, Remodeled, Pot Filler Faucet, Gas Stove, Decorative Molding
- Level: Main,First
Living room
- Features: Flooring - Hardwood, Cable Hookup, Open Floorplan, Recessed Lighting, Remodeled, Decorative Molding
- Level: Main,First
Heating
- Baseboard, Natural Gas
Cooling
- Central Air
Appliances
- Included: Range, Dishwasher, Disposal, Refrigerator, Washer, Dryer
- Laundry: In Basement, In Unit
Features
- Closet - Linen, Entrance Foyer, Wet Bar
- Flooring: Wood, Tile, Carpet, Flooring - Hardwood
- Has basement: Yes
- Number of fireplaces: 1
- Common walls with other units/homes: End Unit
Interior area
- Total structure area: 2,650
- Total interior livable area: 2,650 sqft
Property
Parking
- Total spaces: 4
- Parking features: Detached, Off Street
- Garage spaces: 2
- Uncovered spaces: 2
Features
- Entry location: Unit Placement(Street)
- Patio & porch: Patio
- Exterior features: Patio, Professional Landscaping
- Waterfront features: Ocean, Beach Ownership(Private, Public)
Details
- Parcel number: M:0025 B:0006 L:0001,4185041
- Zoning: R45
Construction
Type & style
- Home type: Condo
- Property subtype: Condominium
- Attached to another structure: Yes
Materials
- Roof: Slate
Condition
- Year built: 1920
Utilities & green energy
- Electric: Circuit Breakers
- Sewer: Public Sewer
- Water: Public
- Utilities for property: for Gas Range
Community & HOA
Community
- Features: Public Transportation, Shopping, Tennis Court(s), Park, Walk/Jog Trails, Stable(s), Golf, Medical Facility, Bike Path, Conservation Area, Highway Access, House of Worship, Marina, Public School, T-Station, University
HOA
- Amenities included: Garden Area
- Services included: Insurance, Maintenance Structure, Maintenance Grounds, Snow Removal, Reserve Funds
- HOA fee: $1,320 monthly
Location
- Region: Beverly
Financial & listing details
- Price per square foot: $887/sqft
- Tax assessed value: $1,185,400
- Annual tax amount: $13,312
- Date on market: 9/11/2026
- Listing terms: Contract
- Exclusions: Scones & Drapes In Den; Lanterns On Either Side Of Front Door; Horse Statue In Patio/Garden Area.
Price history
| Date | Event | Price |
|---|---|---|
| 5/31/2024 | Sold | $2,350,000+9.3%$887/sqft |
Source: MLS PIN #73229836 Report a problem | ||
| 5/3/2024 | Contingent | $2,150,000$811/sqft |
Source: MLS PIN #73229837 Report a problem | ||
| 4/29/2024 | Listed for sale | $2,150,000+109.8%$811/sqft |
Source: MLS PIN #73229836 Report a problem | ||
| 11/12/2019 | Sold | $1,025,000$387/sqft |
Source: Public Record Report a problem | ||
| 10/18/2019 | Pending sale | $1,025,000$387/sqft |
Source: J. Barrett & Company #72534896 Report a problem | ||
| 10/18/2019 | Listed for sale | $1,025,000$387/sqft |
Source: J. Barrett & Company #72534896 Report a problem | ||
| 10/7/2019 | Pending sale | $1,025,000$387/sqft |
Source: J. Barrett & Company #72534857 Report a problem | ||
| 10/7/2019 | Listed for sale | $1,025,000$387/sqft |
Source: J. Barrett & Company #72534857 Report a problem | ||
| 10/4/2019 | Pending sale | $1,025,000$387/sqft |
Source: J. Barrett & Company #72534857 Report a problem | ||
| 9/29/2019 | Price change | $1,025,000-6.8%$387/sqft |
Source: J. Barrett & Company #72534857 Report a problem | ||
| 7/16/2019 | Listed for sale | $1,100,000-4.3%$415/sqft |
Source: J. Barrett & Company #72534857 Report a problem | ||
| 6/1/2019 | Listing removed | $1,150,000$434/sqft |
Source: Coldwell Banker Residential Brokerage - Lynnfield #72072071 Report a problem | ||
| 12/23/2017 | Listed for sale | $1,150,000$434/sqft |
Source: Coldwell Banker Residential Brokerage - Lynnfield #72072071 Report a problem | ||
| 9/24/2017 | Pending sale | $1,150,000$434/sqft |
Source: Coldwell Banker Residential Brokerage - Lynnfield #72072071 Report a problem | ||
| 6/2/2017 | Listed for sale | $1,150,000$434/sqft |
Source: Coldwell Banker Residential Brokerage - Lynnfield #72072071 Report a problem | ||
| 5/26/2017 | Pending sale | $1,150,000$434/sqft |
Source: Coldwell Banker Residential Brokerage - Lynnfield #72072071 Report a problem | ||
| 4/19/2017 | Listed for sale | $1,150,000$434/sqft |
Source: Coldwell Banker Residential Brokerage - Lynnfield #72072071 Report a problem | ||
| 12/28/2016 | Listing removed | $1,150,000$434/sqft |
Source: Coldwell Banker Residential Brokerage - Lynnfield #72072071 Report a problem | ||
| 9/23/2016 | Listed for sale | $1,150,000+81.1%$434/sqft |
Source: Coldwell Banker Residential Brokerage - Lynnfield #72072071 Report a problem | ||
| 7/30/1999 | Sold | $635,000+5.8%$240/sqft |
Source: Public Record Report a problem | ||
| 5/9/1997 | Sold | $600,000$226/sqft |
Source: Public Record Report a problem | ||
Public tax history
| Year | Property taxes | Tax assessment |
|---|---|---|
| 2025 | $19,875 +49.3% | $1,808,500 +52.6% |
| 2024 | $13,312 +5.5% | $1,185,400 +5.8% |
| 2023 | $12,620 | $1,120,800 |
| 2022 | $12,620 +0.8% | $1,120,800 +13.6% |
| 2021 | $12,525 +5.3% | $986,200 +6.3% |
| 2020 | $11,900 +1.5% | $927,500 +4.5% |
| 2019 | $11,724 +6.8% | $887,500 +9.9% |
| 2018 | $10,981 -4.8% | $807,400 0% |
| 2017 | $11,533 -0.8% | $807,600 |
| 2016 | $11,621 +2% | $807,600 |
| 2015 | $11,395 -0.4% | $807,600 0% |
| 2014 | $11,438 -5.8% | $807,800 -9.2% |
| 2013 | $12,138 +5.2% | $889,900 |
| 2012 | $11,542 +4.5% | $889,900 |
| 2011 | $11,044 +6.7% | $889,900 0% |
| 2010 | $10,352 +7.1% | $890,100 |
| 2009 | $9,666 +4.4% | $890,100 |
| 2008 | $9,257 +2.5% | $890,100 0% |
| 2007 | $9,029 | $890,400 |
Find assessor info on the county website
Neighborhood: 01915
Nearby homes
- $1,745,1003 bd4 ba2.9k sqft11 Thissell St #2, Beverly, MA 01915Off Market
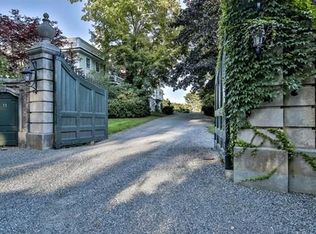
- $1,713,3003 bd3 ba3.4k sqft11 Thissell St #4, Beverly, MA 01915Off Market
- $1,987,0003 bd3 ba3.3k sqft11 Thissell St #5, Beverly, MA 01915Off Market
- $2,086,1003 bd3 ba2.8k sqft11 Thissell St #3, Beverly, MA 01915Off Market

- $3,424,4004 bd4 ba7.9k sqft9 Thissell St, Prides Crossing, MA 01965Off Market
- $1,370,0004 bd3 ba2.6k sqft14 Thissell St, Beverly, MA 01915Sold
- $3,295,8004 bd4 ba7.9k sqft9 Thissell St, Beverly, MA 01915Off Market
- $2,233,5004 bd3 ba3.4k sqft506 Hale St, Beverly, MA 01915Off Market
Nearby schools
GreatSchools rating
- 6/10Cove Elementary SchoolGrades: K-4Distance: 1.3 mi
- 6/10Briscoe Middle SchoolGrades: 5-8Distance: 2.9 mi
- 6/10Beverly High SchoolGrades: 9-12Distance: 2.5 mi
Get a cash offer in 3 minutes
Find out how much your home could sell for in as little as 3 minutes with a no-obligation cash offer.
Estimated market value
$2,385,900
Get a cash offer in 3 minutes
Find out how much your home could sell for in as little as 3 minutes with a no-obligation cash offer.
Estimated market value
$2,385,900
- Massachusetts
- Essex County
- Beverly
- 01915
- 11 Thissell St Unit 1
