Skip main navigation
Sold for $980,000
  • $980,000

    11 Thistle Pl, Robbinsville, NJ 08691

    4beds
    3,384sqft
    Single Family Residence
    Built in 1994
    0.62 Acres Lot
    $980,000 Zestimate®
    $290/sqft
    $5,080 Estimated rent

    Home value

    $980,000

    $902,000 - $1.07M

    $5,080/mo

    Zestimate® history
    Loading
    Loading...

    Owner options

    List your home for rent

    $5,080/mo

    Rent Zestimate®

    Find your next renter with Zillow Rental Manager. Plus, with online applications, you can quickly screen prospective tenants – for free.

    Learn more

    $5,080/mo

    Rent Zestimate®

    Refinance and save

    $6,896/mo

    Est. payment

    Refinancing to a lower rate could help reduce your monthly payments and save thousands over the life of the loan.

    See today's rates

    $6,896/mo

    Est. payment

    Explore your selling options

    Work with a Zillow partner agent

    Leverage their expertise and Zillow's premium Showcase listings to get your home seen by more buyers.

    Get started

    List with your own agent

    Get your home in front of millions of buyers by listing it on Zillow.

    Learn how to do it

    Sell it yourself

    Take full control of how buyers see your home on Zillow by listing For Sale by Owner (FSBO).

    List your home

    What's special

    Beautifully landscaped backyard retreatFinished basementRich hardwood flooringStylish powder roomCharming front porchAmple storageGourmet kitchen
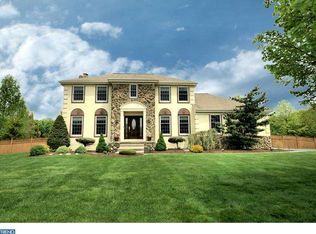
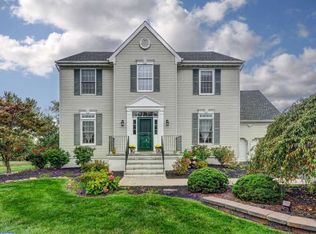
    Welcome to Windsor Meadows, nestled within the highly sought-after community of Robbinsville, where timeless elegance blends effortlessly with modern comfort. Tucked away on a quiet cul-de-sac on the desirable west side of town, this exceptional Oxford model offers a refined lifestyle with beautifully curated living spaces and sun-filled interiors throughout. A charming front porch creates a warm and inviting first impression, while the impressive two-car side-entry garage adds both convenience and enhanced curb appeal. Inside, natural light pours through oversized windows, accentuating the home’s bright, open ambiance. The formal living and dining rooms showcase rich hardwood flooring, providing an elegant backdrop for both intimate gatherings and larger-scale entertaining. The gourmet kitchen is thoughtfully designed with granite countertops, a designer tile backsplash, and a dedicated dining area. It flows seamlessly into the inviting family room, creating a comfortable and connected space for everyday living. Sliding glass doors lead to a beautifully landscaped backyard retreat, complete with a decorative paver patio—perfect for relaxing evenings or effortless outdoor entertaining. The main level is completed by a stylish powder room and a separate laundry room, offering both functionality and convenience. Upstairs, you’ll find four generously sized bedrooms and two full baths, including a serene primary suite designed to serve as a private retreat. Hardwood flooring extends throughout the entire second level, adding warmth, continuity, and a sense of understated luxury. The finished basement further enhances the home’s versatility, featuring a private office or guest suite along with ample storage—ideal for today’s flexible lifestyle needs. Recent major upgrades provide added peace of mind, including a new dual-zone HVAC system (2025) and a new roof for both the home and shed (2024). Ideally located just minutes from Robbinsville’s middle and high schools, as well as offering easy access to major roadways, this home delivers an exceptional balance of luxury, comfort, and convenience. Impeccably maintained and thoughtfully updated, this is a rare opportunity to own in one of Robbinsville’s most desirable neighborhoods. This exceptional home is truly not to be missed.

    Zillow last checked:

    Listing updated:

    Listed by:

    Desiree Daniels 609-209-9418,

    REMAX Welcome Home

    Bought with:

    Debbie Lang, 8633765

    BHHS Fox & Roach - Princeton

    Source: Bright MLS,MLS#: NJME2076042MLS Logo

    Facts & features

    Interior

    Bedrooms & bathrooms
    • Bedrooms: 4
    • Bathrooms: 3
    • Full bathrooms: 2
    • 1/2 bathrooms: 1
    • Main level bathrooms: 1
    Primary bedroom
    • Level: Main
    • Area: 221 Square Feet
    • Dimensions: 13 X 17
    Primary bedroom
    • Features: Walk-In Closet(s)
    • Level: Unspecified
    Bedroom 1
    • Level: Main
    • Area: 168 Square Feet
    • Dimensions: 14 X 12
    Bedroom 2
    • Level: Main
    • Area: 156 Square Feet
    • Dimensions: 12 X 13
    Bedroom 3
    • Level: Main
    • Area: 150 Square Feet
    • Dimensions: 10 X 15
    Other
    • Features: Attic - Access Panel
    • Level: Unspecified
    Dining room
    • Level: Main
    • Area: 221 Square Feet
    • Dimensions: 13 X 17
    Family room
    • Level: Main
    • Area: 300 Square Feet
    • Dimensions: 15 X 20
    Kitchen
    • Features: Kitchen - Gas Cooking
    • Level: Main
    • Area: 150 Square Feet
    • Dimensions: 10 X 15
    Living room
    • Level: Main
    • Area: 300 Square Feet
    • Dimensions: 15 X 20
    Heating
    • Forced Air, Natural Gas
    Cooling
    • Central Air, Natural Gas
    Appliances
    • Included: Dishwasher, Microwave, Dryer, Self Cleaning Oven, Refrigerator, Washer, Gas Water Heater
    Features
    • Ceiling Fan(s)
    • Flooring: Tile/Brick, Hardwood
    • Basement: Full
    • Has fireplace: No
    Interior area
    • Total structure area: 3,384
    • Total interior livable area: 3,384 sqft
    • Finished area above ground: 2,726
    • Finished area below ground: 658

    Property

    Parking
    • Total spaces: 2
    • Parking features: Garage Door Opener, Attached, Other
    • Attached garage spaces: 2
    Accessibility
    • Accessibility features: None
    Features
    • Levels: Two
    • Stories: 2
    • Pool features: None
    Lot
    • Size: 0.62 Acres
    Details
    • Additional structures: Above Grade, Below Grade
    • Parcel number: 120000800011 09
    • Zoning: R1.5
    • Special conditions: Standard

    Construction

    Type & style
    • Home type: SingleFamily
    • Architectural style: Colonial
    • Property subtype: Single Family Residence
    Materials
    • Vinyl Siding
    • Foundation: Concrete Perimeter
    • Roof: Shingle
    Condition
    • New construction: No
    • Year built: 1994
    Details
    • Builder model: OXFORD I

    Utilities & green energy

    • Sewer: Public Sewer
    • Water: Public

    Community & neighborhood

    Location
    • Region: Robbinsville
    • Subdivision: Windsor Meadows
    • Municipality: ROBBINSVILLE TWP

    Other

    Other facts
    • Listing agreement: Exclusive Right To Sell
    • Ownership: Fee Simple

    Price history

    DateEventPrice
    6/30/2026Sold$980,000-1.9%$290/sqft
    Source: Bright MLS #NJME2076042 Report a problem
    5/22/2026Pending sale$999,000$295/sqft
    Source: Bright MLS #NJME2076042 Report a problem
    4/24/2026Listed for sale$999,000-4.9%$295/sqft
    Source: Bright MLS #NJME2076042 Report a problem
    4/23/2026Listing removed$1,050,000$310/sqft
    Source: Bright MLS #NJME2075204 Report a problem
    4/11/2026Listed for sale$1,050,000+176.4%$310/sqft
    Source: Bright MLS #NJME2075204 Report a problem
    9/10/2002Sold$379,900+10.8%$112/sqft
    Source: Public Record Report a problem
    2/22/2001Sold$343,000+38.7%$101/sqft
    Source: Public Record Report a problem
    5/18/1994Sold$247,243$73/sqft
    Source: Public Record Report a problem

    Public tax history

    YearProperty taxesTax assessment
    2025$16,459 $492,500
    2024$16,459 +11.5%$492,500
    2023$14,765 +1.5%$492,500
    2022$14,553 0%$492,500
    2021$14,558 0%$492,500
    2020$14,563 +0.6%$492,500
    2019$14,470 +0.2%$492,500
    2018$14,440 +0.9%$492,500
    2017$14,307 +1.5%$492,500
    2016$14,090 -0.3%$492,500
    2015$14,140 -5.6%$492,500
    2014$14,971 +3%$492,500 -9.7%
    2013$14,540 $545,600

    Find assessor info on the county website

    Neighborhood: 08691

    Nearby schools

    GreatSchools rating
    Schools provided by the listing agent
    • Elementary: Sharon E.s.
    • Middle: Pond Road Middle
    • High: Robbinsville
    • District: Robbinsville Twp

    Source: Bright MLS. This data may not be complete. We recommend contacting the local school district to confirm school assignments for this home.

    Get a cash offer in 3 minutes
    Find out how much your home could sell for in as little as 3 minutes with a no-obligation cash offer.
    Estimated market value
    $980,000
    Get a cash offer in 3 minutes
    Find out how much your home could sell for in as little as 3 minutes with a no-obligation cash offer.
    Estimated market value
    $980,000