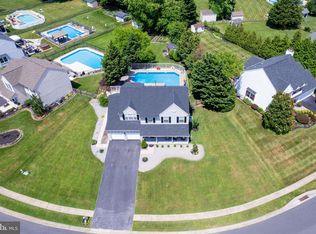
**** DEADLINE FOR OFFERS SATURDAY, JULY 20 AT 7PM**** Discover the perfect place to call home at 11 Thistleberry Drive in the much sought after Thornwood community within the 5 mile radius of the Newark Charter School. As you enter the beautiful updated 3 bedroom 2.5 bath home, you will be greeted by 3/4" maple hardwood throughout the entire first floor with 5" baseboards, crown molding, and very modern trim work. The first floor offers a formal dinning room, living room, kitchen with new solid wood cabinets, stainless steel appliances, granite countertops, family room with fireplace, and updated half bath. The 2nd floor offers 3 bedrooms and updated baths. The Primary bedroom features cathedral ceilings and an en suite with a double sink vanity, tile, and shower with glass door. There is also a large walk in closet. The 2nd floor also features a must have 2nd floor laundry. The finished basement is a great flex area that is very open concept, plenty of built in storage, and offers an additional 4th bedroom. As you walk out the sliding glass door you will enter onto a maintenance free trex deck that overlooks a beautiful inground pool, meticulous landscape, and a nice size fenced in backyard. This outdoor oasis is perfect for entertaining guest and parties. A new roof was installed with a transferrable warranty for a peace of mind to the new owners. Make your appointment to see this home today; you will be glad you did! One of the owners is a Licensed Realtor.
Sold for $555,000
$555,000
11 Thistleberry Dr, Newark, DE 19702
3beds
2,475sqft
Single Family Residence
Built in 1993
0.36 Acres Lot
$576,300 Zestimate®
$224/sqft
$2,938 Estimated rent
Home value
$576,300
$547,000 - $605,000
$2,938/mo
Zestimate® history
Owner options
List your home for rent
$2,938/mo
Rent Zestimate®
Find your next renter with Zillow Rental Manager. Plus, with online applications, you can quickly screen prospective tenants – for free.
$2,938/mo
Rent Zestimate®
Refinance and save
$2,865/mo
Est. payment
Refinancing to a lower rate could help reduce your monthly payments and save thousands over the life of the loan.
$2,865/mo
Est. payment
Explore your selling options
Work with a Zillow partner agent
Leverage their expertise and Zillow's premium Showcase listings to get your home seen by more buyers.
Get startedList with your own agent
Get your home in front of millions of buyers by listing it on Zillow.
Learn how to do itSell it yourself
Take full control of how buyers see your home on Zillow by listing For Sale by Owner (FSBO).
List your homeWhat's special
Zillow last checked:
Listing updated:
Listed by:
Tammy Feeley 856-628-2245,
Long & Foster Real Estate, Inc.
Bought with:
Julie Spagnolo, R3-0020874
Northrop Realty
Source: Bright MLS,MLS#: DENC2064778
Facts & features
Interior
Bedrooms & bathrooms
- Bedrooms: 3
- Bathrooms: 3
- Full bathrooms: 2
- 1/2 bathrooms: 1
- Main level bathrooms: 1
Rooms
- Room types: Living Room, Dining Room, Primary Bedroom, Bedroom 2, Bedroom 4, Kitchen, Family Room, Bedroom 1, Great Room, Other, Bathroom 1, Bathroom 2
Basement
- Area: 650
Heating
- Forced Air, Natural Gas
Cooling
- Central Air, Electric
Appliances
- Included: Dishwasher, Disposal, Dryer, Microwave, Oven/Range - Gas, Refrigerator, Stainless Steel Appliance(s), Washer, Electric Water Heater
- Laundry: Upper Level
Features
- Dining Area, Ceiling Fan(s), Crown Molding, Eat-in Kitchen, Pantry, Recessed Lighting, Soaking Tub, Bathroom - Stall Shower, Bathroom - Tub Shower, Upgraded Countertops, Walk-In Closet(s), Cathedral Ceiling(s)
- Flooring: Hardwood, Carpet, Stone, Wood
- Basement: Drainage System,Finished,Concrete,Sump Pump,Windows
- Number of fireplaces: 1
- Fireplace features: Gas/Propane
Interior area
- Total structure area: 2,475
- Total interior livable area: 2,475 sqft
- Finished area above ground: 1,825
- Finished area below ground: 650
Property
Parking
- Total spaces: 4
- Parking features: Driveway
- Uncovered spaces: 4
Accessibility
- Accessibility features: None
Features
- Levels: Two
- Stories: 2
- Patio & porch: Porch, Deck
- Exterior features: Play Equipment, Lighting, Flood Lights, Rain Gutters, Street Lights
- Has private pool: Yes
- Pool features: Fenced, In Ground, Vinyl, Private
- Fencing: Split Rail,Aluminum
Lot
- Size: 0.36 Acres
Details
- Additional structures: Above Grade, Below Grade, Outbuilding
- Parcel number: 11017.10106
- Zoning: NC21 - UDC -SINGLE FAMILY
- Special conditions: Standard
- Other equipment: Negotiable
Construction
Type & style
- Home type: SingleFamily
- Architectural style: Colonial
- Property subtype: Single Family Residence
Materials
- Vinyl Siding
- Foundation: Concrete Perimeter
- Roof: Pitched
Condition
- Excellent
- New construction: No
- Year built: 1993
Utilities & green energy
- Electric: Circuit Breakers
- Sewer: Public Sewer
- Water: Public
- Utilities for property: Cable Connected
Community & HOA
Community
- Security: Electric Alarm, Motion Detectors
- Subdivision: Thornwood
HOA
- Has HOA: Yes
- HOA fee: $204 annually
Location
- Region: Newark
Financial & listing details
- Price per square foot: $224/sqft
- Tax assessed value: $90,800
- Annual tax amount: $3,901
- Date on market: 7/18/2024
- Listing agreement: Exclusive Right To Sell
- Listing terms: Conventional,Cash,FHA,Other
- Inclusions: Refrigerator, Stove, Microwave, Dishwasher, Washer, Dryer
- Ownership: Fee Simple
Price history
| Date | Event | Price |
|---|---|---|
| 8/29/2024 | Sold | $555,000+6.8%$224/sqft |
Source:  Bright MLS #DENC2064778 Report a problem Bright MLS #DENC2064778 Report a problem | ||
| 7/21/2024 | Pending sale | $519,900$210/sqft |
Source:  Long & Foster Broker Feed #DENC2064778 Report a problem Long & Foster Broker Feed #DENC2064778 Report a problem | ||
| 7/18/2024 | Listed for sale | $519,900+120.3%$210/sqft |
Source: Long & Foster Broker Feed #DENC2064778 Report a problem | ||
| 12/4/2014 | Sold | $236,000+0.9%$95/sqft |
Source: Public Record Report a problem | ||
| 10/4/2014 | Listed for sale | $234,000$95/sqft |
Source: Alliance Realty #6466927 Report a problem | ||
Public tax history
| Year | Property taxes | Tax assessment |
|---|---|---|
| 2025 | -- | $502,900 +453.9% |
| 2024 | $3,996 +2.4% | $90,800 |
| 2023 | $3,902 +0.6% | $90,800 |
| 2022 | $3,879 +2.1% | $90,800 |
| 2021 | $3,798 +2.6% | $90,800 |
| 2020 | $3,703 +12.7% | $90,800 |
| 2019 | $3,286 +5.8% | $90,800 |
| 2017 | $3,105 +0.9% | $90,800 |
| 2016 | $3,076 | $90,800 |
| 2015 | $3,076 +9.4% | $90,800 |
| 2014 | $2,812 | $90,800 |
| 2013 | -- | $90,800 |
| 2012 | -- | $90,800 |
| 2011 | -- | $90,800 |
| 2010 | -- | $90,800 |
| 2009 | -- | $90,800 |
| 2008 | -- | $90,800 |
| 2007 | -- | $90,800 |
| 2006 | -- | $90,800 |
| 2005 | -- | $90,800 |
| 2004 | -- | $90,800 |
| 2003 | -- | $90,800 |
| 2002 | -- | $90,800 |
| 2001 | -- | $90,800 |
Find assessor info on the county website
Neighborhood: Thornwood
Nearby homes
- $502,8004 bd2 ba2.3k sqft7 Thistleberry Dr, Newark, DE 19702Off Market
- $556,0004 bd4 ba3.1k sqft15 Thistleberry Dr, Newark, DE 19702Sold
- $532,8003 bd3 ba2.1k sqft5 Thistleberry Dr, Newark, DE 19702Off Market

- $519,5004 bd3 ba2.3k sqft19 Thistleberry Dr, Newark, DE 19702Off Market
- $528,9004 bd3 ba2.3k sqft3 Thistleberry Dr, Newark, DE 19702Off Market
- $460,0004 bd2 ba2.6k sqft23 Thistleberry Dr, Newark, DE 19702Sold
- $525,8004 bd2 ba2.4k sqft19 Hazelwood Dr, Newark, DE 19702Off Market
- $495,8003 bd3 ba1.9k sqft10 Thistleberry Dr, Newark, DE 19702Off Market
Nearby schools
GreatSchools rating
- 4/10Brader (Henry M.) Elementary SchoolGrades: K-5Distance: 1.1 mi
- 3/10Gauger-Cobbs Middle SchoolGrades: 6-8Distance: 3.1 mi
- 1/10Glasgow High SchoolGrades: 9-12Distance: 1.1 mi
Schools provided by the listing agent
- Elementary: Brader
- Middle: Gauger-cobbs
- High: Glasgow
- District: Christina
Source: Bright MLS. This data may not be complete. We recommend contacting the local school district to confirm school assignments for this home.
Get a cash offer in 3 minutes
Find out how much your home could sell for in as little as 3 minutes with a no-obligation cash offer.
Estimated market value
$576,300
Get a cash offer in 3 minutes
Find out how much your home could sell for in as little as 3 minutes with a no-obligation cash offer.
Estimated market value
$576,300
- Delaware
- New Castle County
- Newark
- 19702
- Thornwood
- 11 Thistleberry Dr
Nearby cities
Nearby neighborhoods
Nearby zip codes
Other Newark Topics
