Skip main navigation
Off market
  • $702,400

    11 Thomas Rd, Poughquag, NY 12570

    3beds
    3,702sqft
    SingleFamily
    Built in 1996
    0.32 Acres Lot
    $702,400 Zestimate®
    $190/sqft
    $4,646 Estimated rent

    Home value

    $702,400

    $667,000 - $738,000

    $4,646/mo

    Zestimate® history
    Loading
    Loading...

    Owner options

    List your home for rent

    $4,646/mo

    Rent Zestimate®

    Find your next renter with Zillow Rental Manager. Plus, with online applications, you can quickly screen prospective tenants – for free.

    Learn more

    $4,646/mo

    Rent Zestimate®

    Refinance and save

    $5,064/mo

    Est. payment

    Refinancing to a lower rate could help reduce your monthly payments and save thousands over the life of the loan.

    See today's rates

    $5,064/mo

    Est. payment

    Explore your selling options

    Work with a Zillow partner agent

    Leverage their expertise and Zillow's premium Showcase listings to get your home seen by more buyers.

    Get started

    List with your own agent

    Get your home in front of millions of buyers by listing it on Zillow.

    Learn how to do it

    Sell it yourself

    Take full control of how buyers see your home on Zillow by listing For Sale by Owner (FSBO).

    List your home

    What's special

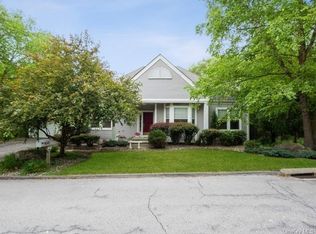
    ONE LEVEL LIVING AT ITS FINEST. NOTHING TO DO BUT MOVE-IN. ALL THREE BATHROOMS HAVE BEEN RENOVATED IN PAST 18 MONTHS, ALL HARDWOOD FLOORS HAVE BEEN REFINISHED IN PAST 18 MONTHS. MASTER BATH HAS HEATED FLOOR AND SOAKING TUB ALONG WITH OVERSIZED SHOWER AND TWO SINKS. MASTER BEDROOM HAS ITS OWN OUTSIDE DECK. THERE IS A WHOLE HOUSE GENERATOR, KITHEN IS GOURMET WITH WOLF STOVE AND SUB ZERO REFRIGERATOR. FIREPLACE IS TWO SIDED IN DINING ROOM AND LIVING ROOM. OVERSIZED DECK ACCESS OFF DINING ROOM AND LIVING ROOM. ADDITIONAL ROOM ON MAIN LEVEL CAN BE FORMAL DINING ROOM OR OFFICE. LAUNDRY ON MAN LEVEL. BACK YARD IS PARK-LIKE WITH FLOWERING GARDENS AND BABBLING BROOK. FINISHED DOWNSTAIRS WITH WALK-OUT SLIDERS COULD BE PERFECT MOTHER/DAUGHTER. COMPLEX FEATURES TWO TENNIS COURTS, BEAUTIFUL CLUBHOUSE AND LOVELY POOL. NEAR MAJOR HIGHWAYS AND TRAIN. NOTHING TO DO BUT TURN THE KEY AND ENJOY!

    This property is not currently displayed as for sale or rent on Zillow. This may be different from what's on other websites or public sources.

    Facts & features

    Interior

    Bedrooms & bathrooms
    • Bedrooms: 3
    • Bathrooms: 3
    • Full bathrooms: 3
    Heating
    • Baseboard, Oil
    Cooling
    • Central
    Appliances
    • Included: Dishwasher, Dryer, Microwave, Range / Oven, Refrigerator, Washer
    Features
    • Flooring: Tile, Hardwood
    • Basement: Finished
    • Has fireplace: Yes
    Interior area
    • Total interior livable area: 3,702 sqft

    Property

    Parking
    • Total spaces: 2
    • Parking features: Garage - Attached
    Features
    • Exterior features: Vinyl
    • Has view: Yes
    • View description: Park
    Lot
    • Size: 0.32 Acres
    Details
    • Parcel number: 1322006758014119480000

    Construction

    Type & style
    • Home type: SingleFamily
    Materials
    • Metal
    • Roof: Asphalt
    Condition
    • Year built: 1996

    Community & HOA

    HOA
    • Has HOA: Yes
    • HOA fee: $150 monthly
    Location
    • Region: Poughquag

    Financial & listing details

    • Price per square foot: $190/sqft
    • Tax assessed value: $598,400

    Price history

    DateEventPrice
    9/5/2020Listing removed$535,000$145/sqft
    Source: Hudson Valley Properties #391724 Report a problem
    9/4/2020Listed for sale$535,000+0.9%$145/sqft
    Source: Hudson Valley Properties #391724 Report a problem
    9/1/2020Sold$530,000-0.9%$143/sqft
    Source: OneKey® MLS as distributed by MLS GRID #H6046953 Report a problem
    7/31/2020Pending sale$535,000$145/sqft
    Source: BHHS HUDSON VALLEY PROPERTIES FK #391724 Report a problem
    6/23/2020Listed for sale$535,000+26.3%$145/sqft
    Source: BHHS Hudson Valley Properties #H6046953 Report a problem
    8/28/2018Sold$423,500-1.5%$114/sqft
    Source: OneKey® MLS as distributed by MLS GRID #H4827699 Report a problem
    8/3/2018Pending sale$429,930$116/sqft
    Source: Weichert Realtors #4827699 Report a problem
    6/14/2018Listed for sale$429,930-10.4%$116/sqft
    Source: Weichert Realtors #4827699 Report a problem
    3/17/2005Sold$480,000+67.6%$130/sqft
    Source: Public Record Report a problem
    12/6/1996Sold$286,464$77/sqft
    Source: Public Record Report a problem

    Public tax history

    YearProperty taxesTax assessment
    2025-- $375,800
    2024-- $375,800
    2023-- $375,800
    2022-- $375,800
    2021-- $375,800
    2020-- $375,800
    2019-- $375,800
    2018-- $375,800
    2017$11,247 $375,800
    2016-- $375,800
    2015-- $375,800
    2014-- $375,800 -5%
    2012-- $395,600 -5%
    2011-- $416,400 -6%
    2010-- $443,000 -5%
    2009-- $466,300 -5%
    2008-- $490,800 -6.1%
    2007-- $522,500 +151.1%
    2006-- $208,100
    2005-- $208,100
    2004-- $208,100
    2003-- $208,100
    2002-- $208,100
    2001-- $208,100
    2000-- $208,100
    Find assessor info on the county website

    Neighborhood: 12570

    Nearby schools

    GreatSchools rating
    Schools provided by the listing agent
    • Elementary: Beekman School
    • Middle: Union Vale Middle
    • High: Arlington High School
    • District: Arlington Central

    Source: The MLS. This data may not be complete. We recommend contacting the local school district to confirm school assignments for this home.