Beautiful colonial located in a quiet cul-de-sac in Graystone Hills. Move right into this gorgeous 4 bedroom 2 1/2 bath home. All bedrooms include walk in closets. Seller has meticulously maintained and updated this home Updates include kitchen renovation including new appliances, granite countertop and and flooring, top of the line patio for your relaxing enjoyment, new flooring throughout home, wooden blinds, new shutters and storm door. The living room and 2 bathrooms have been painted. The gas furnace is only 2 years old! Short distance to Shafer Park with paths and playgrounds. Convenient to both Frederick and Hagerstown. This home is subject to seller settling on their new home which they have found. Hurry before this beauty is gone!
For sale
Price cut: $10K (7/12)
$509,900
11 Thompson Ct, Boonsboro, MD 21713
4beds
3,108sqft
Single Family Residence
Built in 2003
0.34 Acres Lot
$504,600 Zestimate®
$164/sqft
$-- HOA
What's special
New flooring throughout homeGranite countertopWooden blinds
- 53 days |
- 819 |
- 44 |
Zillow last checked:
Listing updated:
Listed by:
Kathy Spinks 301-788-2977,
Samson Properties 3018828710
Source: Bright MLS,MLS#: MDWA2038238
Facts & features
Interior
Bedrooms & bathrooms
- Bedrooms: 4
- Bathrooms: 3
- Full bathrooms: 2
- 1/2 bathrooms: 1
- Main level bathrooms: 1
Basement
- Area: 978
Heating
- Central, Forced Air, Other
Cooling
- Central Air, Gas
Appliances
- Included: Dishwasher, Dryer, Exhaust Fan, Microwave, Refrigerator, Cooktop, Washer, Gas Water Heater
- Laundry: Upper Level
Features
- Attic, Breakfast Area, Ceiling Fan(s), Dining Area, Primary Bath(s), Recessed Lighting, Dry Wall
- Flooring: Carpet, Wood
- Doors: Insulated, Six Panel, Storm Door(s)
- Windows: Bay/Bow, Double Pane Windows, ENERGY STAR Qualified Windows, Vinyl Clad, Window Treatments
- Basement: Sump Pump,Connecting Stairway,Partially Finished
- Number of fireplaces: 1
- Fireplace features: Brick
Interior area
- Total structure area: 3,386
- Total interior livable area: 3,108 sqft
- Finished area above ground: 2,408
- Finished area below ground: 700
Video & virtual tour
Property
Parking
- Total spaces: 2
- Parking features: Garage Faces Front, Attached
- Attached garage spaces: 2
Accessibility
- Accessibility features: None
Features
- Levels: Three
- Stories: 3
- Patio & porch: Porch, Patio
- Pool features: None
Lot
- Size: 0.34 Acres
- Features: Cul-De-Sac, Landscaped
Details
- Additional structures: Above Grade, Below Grade
- Parcel number: 2206029205
- Zoning: TR
- Special conditions: Standard
Construction
Type & style
- Home type: SingleFamily
- Architectural style: Colonial
- Property subtype: Single Family Residence
Materials
- Brick, Brick Front, Combination, Shingle Siding
- Foundation: Block
- Roof: Asphalt
Condition
- Excellent
- New construction: No
- Year built: 2003
- Major remodel year: 2021
Utilities & green energy
- Sewer: Public Sewer
- Water: Public
Community & HOA
Community
- Subdivision: Graystone Hills
HOA
- Has HOA: No
Location
- Region: Boonsboro
- Municipality: Boonsboro
Financial & listing details
- Price per square foot: $164/sqft
- Tax assessed value: $388,467
- Annual tax amount: $4,829
- Date on market: 7/1/2026
- Listing agreement: Exclusive Right To Sell
- Listing terms: Cash,Conventional,FHA,USDA Loan,VA Loan
- Ownership: Fee Simple
Estimated market value
$504,600
$479,000 - $530,000
$2,853/mo
Price history
| Date | Event | Price |
|---|---|---|
| 7/12/2026 | Price change | $509,900-1.9%$164/sqft |
Source:  Bright MLS #MDWA2038238 Report a problem Bright MLS #MDWA2038238 Report a problem | ||
| 7/1/2026 | Listed for sale | $519,900+1.9%$167/sqft |
Source: Bright MLS #MDWA2038238 Report a problem | ||
| 9/17/2025 | Listing removed | -- |
Source: Owner Report a problem | ||
| 8/4/2025 | Listed for sale | $510,000+45.5%$164/sqft |
Source: Owner Report a problem | ||
| 11/23/2020 | Sold | $350,500+3.1%$113/sqft |
Source: Public Record Report a problem | ||
| 10/19/2020 | Pending sale | $339,900$109/sqft |
Source: Redfin Corp #MDWA175154 Report a problem | ||
| 10/15/2020 | Listed for sale | $339,900+28.1%$109/sqft |
Source: Bright MLS #MDWA175154 Report a problem | ||
| 12/26/2013 | Sold | $265,250-1.8%$85/sqft |
Source: Public Record Report a problem | ||
| 3/5/2004 | Sold | $270,000+576.7%$87/sqft |
Source: Public Record Report a problem | ||
| 6/3/2002 | Sold | $39,900+14%$13/sqft |
Source: Public Record Report a problem | ||
| 9/28/2000 | Sold | $35,000$11/sqft |
Source: Public Record Report a problem | ||
Public tax history
| Year | Property taxes | Tax assessment |
|---|---|---|
| 2025 | $3,085 -34.5% | $379,033 +2.6% |
| 2024 | $4,709 +9.6% | $369,600 +9.6% |
| 2023 | $4,297 +10.6% | $337,267 -8.7% |
| 2022 | $3,885 +10.1% | $369,600 +35.6% |
| 2021 | $3,527 +1.8% | $272,600 +1.8% |
| 2020 | $3,466 +1.8% | $267,800 -1.8% |
| 2019 | $3,403 +1.9% | $272,600 +5.6% |
| 2018 | $3,341 +6.8% | $258,200 |
| 2017 | $3,129 +20.8% | $258,200 |
| 2016 | $2,592 | $258,200 -1.7% |
| 2015 | $2,592 | $262,700 |
| 2014 | $2,592 | $262,700 |
| 2013 | -- | $262,700 -5.6% |
| 2012 | -- | $278,400 |
| 2011 | -- | $278,400 |
| 2010 | -- | $278,400 -26.4% |
| 2009 | -- | $378,020 +12.5% |
| 2008 | -- | $336,080 +14.3% |
| 2007 | -- | $294,140 +16.6% |
| 2006 | -- | $252,200 +2.8% |
| 2005 | -- | $245,266 +2.9% |
| 2004 | -- | $238,333 +606.8% |
| 2003 | -- | $33,720 |
| 2002 | -- | $33,720 |
| 2001 | -- | $33,720 |
Find assessor info on the county website
Monthly payment
Est. payment
Payment breakdown
Explore the cost of this home by adjusting the details. Changes won't be saved.Climate risks
Neighborhood: 21713
Nearby schools
GreatSchools rating
- 7/10Boonsboro Elementary SchoolGrades: PK-5Distance: 0.4 mi
- 8/10Boonsboro Middle SchoolGrades: 6-8Distance: 0.6 mi
- 9/10Boonsboro High SchoolGrades: 9-12Distance: 0.5 mi
Schools provided by the listing agent
- Elementary: Boonsboro
- Middle: Boonsboro
- High: Boonsboro
- District: Washington County Public Schools
Source: Bright MLS. This data may not be complete. We recommend contacting the local school district to confirm school assignments for this home.
- $405,000-- bd2 ba1.7k sqft13 Thompson Ct, Boonsboro, MD 21713Off Market
- $441,5003 bd3 ba1.6k sqft9 Thompson Ct, Boonsboro, MD 21713Off Market

- $370,400-- bd1 ba1.1k sqft15 Thompson Ct, Boonsboro, MD 21713Off Market
- $424,1004 bd3 ba1.8k sqft7 Thompson Ct, Boonsboro, MD 21713Off Market
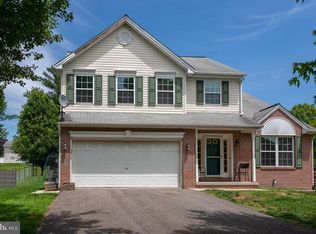
- $375,9004 bd2 ba2k sqft12 Della Ln, Boonsboro, MD 21713Off Market
- $430,100-- bd2 ba2k sqft10 Thompson Ct, Boonsboro, MD 21713Off Market
- $442,2004 bd3 ba2.1k sqft12 Thompson Ct, Boonsboro, MD 21713Off Market
- $292,800-- bd1 ba1k sqft14 Della Ln, Boonsboro, MD 21713Off Market
A local agent can set up tours, give advice and negotiate with sellers.
Similar homes
- $549,9005 bd4 ba3.7k sqft104 N Main St, Boonsboro, MD 21713For Sale
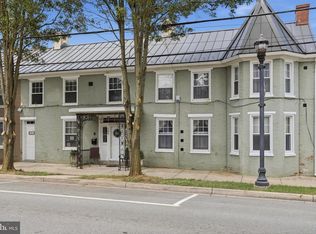
 MLS ID #MDWA2038148, Ryan Lancaster, Long & Foster Real Estate, Inc.. Bright MLS
 - $499,9003 bd2 ba1.7k sqft6513 Gilardi Rd, Boonsboro, MD 21713For Sale
 MLS ID #MDWA2039200, Debbie Hugo, Samson Properties. Bright MLS
 - $424,9903 bd3 ba1.6k sqft403 Elm Crest Ave, Boonsboro, MD 21713For Sale
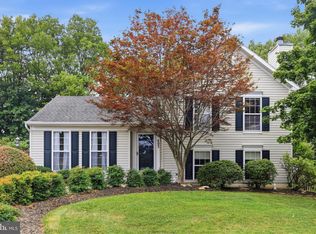 MLS ID #MDWA2036996, Chris Reeder, Long & Foster Real Estate, Inc.. Bright MLS
 - $450,0004 bd4 ba1.9k sqft8354 Mountain Laurel Rd, Boonsboro, MD 21713For Sale
 MLS ID #MDWA2037760, Roben Ryberg, Samson Properties. Bright MLS
 - $532,9004 bd2 ba2.8k sqft6520 & 6516 Dam Rd #4, Sharpsburg, MD 21782For SaleMLS ID #MDWA2039576, Larry Lessin, Save 6, Incorporated. Bright MLS
- $510,0004 bd3 ba2.2k sqftNone Available, Frederick, MD 21702For SaleMLS ID #MDFR2087916, Bob Marsh, Marsh Realty. Bright MLS
- $465,0004 bd3 ba2.5k sqft21925 Beaverbrook Dr, Smithsburg, MD 21783For SaleMLS ID #MDWA2039492, Shirley Bayer, RE/MAX Results. Bright MLS
- $550,0003 bd3 ba2.4k sqft7820 Myersville Rd, Middletown, MD 21769For SaleMLS ID #MDFR2087120, Sam James, Long & Foster Real Estate, Inc.. Bright MLS
- $530,0004 bd3 ba3k sqft23 Teakwood Ct, Harpers Ferry, WV 25425For SaleMLS ID #WVJF2025588, Shelley Eyler, Berkshire Hathaway HomeServices PenFed Realty. Bright MLS
- $525,0004 bd4 ba2.4k sqft18101 Petworth Cir, Hagerstown, MD 21740For SaleMLS ID #MDWA2036842, Freddie Ovalle, Long & Foster Real Estate, Inc.. Bright MLS
- $534,9953 bd3 ba3.5k sqft598 White Oaks Dr, Martinsburg, WV 25404For SaleMLS ID #WVBE2052824, Megan Pantalena, Keller Williams Realty Advantage. Bright MLS
- $489,0004 bd3 ba2.7k sqft12927 The Ter, Hagerstown, MD 21742For SaleMLS ID #MDWA2039362, Patti Davis, ROGER FAIRBOURN NEXTGEN REALTY. Bright MLS
- $499,9004 bd4 ba2.4k sqft6641 Jefferson Blvd, Frederick, MD 21703For SaleMLS ID #MDFR2081516, Tammy Barnes, Long & Foster Real Estate, Inc.. Bright MLS
- $499,9004 bd4 ba2.4k sqft6641 Jefferson Blvd, Frederick, MD 21703For SaleMLS ID #MDFR2081516, Tammy Barnes. Long & Foster Broker Feed
- $579,9004 bd3 ba3.3k sqft3370 Harpers Ferry Rd, Sharpsburg, MD 21782For SaleMLS ID #MDWA2037628, Sandy Curtis, Berkshire Hathaway HomeServices Homesale Realty. Bright MLS
- $599,0004 bd3 ba2.3k sqft18664 Rivergate Rd, Keedysville, MD 21756For SaleMLS ID #MDWA2039266, Patti Perez, Samson Properties. Bright MLS
- $480,0004 bd3 ba2.4k sqft13418 Wellspring Dr, Hagerstown, MD 21740For SaleMLS ID #MDWA2036650, Nora Barnes, Berkshire Hathaway HomeServices Homesale Realty. Bright MLS
- $459,9004 bd4 ba3.2k sqft202 Topflite Dr, Martinsburg, WV 25403For SaleMLS ID #WVBE2050022, Natalie Hoffmann, Keller Williams Realty Advantage. Bright MLS
- $485,0004 bd4 ba2.7k sqft14433 Hicksville Rd, Clear Spring, MD 21722For SaleMLS ID #MDWA2037234, Charlie Richards, Mackintosh, Inc.. Bright MLS
- $529,0004 bd4 ba3.5k sqft324 Hogan Dr, Martinsburg, WV 25405For SaleMLS ID #WVBE2050728, Alisha Lowery, Lost River Trading Post Realty. Bright MLS
