Skip main navigation
Off market
  • $821,600

    11 Thompson Trl, Richmond, RI 02898

    3beds
    3,241sqft
    SingleFamily
    Built in 1997
    4.22 Acres Lot
    $821,600 Zestimate®
    $254/sqft
    $4,973 Estimated rent

    Home value

    $821,600

    $764,000 - $887,000

    $4,973/mo

    Zestimate® history
    Loading
    Loading...

    Owner options

    List your home for rent

    $4,973/mo

    Rent Zestimate®

    Find your next renter with Zillow Rental Manager. Plus, with online applications, you can quickly screen prospective tenants – for free.

    Learn more

    $4,973/mo

    Rent Zestimate®

    Refinance and save

    $4,096/mo

    Est. payment

    Refinancing to a lower rate could help reduce your monthly payments and save thousands over the life of the loan.

    See today's rates

    $4,096/mo

    Est. payment

    Explore your selling options

    Work with a Zillow partner agent

    Leverage their expertise and Zillow's premium Showcase listings to get your home seen by more buyers.

    Get started

    List with your own agent

    Get your home in front of millions of buyers by listing it on Zillow.

    Learn how to do it

    Sell it yourself

    Take full control of how buyers see your home on Zillow by listing For Sale by Owner (FSBO).

    List your home

    What's special

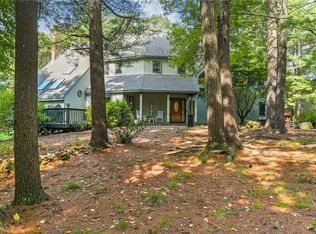
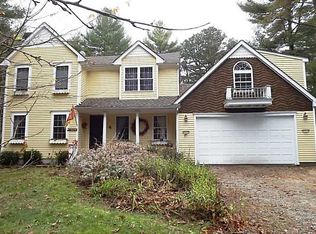
    The best of both PRIVACY and LOCATION describe this spectacular custom-built 4 Bedroom (OWTS) 3 1/2 bath Contemporary Ranch style home situated on over 4 acres with Wood River frontage and close to I-95, stores, and shopping. The kitchen comes complete with stainless steel appliances, island prep area, plenty of cabinet and counter space including a large pantry, eat-in-area and a separate dining room. The living room which showcases beautiful wide plank pinewood floors (hand picked from the property) has floor-to-cathedral-ceiling-south-facing windows for optimal light opening out to a trex deck large enough for all your festive gatherings. The second level loft is the perfect space for a media room or office with additional attic storage. There is a FIRST FLOOR MASTER SUITE with an oversized walk-in closet and private bathroom adjacent to another full bathroom and bedroom. You'll enjoy the convenience of a separate side entrance giving access to a mud room, laundry room, bathroom, guest room and a Florida Room with lap pool. The lower level is partially finished with a full bathroom, bonus room, living room and wet bar with walk-out access. Outside you will embrace and delight in the peace of your Zen garden as well as many specimen trees and plantings. The expansive yard is ideal for a variety of outdoor activities which includes your very own tennis court! The oversized 2-car garage is perfect for those who like to tinker with their tools and toys! ~Handicap access~

    This property is off market, which means it's not currently listed for sale or rent on Zillow. This may be different from what's available on other websites or public sources.
    Facts & features

    Interior

    Bedrooms & bathrooms
    • Bedrooms: 3
    • Bathrooms: 4
    • Full bathrooms: 3
    • 1/2 bathrooms: 1
    Heating
    • Baseboard, Electric, Oil
    Appliances
    • Included: Dishwasher, Range / Oven, Refrigerator
    Features
    • Flooring: Carpet, Hardwood
    • Has fireplace: Yes
    Interior area
    • Total interior livable area: 3,241 sqft

    Property

    Parking
    • Total spaces: 2
    • Parking features: Garage - Attached
    Features
    • Exterior features: Other, Vinyl, Wood
    Lot
    • Size: 4.22 Acres
    Details
    • Parcel number: RICHM05AB010L011

    Construction

    Type & style
    • Home type: SingleFamily
    • Architectural style: Contemporary
    Materials
    • Roof: Asphalt
    Condition
    • Year built: 1997

    Utilities & green energy

    • Electric: 220 Volts
    • Sewer: Septic System

    Community & neighborhood

    Location
    • Region: Richmond

    Other

    Other facts
    • BasementAccess: Walkout
    • BasementRoomsType: Bathroom, Common, Storage Area
    • BasementType: Full
    • Equipment: Dishwasher, Oven/Range, Refrigerator, Wood Stove, Ceiling Fan
    • Exterior: Deck, Vinyl Siding, Wood, Other Siding
    • FinishedFloor: Ceramic, Hardwood, Wall to Wall Carpet, Pine
    • Fireplace: Brick
    • FoundationType: Concrete
    • HeatingFuel: Oil, Wood
    • HotWater: Oil, Tankless
    • Insulation: Walls, Ceiling
    • Interior: Cathedral Ceilings, Wet Bar, Attic Storage, Stairs
    • LotDescription: Out Building, Wooded, Paved Driveway, Waterfront, Tennis
    • Near: Bus, Golf, Highway Access, Hospital, Private School, Public School, Shopping, Swimming, Tennis, Commuter Bus, Interstate, Recreational Facilities, Schools, Railroad
    • Plumbing: Mixed
    • PropertyType: Single Family
    • Sewer: Septic System
    • SubsidizedHousing: 0
    • Type: Contemporary, Ranch
    • UnderConstruction: 0
    • Wall: Dry Wall
    • WaterAmenities: River, Walk To Water, Walk to Fresh Water
    • WaterSupply: Well
    • ApxHeatCost: Undetermined
    • BasementFinish: Partially Finished
    • Electric: 220 Volts
    • GarageDesc: Door Opener, Attached
    • Historic: Unknown
    • Cooling: Attic Fan, Ductless AC
    • HandicapAccess: Flat Thresholds, Wide Doors, Extra Wide Halls and Doors, One Level, Extra Wide Shower, Ramps (No steps)
    • HeatingSystem: Forced Water, Baseboard

    Price history

    DateEventPrice
    3/16/2020Sold$440,000-4.1%$136/sqft
    Source: StateWide MLS RI #1243646 Report a problem
    2/5/2020Listed for sale$459,000-8.2%$142/sqft
    Source: Lila Delman Real Estate #1243646 Report a problem
    11/18/2019Listing removed$499,900$154/sqft
    Source: Coldwell Banker Coastal Homes #1221764 Report a problem
    5/17/2019Listed for sale$499,900$154/sqft
    Source: COLDWELL BANKER CAHOONE RLTRS. #1221764 Report a problem

    Public tax history

    YearProperty taxesTax assessment
    2025$9,138 $622,900
    2024$9,138 -0.6%$622,900
    2023$9,194 -13.8%$622,900 +20.1%
    2022$10,671 -0.2%$518,500
    2021$10,691 +3%$518,500 +1.8%
    2020$10,375 -1.3%$509,100 +6%
    2019$10,511 +2.4%$480,400
    2018$10,261 +2.7%$480,400
    2017$9,992 +10.1%$480,400 +14.2%
    2016$9,072 +2.3%$420,600
    2015$8,866 +0.7%$420,600
    2014$8,807 +2.4%$420,600 -3.4%
    2013$8,602 +3.9%$435,300
    2012$8,279 +2.9%$435,300
    2011$8,049 +6.3%$435,300 -13.8%
    2010$7,571 +0.3%$505,100
    2009$7,546 +4.4%$505,100
    2008$7,228 +3.6%$505,100 +2.1%
    2007$6,977 +13.9%$494,500 +0.4%
    2005$6,125 -5.2%$492,400 +43.4%
    2004$6,464 +5.2%$343,300
    2003$6,145 $343,300

    Find assessor info on the county website

    Neighborhood: 02898

    Nearby schools

    GreatSchools rating
    Get a cash offer in 3 minutes
    Find out how much your home could sell for in as little as 3 minutes with a no-obligation cash offer.
    Estimated market value
    $821,600
    Get a cash offer in 3 minutes
    Find out how much your home could sell for in as little as 3 minutes with a no-obligation cash offer.
    Estimated market value
    $821,600