NEW LISTING! Gorgeous TRUE STUCCO home located in the upscale Abbeywood section of the popular Burton Hills community of Green Hills. Constructed with traditional Portland cement stucco—not EIFS—this beautifully renovated and meticulously maintained home offers timeless architecture, quality craftsmanship, and an effortless lifestyle. The chef's kitchen features a chic island workspace, granite countertops, a Viking Professional gas range with convection oven, Viking professional vent hood, KitchenAid convection oven, warming drawer, and convection microwave. Renovated baths, hardwood flooring throughout most of the home, updated Pella Architectural Series windows, and designer Visual Comfort lighting create a warm and sophisticated living environment. Smart-home features include Nest thermostats, Nest smoke and CO monitoring, Ring security system and video doorbell, MyQ garage access, and whole-house surge protection. Additional improvements include an encapsulated crawlspace with humidity control and sump pump, NEW tankless water heater, two NEW separate HVAC systems for each level, custom primary closet organization, RaceDeck garage flooring, and pre-wiring for a future central vacuum system. The home also features NEW back patio doors + a premium GAF Timberline Ultra 50-year roof with plenty of life years left. The private, fully fenced backyard is a peaceful retreat with NEW grass & lush landscaping, zoned irrigation, bluestone patio, and tranquil fountain. Burton Hills offers an exceptional lifestyle with special Abbeywood resident events, two community pools, tennis courts, clubhouse, walking trails, scenic lakes, buried utilities, and HOA-provided lawn and leaf maintenance. Conveniently located just minutes from Green Hills Mall, Whole Foods, Trader Joe's, I-65, downtown Nashville, Brentwood, & BNA International Airport. An truly exceptional opportunity to own a home where all the work has been done for you!
Closed
$1,215,000
11 Thorndale Ct, Nashville, TN 37215
4beds
3,223sqft
Single Family Residence, Residential
Built in 1989
8,276 Square Feet Lot
$1,214,900 Zestimate®
$377/sqft
$4,839 Estimated rent
Home value
$1,214,900
$1.15M - $1.28M
$4,839/mo
Zestimate® history
Owner options
List your home for rent
$4,839/mo
Rent Zestimate®
Find your next renter with Zillow Rental Manager. Plus, with online applications, you can quickly screen prospective tenants – for free.
$4,839/mo
Rent Zestimate®
Refinance and save
$7,333/mo
Est. payment
Refinancing to a lower rate could help reduce your monthly payments and save thousands over the life of the loan.
$7,333/mo
Est. payment
Explore your selling options
Work with a Zillow partner agent
Leverage their expertise and Zillow's premium Showcase listings to get your home seen by more buyers.
Get startedList with your own agent
Get your home in front of millions of buyers by listing it on Zillow.
Learn how to do itSell it yourself
Take full control of how buyers see your home on Zillow by listing For Sale by Owner (FSBO).
List your homeWhat's special
Zillow last checked:
Listing updated:
Listed by:
Melanie Shadow Baker 615-300-8155,
Zeitlin Sotheby's International Realty
Bought with:
Chadd Bryant, 352752
Compass Tennessee, LLC
Source: RealTracs MLS as distributed by MLS GRID,MLS#: 3229890
Facts & features
Interior
Bedrooms & bathrooms
- Bedrooms: 4
- Bathrooms: 4
- Full bathrooms: 3
- 1/2 bathrooms: 1
Bedroom 1
- Area: 255 Square Feet
- Dimensions: 15x17
Bedroom 2
- Area: 156 Square Feet
- Dimensions: 12x13
Bedroom 3
- Area: 180 Square Feet
- Dimensions: 15x12
Bedroom 4
- Area: 180 Square Feet
- Dimensions: 15x12
Den
- Area: 320 Square Feet
- Dimensions: 16x20
Dining room
- Area: 195 Square Feet
- Dimensions: 15x13
Kitchen
- Area: 180 Square Feet
- Dimensions: 15x12
Living room
- Area: 180 Square Feet
- Dimensions: 15x12
Other
- Features: Breakfast Room
- Level: Breakfast Room
- Area: 156 Square Feet
- Dimensions: 12x13
Recreation room
- Area: 300 Square Feet
- Dimensions: 15x20
Heating
- Central, Dual, Natural Gas
Cooling
- Ceiling Fan(s), Central Air, Dual, Electric
Appliances
- Included: Built-In Electric Oven, Built-In Gas Range, Dishwasher, Disposal, Dryer, Microwave, Refrigerator, Washer
Features
- Flooring: Carpet, Wood, Tile
- Basement: Crawl Space
- Number of fireplaces: 1
- Fireplace features: Den
Interior area
- Total structure area: 3,223
- Total interior livable area: 3,223 sqft
- Finished area above ground: 3,223
Property
Parking
- Total spaces: 2
- Parking features: Garage Door Opener, Garage Faces Side
- Garage spaces: 2
Features
- Levels: Two
- Stories: 2
- Patio & porch: Patio
Lot
- Size: 8,276 Square Feet
- Dimensions: 33 x 127
Details
- Parcel number: 131060F02700CO
- Special conditions: Standard
- Other equipment: Irrigation System
Construction
Type & style
- Home type: SingleFamily
- Property subtype: Single Family Residence, Residential
Materials
- Stucco
Condition
- New construction: No
- Year built: 1989
Utilities & green energy
- Sewer: Public Sewer
- Water: Public
- Utilities for property: Electricity Available, Natural Gas Available, Water Available
Community & HOA
Community
- Subdivision: Burton Hills Village Of Abbeywood
HOA
- Has HOA: Yes
- Services included: Maintenance Structure, Maintenance Grounds, Recreation Facilities
- HOA fee: $200 monthly
Location
- Region: Nashville
Financial & listing details
- Price per square foot: $377/sqft
- Tax assessed value: $1,026,100
- Annual tax amount: $7,219
- Date on market: 6/3/2026
- Electric utility on property: Yes
Price history
| Date | Event | Price |
|---|---|---|
| 7/21/2026 | Sold | $1,215,000$377/sqft |
Source:  RealTracs MLS as distributed by MLS GRID #3229890 Report a problem RealTracs MLS as distributed by MLS GRID #3229890 Report a problem | ||
| 6/10/2026 | Listing removed | $1,215,000$377/sqft |
Source: RealTracs MLS as distributed by MLS GRID #3229890 Report a problem | ||
| 6/4/2026 | Listed for sale | $1,215,000+33.2%$377/sqft |
Source: RealTracs MLS as distributed by MLS GRID #3229890 Report a problem | ||
| 8/30/2021 | Sold | $912,000+2.8%$283/sqft |
Source: RealTracs MLS as distributed by MLS GRID #2273884 Report a problem | ||
| 7/28/2021 | Pending sale | $887,000$275/sqft |
Source: RealTracs MLS as distributed by MLS GRID #2273884 Report a problem | ||
| 7/22/2021 | Listed for sale | $887,000+59.8%$275/sqft |
Source: RealTracs MLS as distributed by MLS GRID #2273884 Report a problem | ||
| 11/16/2006 | Sold | $555,000+69.5%$172/sqft |
Source: Public Record Report a problem | ||
| 4/23/1998 | Sold | $327,500$102/sqft |
Source: Public Record Report a problem | ||
Public tax history
| Year | Property taxes | Tax assessment |
|---|---|---|
| 2025 | $7,219 +37.4% | $256,525 +58.9% |
| 2024 | $5,252 | $161,400 |
| 2023 | $5,252 | $161,400 |
| 2022 | $5,252 -1% | $161,400 |
| 2021 | $5,307 -15.6% | $161,400 +8.4% |
| 2020 | $6,284 +33.8% | $148,875 |
| 2019 | $4,697 | $148,875 |
| 2018 | $4,697 | $148,875 |
| 2017 | $4,697 | $148,875 +23.2% |
| 2016 | $4,697 -13.9% | $120,850 |
| 2015 | $5,458 | $120,850 |
| 2014 | $5,458 | $120,850 |
| 2013 | -- | $120,850 +0.9% |
| 2012 | -- | $119,750 |
| 2011 | -- | $119,750 |
| 2010 | -- | $119,750 |
| 2009 | -- | $119,750 +29.2% |
| 2008 | -- | $92,650 |
| 2007 | -- | $92,650 |
| 2006 | -- | -- |
| 2005 | -- | -- |
| 2004 | -- | -- |
| 2003 | -- | -- |
| 2002 | -- | -- |
| 2001 | -- | -- |
| 2000 | -- | -- |
Find assessor info on the county website
Neighborhood: Village of Abbeywood
Nearby homes
- $1,135,0004 bd4 ba3.2k sqft13 Thorndale Ct, Nashville, TN 37215Sold
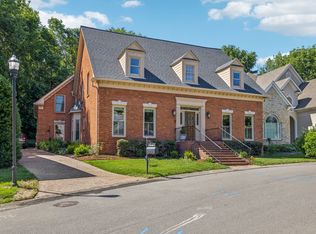
- $1,391,3003 bd3 ba4.5k sqft122 Abbeywood Dr, Nashville, TN 37215Off Market
- $1,250,0004 bd4 ba4.3k sqft15 Thorndale Ct, Nashville, TN 37215Sold
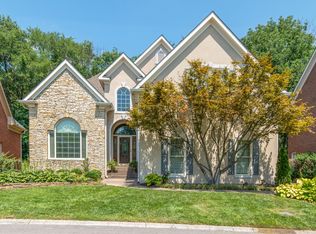
- $1,054,2003 bd2 ba3.1k sqft123 Abbeywood Dr, Nashville, TN 37215Off Market
- $1,352,2004 bd3 ba4k sqft118 Abbeywood Dr, Nashville, TN 37215Off Market
- $1,364,1004 bd4 ba4.1k sqft124 Abbeywood Dr, Nashville, TN 37215Off Market
- $1,145,0004 bd4 ba3.2k sqft121 Abbeywood Dr, Nashville, TN 37215Sold
- $1,168,9003 bd3 ba3.5k sqft125 Abbeywood Dr, Nashville, TN 37215Off Market
Nearby schools
GreatSchools rating
- 9/10Percy Priest Elementary SchoolGrades: K-5Distance: 2.1 mi
- 8/10John T. Moore Middle SchoolGrades: 6-8Distance: 1.2 mi
- 6/10Hillsboro High SchoolGrades: 9-12Distance: 1.2 mi
Schools provided by the listing agent
- Elementary: Percy Priest Elementary
- Middle: John Trotwood Moore Middle
- High: Hillsboro Comp High School
Source: RealTracs MLS as distributed by MLS GRID. This data may not be complete. We recommend contacting the local school district to confirm school assignments for this home.
Get a cash offer in 3 minutes
Find out how much your home could sell for in as little as 3 minutes with a no-obligation cash offer.
Estimated market value
$1,214,900
Get a cash offer in 3 minutes
Find out how much your home could sell for in as little as 3 minutes with a no-obligation cash offer.
Estimated market value
$1,214,900
- Tennessee
- Davidson County
- Nashville
- 37215
- Village of Abbeywood
- 11 Thorndale Ct
Nearby cities
Nearby neighborhoods
Nearby zip codes
Other Nashville Topics
