Skip main navigation
Sold for $855,000
  • $855,000

    11 Thorngate Ct, Princeton, NJ 08540

    3beds
    2,210sqft
    Single Family Residence
    Built in 1991
    109 Square Feet Lot
    $863,400 Zestimate®
    $387/sqft
    $4,027 Estimated rent

    Home value

    $863,400

    $768,000 - $976,000

    $4,027/mo

    Zestimate® history
    Loading
    Loading...

    Owner options

    List your home for rent

    $4,027/mo

    Rent Zestimate®

    Find your next renter with Zillow Rental Manager. Plus, with online applications, you can quickly screen prospective tenants – for free.

    Learn more

    $4,027/mo

    Rent Zestimate®

    Refinance and save

    $6,532/mo

    Est. payment

    Refinancing to a lower rate could help reduce your monthly payments and save thousands over the life of the loan.

    See today's rates

    $6,532/mo

    Est. payment

    Explore your selling options

    Work with a Zillow partner agent

    Leverage their expertise and Zillow's premium Showcase listings to get your home seen by more buyers.

    Get started

    List with your own agent

    Get your home in front of millions of buyers by listing it on Zillow.

    Learn how to do it

    Sell it yourself

    Take full control of how buyers see your home on Zillow by listing For Sale by Owner (FSBO).

    List your home

    What's special

    Contemporary kitchenLoft areaDouble-height vaulted ceilingsFull ensuite bathroomHardwood floorsPrivate walled patioTwo walk-in-closets
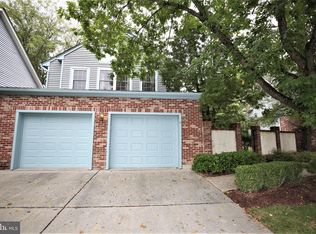
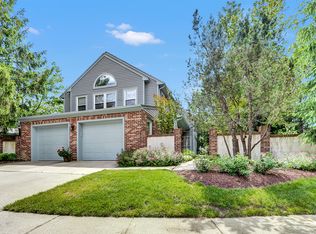
    Sellers are grateful for the multiple offers they have received, in the interest of fairness to the buyers, they are asking for highest and best offers to be submitted to Amanda Botwood by 5pm on Wednesday March 12th. Thank you. Welcome to 11 Thorngate Court, a modern retreat nestled in the desirable Canal Pointe community of Princeton. This elegant 3-bedroom, 2.5-bathroom single-family home boasts a thoughtfully designed open-plan living space, enhanced by double-height vaulted ceilings and skylights throughout that bathe the interior in natural light. Step inside to discover the warmth of hardwood floors and an inviting living room with fireplace. Sliding doors lead to a private, walled patio - perfect for serene outdoor lounging. The contemporary kitchen, equipped with stainless steel appliances and counter seating, opens onto a dining area perfect for hosting. The primary suite, conveniently located on the first floor, includes two walk-in-closets and a full ensuite bathroom. A powder room and laundry complete the first floor. Upstairs, two spacious bedrooms share a well-appointed hall bath, providing ample space for all. A loft area overlooking the first floor offers a light-filled alternate sitting room, or perhaps a home office. Enjoy the luxury of community amenities, including access to tennis courts, two generously sized swimming pools, and picturesque walking trails leading to the canal towpath and Marketfair. This home is complete with air conditioning for year-round comfort and a two-car garage with plenty of storage. Experience the perfect blend of modern living and leisure at 11 Thorngate Court—your smart choice for a sophisticated lifestyle in Princeton.

    Zillow last checked:

    Listing updated:

    Listed by:

    Amanda Botwood 609-727-3255,

    Compass New Jersey, LLC - Princeton

    Bought with:

    Tim Crew, 1433029

    BHHS Fox & Roach - Princeton

    Source: Bright MLS,MLS#: NJME2055186MLS Logo

    Facts & features

    Interior

    Bedrooms & bathrooms
    • Bedrooms: 3
    • Bathrooms: 3
    • Full bathrooms: 2
    • 1/2 bathrooms: 1
    • Main level bathrooms: 2
    • Main level bedrooms: 1
    Rooms
    • Room types: Living Room, Dining Room, Primary Bedroom, Bedroom 2, Kitchen, Bedroom 1, Other
    Primary bedroom
    • Level: Main
    • Area: 210 Square Feet
    • Dimensions: 15 X 14
    Primary bedroom
    • Level: Unspecified
    Bedroom 1
    • Level: Upper
    • Area: 140 Square Feet
    • Dimensions: 14 X 10
    Bedroom 2
    • Level: Upper
    • Area: 156 Square Feet
    • Dimensions: 13 X 12
    Dining room
    • Level: Main
    • Area: 180 Square Feet
    • Dimensions: 15 X 12
    Kitchen
    • Features: Kitchen - Gas Cooking, Kitchen Island
    • Level: Main
    • Area: 150 Square Feet
    • Dimensions: 15 X 10
    Living room
    • Features: Fireplace - Other
    • Level: Main
    • Area: 330 Square Feet
    • Dimensions: 22 X 15
    Other
    • Description: LOFT
    • Level: Upper
    • Area: 130 Square Feet
    • Dimensions: 13 X 10
    Heating
    • Forced Air, Natural Gas
    Cooling
    • Central Air, Natural Gas
    Appliances
    • Included: Dishwasher, Cooktop, Dryer, Oven, Refrigerator, Stainless Steel Appliance(s), Washer, Gas Water Heater
    • Laundry: Main Level
    Features
    • Primary Bath(s), Eat-in Kitchen
    • Flooring: Wood, Tile/Brick
    • Has basement: No
    • Number of fireplaces: 1
    Interior area
    • Total structure area: 2,210
    • Total interior livable area: 2,210 sqft
    • Finished area above ground: 2,210
    • Finished area below ground: 0

    Property

    Parking
    • Total spaces: 2
    • Parking features: Garage Faces Front, Asphalt, Driveway, Attached
    • Attached garage spaces: 2
    • Has uncovered spaces: Yes
    Accessibility
    • Accessibility features: None
    Features
    • Levels: Two
    • Stories: 2
    • Patio & porch: Patio
    • Exterior features: Sidewalks, Tennis Court(s)
    • Pool features: Community
    Lot
    • Size: 109 Square Feet
    • Features: Cul-De-Sac
    Details
    • Additional structures: Above Grade, Below Grade
    • Parcel number: 130000700120 02
    • Zoning: RES
    • Special conditions: Standard

    Construction

    Type & style
    • Home type: SingleFamily
    • Architectural style: Contemporary
    • Property subtype: Single Family Residence
    Materials
    • Vinyl Siding, Brick
    • Foundation: Slab
    • Roof: Asphalt
    Condition
    • Very Good
    • New construction: No
    • Year built: 1991

    Utilities & green energy

    • Sewer: Public Sewer
    • Water: Public

    Community & HOA

    Community
    • Subdivision: Canal Pointe
    HOA
    • Has HOA: Yes
    • Amenities included: Pool, Tennis Court(s)
    • Services included: Pool(s), Common Area Maintenance, Maintenance Structure
    • HOA fee: $500 monthly
    Location
    • Region: Princeton
    • Municipality: WEST WINDSOR TWP

    Financial & listing details

    • Price per square foot: $387/sqft
    • Tax assessed value: $459,200
    • Annual tax amount: $14,074
    • Date on market: 3/6/2025
    • Listing agreement: Exclusive Right To Sell
    • Listing terms: Cash,Conventional
    • Exclusions: Personal Property
    • Ownership: Fee Simple

    Price history

    DateEventPrice
    4/11/2025Sold$855,000+6.9%$387/sqft
    Source: Bright MLS #NJME2055186 Report a problem
    3/19/2025Pending sale$800,000$362/sqft
    Source: Bright MLS #NJME2055186 Report a problem
    3/13/2025Contingent$800,000$362/sqft
    Source: Bright MLS #NJME2055186 Report a problem
    3/6/2025Listed for sale$800,000+59.9%$362/sqft
    Source: Bright MLS #NJME2055186 Report a problem
    1/1/2015Sold$500,400+7.6%$226/sqft
    Source: Long & Foster Broker Feed #1005804772_100 Report a problem
    2/22/2012Sold$465,000-0.8%$210/sqft
    Source: Public Record Report a problem
    11/23/2011Listing removed$468,800$212/sqft
    Source: RE/MAX Greater Princeton #5863937 Report a problem
    11/10/2011Price change$468,800-1.9%$212/sqft
    Source: RE/MAX Greater Princeton #5863937 Report a problem
    10/21/2011Listed for sale$477,700-3.5%$216/sqft
    Source: RE/MAX Greater Princeton #5863937 Report a problem
    8/26/2011Listing removed$494,900$224/sqft
    Source: Re/Max - Greater Princeton Report a problem
    6/23/2011Price change$494,900-5.2%$224/sqft
    Source: Re/Max - Greater Princeton Report a problem
    4/28/2011Listed for sale$521,800+3.5%$236/sqft
    Source: Re/Max - Greater Princeton Report a problem
    8/6/2008Sold$504,000+5%$228/sqft
    Source: Public Record Report a problem
    8/3/2007Sold$480,000$217/sqft
    Source: Public Record Report a problem

    Public tax history

    YearProperty taxesTax assessment
    2025$14,074 $459,200
    2024$14,074 +6.4%$459,200
    2023$13,225 +0.8%$459,200
    2022$13,115 +1.9%$459,200
    2021$12,876 +1.2%$459,200
    2020$12,729 +0.9%$459,200
    2019$12,610 +2.1%$459,200
    2018$12,348 +2.2%$459,200
    2017$12,082 +2.4%$459,200
    2016$11,801 +1.2%$459,200
    2015$11,664 +2.1%$459,200
    2014$11,420 -2.3%$459,200
    2013$11,695 +2.5%$459,200 -3.4%
    2012$11,410 +4.9%$475,200
    2011$10,877 +4.5%$475,200
    2010$10,407 $475,200
    2009-- $475,200
    2008$10,058 +4.3%$475,200 -8.3%
    2007$9,644 $518,000 +151.6%
    2006-- $205,900
    2005-- $205,900
    2004$8,212 $205,900
    2003-- $205,900
    2002-- $205,900
    2001-- $205,900
    Find assessor info on the county website

    Neighborhood: 08540

    Nearby schools

    GreatSchools rating
    Schools provided by the listing agent
    • District: West Windsor-plainsboro Regional

    Source: Bright MLS. This data may not be complete. We recommend contacting the local school district to confirm school assignments for this home.

    Get a cash offer in 3 minutes
    Find out how much your home could sell for in as little as 3 minutes with a no-obligation cash offer.
    Estimated market value
    $863,400
    Get a cash offer in 3 minutes
    Find out how much your home could sell for in as little as 3 minutes with a no-obligation cash offer.
    Estimated market value
    $863,400