Home is Move in Ready! Welcome to Pelham Crossing! The only new single-family homes and villas just off sought-after Pelham Road. Spacious and thoughtfully designed, this modern two-story home offers more than 1,900 square feet of comfortable living space with an open, light-filled layout perfect for everyday living and entertaining. A welcoming foyer opens to the expansive main living area featuring soaring ceilings, oversized windows, and seamless flow between the kitchen, dining, and living spaces. The well-appointed kitchen includes light brown cabinetry, Quartz countertops, a tiled backsplash, under-cabinet lighting, stainless steel appliances including a gas range and refrigerator, and a large center island ideal for gathering and meal prep. Since this is a corner home, there are additional windows allowing the living area to get lots of natural light Enjoy outdoor living on the covered rear porch overlooking a more private backyard setting. .The main-level primary suite is privately situated and features a spacious walk-in closet, dual vanities, and a tiled walk-in shower with frameless glass enclosure. A laundry room with washer and dryer included, along with a convenient powder room, completes the main floor. Upstairs, an oak staircase leads to a versatile loft space perfect for a second living area, media room, or home office. Three additional bedrooms, all with walk-in closets, a full bath with dual sinks, and heated storage space complete the second level. Blinds throughout the home are also included. Lawn maintenance is included, and smart home features are standard, keeping your home efficient, safe, and connected. Just off Pelham Road in Greenville, SC discover prestigious single-family homes and villas. Blending modern living and craftsman style architecture. Nestled in a prime location, these homes offer easy access to local amenities, parks, and dining options. With thoughtfully designed floor plans and premier finishes, you'll find a space that suits your lifestyle. Explore the possibilities of living in one of South Carolina's most sought-after areas! Come by today and make Pelham Crossing your new home! See Sales Agent for additional pricing information.
Sold for $404,990
$404,990
11 Thurlow Ct, Greenville, SC 29615
4beds
1,940sqft
Townhouse, Residential
Built in 2026
1,742 Square Feet Lot
$405,000 Zestimate®
$209/sqft
$2,223 Estimated rent
Home value
$405,000
$385,000 - $425,000
$2,223/mo
Zestimate® history
Owner options
List your home for rent
$2,223/mo
Rent Zestimate®
Find your next renter with Zillow Rental Manager. Plus, with online applications, you can quickly screen prospective tenants – for free.
$2,223/mo
Rent Zestimate®
Refinance and save
$2,388/mo
Est. payment
Refinancing to a lower rate could help reduce your monthly payments and save thousands over the life of the loan.
$2,388/mo
Est. payment
Explore your selling options
Work with a Zillow partner agent
Leverage their expertise and Zillow's premium Showcase listings to get your home seen by more buyers.
Get startedList with your own agent
Get your home in front of millions of buyers by listing it on Zillow.
Learn how to do itSell it yourself
Take full control of how buyers see your home on Zillow by listing For Sale by Owner (FSBO).
List your homeWhat's special
Welcoming foyerCorner homeWell-appointed kitchenCovered rear porchQuartz countertopsPrivate backyard settingHeated storage space
Zillow last checked:
Listing updated:
Listed by:
Chelsea Cathcart,
DRB Group South Carolina, LLC
Bought with:
Kimberly Darling
BHHS C Dan Joyner - Woodruff Rd
Source: Greater Greenville AOR,MLS#: 1592306
Facts & features
Interior
Bedrooms & bathrooms
- Bedrooms: 4
- Bathrooms: 3
- Full bathrooms: 2
- 1/2 bathrooms: 1
- Main level bathrooms: 1
- Main level bedrooms: 1
Rooms
- Room types: Loft
Primary bedroom
- Area: 154
- Dimensions: 11 x 14
Bedroom 2
- Area: 121
- Dimensions: 11 x 11
Bedroom 3
- Area: 132
- Dimensions: 12 x 11
Bedroom 4
- Area: 132
- Dimensions: 12 x 11
Primary bathroom
- Features: Double Sink, Full Bath, Shower Only, Walk-In Closet(s)
- Level: Main
Kitchen
- Area: 196
- Dimensions: 14 x 14
Living room
- Area: 180
- Dimensions: 12 x 15
Heating
- Natural Gas
Cooling
- Electric
Appliances
- Included: Dishwasher, Disposal, Dryer, Self Cleaning Oven, Refrigerator, Washer, Gas Oven, Microwave, Microwave-Convection, Gas Water Heater
- Laundry: 1st Floor, Walk-in, Electric Dryer Hookup
Features
- 2 Story Foyer, High Ceilings, Ceiling Smooth, Open Floorplan, Walk-In Closet(s), Countertops – Quartz, Pantry
- Flooring: Carpet, Luxury Vinyl
- Windows: Tilt Out Windows
- Basement: None
- Attic: Pull Down Stairs
- Has fireplace: No
- Fireplace features: None
Interior area
- Total structure area: 1,966
- Total interior livable area: 1,940 sqft
Property
Parking
- Total spaces: 1
- Parking features: Attached, Garage Door Opener, Paved
- Attached garage spaces: 1
- Has uncovered spaces: Yes
Features
- Levels: Two
- Stories: 2
- Patio & porch: Front Porch, Rear Porch
- Exterior features: Under Ground Irrigation
Lot
- Size: 1,742 Square Feet
- Features: 1/2 Acre or Less
- Topography: Level
Details
- Parcel number: 0540030102201
Construction
Type & style
- Home type: Townhouse
- Architectural style: Craftsman
- Property subtype: Townhouse, Residential
Materials
- Hardboard Siding
- Foundation: Slab
- Roof: Architectural
Condition
- New Construction
- New construction: Yes
- Year built: 2026
Details
- Builder model: Lawson
- Builder name: DRB Homes
Utilities & green energy
- Sewer: Public Sewer
- Water: Public
- Utilities for property: Cable Available
Community & HOA
Community
- Features: Street Lights, Lawn Maintenance
- Security: Smoke Detector(s), Prewired
- Subdivision: Pelham Crossing
HOA
- Has HOA: Yes
- Services included: Maintenance Grounds, Street Lights, Trash, Yard Irrigation
Location
- Region: Greenville
Financial & listing details
- Price per square foot: $209/sqft
- Date on market: 5/20/2026
Price history
| Date | Event | Price |
|---|---|---|
| 6/24/2026 | Sold | $404,990$209/sqft |
Source:  Greater Greenville AOR #1592306 Report a problem Greater Greenville AOR #1592306 Report a problem | ||
| 5/25/2026 | Pending sale | $404,990$209/sqft |
Source: Greater Greenville AOR #1592306 Report a problem | ||
| 5/9/2026 | Price change | $404,990-3.6%$209/sqft |
Source:  DRB Homes Report a problem DRB Homes Report a problem | ||
| 5/2/2026 | Listed for sale | $419,990-5.2%$216/sqft |
Source: DRB Homes Report a problem | ||
| 2/27/2026 | Listing removed | $442,990$228/sqft |
Source: DRB Homes Report a problem | ||
| 1/29/2026 | Price change | $442,990-1.1%$228/sqft |
Source: Greater Greenville AOR #1579984 Report a problem | ||
| 1/23/2026 | Listed for sale | $447,990$231/sqft |
Source: Greater Greenville AOR #1579984 Report a problem | ||
Public tax history
Tax history is unavailable.
Neighborhood: 29615
Nearby homes
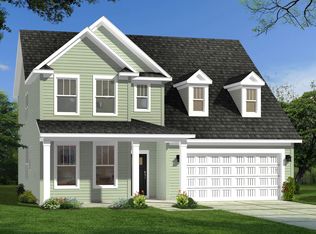
- $764,9075 bd3 ba2.9k sqft29 Pelham Crossing Dr, Greenville, SC 29615Sold
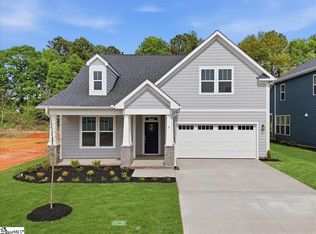
- $599,9904 bd3 ba2.3k sqft8 Pelham Crossing Dr, Greenville, SC 29615New Construction
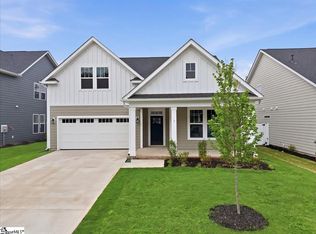
- $599,9903 bd3 ba2.3k sqft7 Pelham Crossing Dr, Greenville, SC 29615Pending
- from $643,9903 bd3 ba2.6k sqftDrayton Plan, Pelham Crossing Single Family Homes, Greenville, SC 29615New Construction

- from $658,9904 bd3 ba2.7k sqftAugusta Plan, Pelham Crossing Single Family Homes, Greenville, SC 29615New Construction
- from $634,9903 bd2 ba2.2k sqftCooper 3 Plan, Pelham Crossing Single Family Homes, Greenville, SC 29615New Construction
- from $645,9904 bd3 ba2.5k sqftMiddleton Plan, Pelham Crossing Single Family Homes, Greenville, SC 29615New Construction
- $349,5003 bd2 ba1.5k sqft1949 Pelham Rd, Greenville, SC 29615Off Market
Nearby schools
GreatSchools rating
- 10/10Pelham Road Elementary SchoolGrades: K-5Distance: 1.4 mi
- 8/10Greenville Middle AcademyGrades: 6-8Distance: 4.8 mi
- 8/10Eastside High SchoolGrades: 9-12Distance: 2.2 mi
Schools provided by the listing agent
- Elementary: Pelham Road
- Middle: Greenville
- High: Eastside
Source: Greater Greenville AOR. This data may not be complete. We recommend contacting the local school district to confirm school assignments for this home.
Get a cash offer in 3 minutes
Find out how much your home could sell for in as little as 3 minutes with a no-obligation cash offer.
Estimated market value
$405,000
Get a cash offer in 3 minutes
Find out how much your home could sell for in as little as 3 minutes with a no-obligation cash offer.
Estimated market value
$405,000
- South Carolina
- Greenville County
- Greer
- 29615
- 11 Thurlow Ct
Nearby cities
Nearby zip codes
Other Greer Topics
